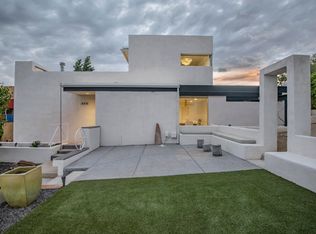
An award-winning contemporary residence, architecturally designed and sited in the highly desirable Spruce Park neighborhood. Constructed with cast-in-place concrete, the home features floor-to-ceiling windows that frame expansive views from every angle. Inside, an open-concept layout creates seamless flow between living, dining, and entertaining spaces, with abundant natural light and a strong connection to the surroundings. The chef's kitchen features refined finishes and an exceptional layout and a butler's pantry that provides elegant storage. Owned solar adds energy efficiency and supports long-term sustainability. Multiple outdoor patios extend the experience beyond the interior, offering a variety of intimate and social settings for year-round enjoyment.
For sale
$1,325,000
1105 Marquette Pl NE, Albuquerque, NM 87106
3beds
2,844sqft
Single Family Residence
Built in 2005
6,969 Square Feet Lot
$1,274,200 Zestimate®
$466/sqft
$-- HOA
What's special
Open-concept layoutFloor-to-ceiling windowsMultiple outdoor patiosAbundant natural light
- 101 days
- 1,469
- 105
Zillow last checked:
Listing updated:
Listed by:
Kim Jensen 505-948-1399,
RE/MAX SELECT 505-265-5111
Source: SWMLS,MLS#: 1108217
Facts & features
Interior
Bedrooms & bathrooms
- Bedrooms: 3
- Bathrooms: 3
- 3/4 bathrooms: 2
- 1/2 bathrooms: 1
Heating
- Radiant
Cooling
- Refrigerated
Appliances
- Included: Built-In Gas Range, Dryer, Dishwasher, Disposal, Microwave, Refrigerator, Water Softener Owned, Wine Cooler, Washer
- Laundry: Electric Dryer Hookup
Features
- Breakfast Bar, Bookcases, Ceiling Fan(s), Dual Sinks, Entrance Foyer, Great Room, High Ceilings, Home Office, Main Level Primary, Pantry, Walk-In Closet(s)
- Flooring: Concrete
- Windows: Double Pane Windows, Insulated Windows, Metal
- Has basement: No
- Number of fireplaces: 2
- Fireplace features: Gas Log
Interior area
- Total structure area: 2,844
- Total interior livable area: 2,844 sqft
Property
Parking
- Total spaces: 2
- Parking features: Attached, Garage, Oversized, Storage
- Attached garage spaces: 2
Features
- Levels: Two
- Stories: 2
- Patio & porch: Balcony, Patio
- Exterior features: Balcony, Outdoor Grill, Patio, Sprinkler/Irrigation
Lot
- Size: 6,969 Square Feet
- Features: Landscaped, Many Trees, Sprinklers Automatic
Details
- Parcel number: 101505718347523311
- Zoning description: R-1B*
Construction
Type & style
- Home type: SingleFamily
- Architectural style: Contemporary
- Property subtype: Single Family Residence
Materials
- Other, Concrete
- Foundation: Permanent
Condition
- Resale
- New construction: No
- Year built: 2005
Details
- Builder name: Mark Rhode Architect
Utilities & green energy
- Sewer: Public Sewer
- Water: Public
- Utilities for property: Electricity Connected, Natural Gas Connected, Sewer Connected, Water Connected
Green energy
- Energy generation: Solar
Community & HOA
Community
- Subdivision: W T Coopers Replat
Location
- Region: Albuquerque
Financial & listing details
- Price per square foot: $466/sqft
- Tax assessed value: $677,700
- Annual tax amount: $9,544
- Date on market: 7/30/2026
- Listing terms: Cash,Conventional
Estimated market value
$1,274,200
$1.21M - $1.34M
$2,833/mo
Price history
| Date | Event | Price |
|---|---|---|
| 7/30/2026 | Listed for sale | $1,325,000+21%$466/sqft |
Source:  SWMLS #1108217 Report a problem | ||
| 6/29/2023 | Sold | -- |
Source: SWMLS #1030350 Report a problem | ||
| 6/9/2023 | Pending sale | $1,095,000$385/sqft |
Source: SWMLS #1030350 Report a problem | ||
| 5/4/2023 | Price change | $1,095,000-12.4%$385/sqft |
Source: SWMLS #1030350 Report a problem | ||
| 3/2/2023 | Listed for sale | $1,250,000+8.7%$440/sqft |
Source: SWMLS #1030350 Report a problem | ||
| 2/15/2023 | Listing removed | -- |
Source: SWMLS #1028237 Report a problem | ||
| 1/18/2023 | Pending sale | $1,150,000-20.7%$404/sqft |
Source: SWMLS #1028237 Report a problem | ||
| 10/6/2022 | Listing removed | -- |
Source: SWMLS #1019597 Report a problem | ||
| 7/23/2022 | Listed for sale | $1,450,000+45.2%$510/sqft |
Source: SWMLS #1019597 Report a problem | ||
| 10/17/2019 | Listing removed | $998,500$351/sqft |
Source: RE/MAX Select #927763 Report a problem | ||
| 10/16/2019 | Listed for sale | $998,500$351/sqft |
Source: RE/MAX Select #927763 Report a problem | ||
| 10/15/2019 | Sold | -- |
Source: SWMLS #927763 Report a problem | ||
| 9/4/2019 | Pending sale | $998,500$351/sqft |
Source: RE/MAX Select #927763 Report a problem | ||
| 3/29/2019 | Listed for sale | $998,500-16.8%$351/sqft |
Source: RE/MAX Select #927763 Report a problem | ||
| 9/4/2018 | Listed for sale | $1,200,000$422/sqft |
Source: RE/MAX SELECT #927763 Report a problem | ||
Public tax history
| Year | Property taxes | Tax assessment |
|---|---|---|
| 2025 | $9,544 +0.4% | $225,877 +0.2% |
| 2024 | $9,510 +27.4% | $225,411 +29% |
| 2023 | $7,468 +37.7% | $174,749 -31.5% |
| 2022 | $5,422 -49.8% | $254,975 |
| 2021 | $10,795 -1.3% | $254,975 |
| 2020 | $10,937 | $254,975 +85.1% |
| 2019 | -- | $137,730 |
| 2018 | $5,219 -8.4% | $137,730 +3% |
| 2017 | $5,696 +6.2% | $133,718 +6.1% |
| 2016 | $5,362 -95.6% | $126,043 +3% |
| 2015 | $122,372 +2325.6% | $122,372 +3% |
| 2014 | $5,045 | $118,808 +3% |
| 2013 | $5,045 | $115,348 +3% |
| 2012 | -- | $111,989 +3% |
| 2011 | -- | $108,728 +3% |
| 2010 | -- | $105,562 +3% |
| 2009 | -- | $102,487 +3% |
| 2008 | -- | $99,502 +3% |
| 2007 | -- | $96,604 +3% |
| 2006 | -- | $93,791 |
Find assessor info on the county website
Monthly payment
Est. payment
Payment breakdown
Explore the cost of this home by adjusting the details. Changes won't be saved.Climate risks
Neighborhood: Spruce Park
Nearby schools
Schools provided by the listing agent
- Elementary: Monte Vista
- Middle: Jefferson
- High: Albuquerque
Source: SWMLS. This data may not be complete. We recommend contacting the local school district to confirm school assignments for this home.
- $843,0004 bd4 ba3.5k sqft1111 Marquette Pl NE, Albuquerque, NM 87106Off Market
- $426,6003 bd2 ba1.5k sqft1108 Roma Ave NE, Albuquerque, NM 87106Off Market

- $572,7004 bd4 ba2.9k sqft1104 Roma Ave NE, Albuquerque, NM 87106Off Market

- $280,1002 bd1 ba1.1k sqft1110 Roma Ave NE, Albuquerque, NM 87106Off Market
Similar homes
- $735,0004 bd3 ba2.6k sqft409 Ridge Pl NE, Albuquerque, NM 87106For Sale
 MLS ID #1110989, Mariessa M Sanchez, RE/MAX SELECT. SWMLS
- $1,150,0004 bd3 ba2.9k sqft1905 Avenida Las Campanas NW, Los Ranchos De Albuquerque, NM 87107For Sale
 MLS ID #1113624, Robin Kay Riegor, Sotheby's International Realty. SWMLS
- $675,0003 bd2 ba2.4k sqft3503 Berkeley Pl NE, Albuquerque, NM 87106For Sale
 MLS ID #1113299, Virginia DiRaddo, Keller Williams Realty. SWMLS
- $698,5004 bd4 ba4.1k sqft1809 Newton Pl NE, Albuquerque, NM 87106For Sale
 MLS ID #1111025, Kurstin Johnson, Vista Encantada Realtors, LLC. SWMLS
