Authentic New Mexico character meets exceptional versatility on 5.68 acres in Peralta. Originally built as an adobe home in 1975 and extensively renovated and expanded in 2007, this nearly 3,000 sq. ft. residence showcases the craftsmanship and architectural details that make Southwestern homes so distinctive--vigas, latilla ceilings, brick floors, hand-scraped hickory flooring, wood windows, and a large kiva fireplace.At the heart of the home, the kitchen features custom cabinetry, a six-burner Wolf range, and porcelain farmhouse sink. Generous living and gathering spaces open to expansive covered front and back porches, extending everyday living outdoors beneath the property's mature trees. The spacious primary suite offers a private retreat, while two additional bedrooms include one with an en-suite bath.Beyond the residence, this property truly sets itself apart. A 1,128 sq. ft. garage/workshop with an adjacent carport provides generous space for vehicles, equipment, and projects. A converted adobe barn offers approximately 1,036 sq. ft. of workshop and studio space, while a separate 1,751 sq. ft. building has been thoughtfully redesigned as a gathering and event space, complete with an expansive covered patio. Additional storage buildings further enhance the property's versatility, offering exceptional flexibility for hobbies, creative pursuits, entertaining, and more.Pre-1907 water rights, a new domestic well, and a livestock well support established pasture and lavender fields. Equestrian improvements include a five-stall barn with runs, a mare and foal paddock, an approximately 255' x 95' riding arena, plus ample space for trailer parking and maneuvering. More than 750 established lavender plants, representing five different varieties and maintained with drip irrigation, offer both beauty and income potential.A pond, treehouse deck, mature tree-lined drive, and numerous outdoor gathering spaces add another layer to a property designed for horses, hobbies, agriculture, entertaining, and simply enjoying room to live. A new TPO roof (2025) adds to the extensive improvements, while 42 solar panels support the property's energy needs.Owner financing now available!
For sale
$1,275,000
99 Molina Rd, Peralta, NM 87042
3beds
2,991sqft
Single Family Residence
Built in 1975
5.68 Acres Lot
$-- Zestimate®
$426/sqft
$-- HOA
What's special
Large kiva fireplaceFive-stall barn with runsCraftsmanship and architectural detailsMaintained with drip irrigationSix-burner wolf rangeKitchen features custom cabinetryTreehouse deck
- 62 days
- 431
- 21
Zillow last checked:
Listing updated:
Listed by:
Margaret L Henderson 505-250-2364,
Momentum Real Estate Group 505-515-6500
Source: SWMLS,MLS#: 1111091
Facts & features
Interior
Bedrooms & bathrooms
- Bedrooms: 3
- Bathrooms: 3
- Full bathrooms: 2
- 3/4 bathrooms: 1
Primary bedroom
- Level: Main
- Area: 326.44
- Dimensions: 24.9 x 13.11
Bedroom 2
- Level: Main
- Area: 186.25
- Dimensions: 14.9 x 12.5
Bedroom 3
- Level: Main
- Area: 196.68
- Dimensions: 14.9 x 13.2
Dining room
- Level: Main
- Area: 153.32
- Dimensions: 13.8 x 11.11
Kitchen
- Level: Main
- Area: 178.71
- Dimensions: 16.1 x 11.1
Living room
- Level: Main
- Area: 468.51
- Dimensions: 29.1 x 16.1
Heating
- Combination, Forced Air, Multiple Heating Units
Cooling
- Multi Units, Refrigerated
Appliances
- Included: Dryer, Free-Standing Gas Range, Refrigerator, Range Hood, Water Softener Owned, Wine Cooler, Washer
- Laundry: Electric Dryer Hookup
Features
- Beamed Ceilings, Breakfast Bar, Breakfast Area, Bathtub, Separate/Formal Dining Room, Family/Dining Room, Living/Dining Room, Multiple Living Areas, Main Level Primary, Multiple Primary Suites, Skylights, Soaking Tub, Separate Shower, Walk-In Closet(s)
- Flooring: Brick, Tile, Wood
- Windows: Thermal Windows, Wood Frames, Skylight(s)
- Has basement: No
- Number of fireplaces: 1
- Fireplace features: Custom, Kiva, Wood Burning
Interior area
- Total structure area: 2,991
- Total interior livable area: 2,991 sqft
Property
Parking
- Total spaces: 10
- Parking features: Detached, Electricity, Garage, Oversized, RV Access/Parking
- Garage spaces: 8
- Carport spaces: 2
- Covered spaces: 10
Accessibility
- Accessibility features: None
Features
- Levels: One
- Stories: 1
- Patio & porch: Covered, Deck, Patio
- Exterior features: Deck, Fire Pit, Private Yard, Water Feature, Irrigation Sprinklers
- Fencing: Full,Gate
Lot
- Size: 5.68 Acres
- Features: Garden, Many Trees
Details
- Additional structures: Arena, Barn(s), Corral(s), Second Garage, Garage(s), Poultry Coop, RV/Boat Storage, Stable(s), See Remarks, Storage, Workshop
- Parcel number: 1013040143150000000
- Zoning description: RR
- Horses can be raised: Yes
- Horse amenities: Arena
Construction
Type & style
- Home type: SingleFamily
- Property subtype: Single Family Residence
Materials
- Adobe, Frame, See Remarks
- Foundation: Slab
Condition
- Resale
- New construction: No
- Year built: 1975
Utilities & green energy
- Electric: 220 Volts in Garage
- Sewer: Public Sewer
- Water: Private, Well
- Utilities for property: Electricity Connected, Natural Gas Connected, Sewer Connected
Green energy
- Energy generation: Solar
- Water conservation: Water-Smart Landscaping
Community & HOA
Community
- Security: Security Gate
Location
- Region: Peralta
Financial & listing details
- Price per square foot: $426/sqft
- Tax assessed value: $632,497
- Annual tax amount: $7,417
- Date on market: 9/17/2026
- Cumulative days on market: 61 days
- Listing terms: Cash,Conventional,Owner May Carry,VA Loan
- Road surface type: Paved
Estimated market value
Not available
Estimated sales range
Not available
Not available
Price history
| Date | Event | Price |
|---|---|---|
| 10/16/2026 | Listed for sale | $1,275,000-1.8%$426/sqft |
Source:  SWMLS #1111093 Report a problem | ||
| 9/17/2026 | Listed for sale | $1,299,000+52.8%$434/sqft |
Source: SWMLS #1111093 Report a problem | ||
| 10/11/2022 | Sold | -- |
Source: SWMLS #1014660 Report a problem | ||
| 8/28/2022 | Pending sale | $850,000$284/sqft |
Source: SWMLS #1014669 Report a problem | ||
| 7/17/2022 | Price change | $850,000-5.5%$284/sqft |
Source: SWMLS #1014660 Report a problem | ||
| 5/13/2022 | Listed for sale | $899,000$301/sqft |
Source: SWMLS #1014660 Report a problem | ||
Public tax history
| Year | Property taxes | Tax assessment |
|---|---|---|
| 2025 | $5,709 -17% | $210,832 +3% |
| 2024 | $6,875 +1.6% | $204,713 +3% |
| 2023 | $6,764 +67.5% | $198,772 +61.1% |
| 2022 | $4,039 +2.6% | $123,422 +3% |
| 2021 | $3,937 +1.7% | $119,849 +3% |
| 2020 | $3,870 +0.3% | $116,379 |
| 2019 | $3,858 +4% | $116,379 +3% |
| 2018 | $3,711 +4.7% | $113,011 +3% |
| 2017 | $3,544 | $109,741 +3% |
| 2016 | -- | $106,566 +3% |
| 2015 | -- | $103,483 -18.1% |
| 2013 | -- | $126,350 -65.7% |
| 2011 | $2 | $368,052 -20.2% |
| 2007 | -- | $461,046 |
Find assessor info on the county website
Monthly payment
Est. payment
Payment breakdown
Explore the cost of this home by adjusting the details. Changes won't be saved.Climate risks
Neighborhood: 87042
Nearby schools
Schools provided by the listing agent
- Elementary: Peralta
Source: SWMLS. This data may not be complete. We recommend contacting the local school district to confirm school assignments for this home.

Similar homes
- $1,350,0004 bd3 ba2.4k sqft1600 W Bosque Loop, Bosque Farms, NM 87068For Sale
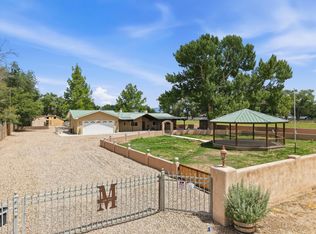 MLS ID #1104400, Charles Martinez, Affordable Realty Services Inc. SWMLS
- $694,9004 bd2 ba2.7k sqft11 Camino De Flores, Peralta, NM 87042For Sale
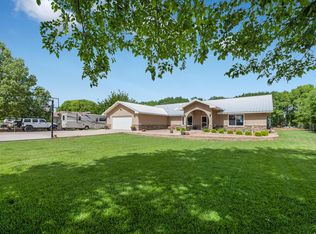 MLS ID #1034959, Bricena K Aragon, Real Broker, LLC. SWMLS
- $850,0003 bd3 ba2.7k sqft701 Pleasant Pl, Bosque Farms, NM 87068For Sale
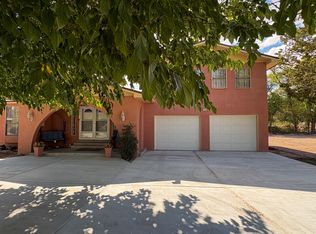 MLS ID #1110306, Timothy Jackson Wray, Right Wray Real Estate. SWMLS
- $1,109,0004 bd4 ba4.3k sqft103 Chantelly Ln NE, Los Lunas, NM 87031For Sale
 MLS ID #1111271, Kameo Layce Rodriguez, Keller Williams Realty. SWMLS
