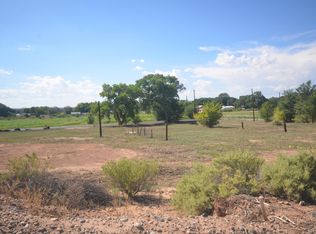
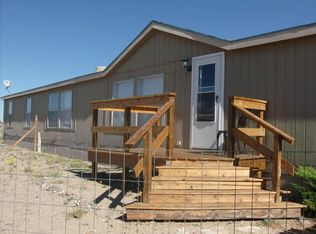
This spacious manufactured home has 4 bedrooms and 2 baths on 1 full acre of land and has panoramic views of the Rio Grande Valley and Manzano Mountains! This has multiple living areas including a formal living room with fireplace, crown moulding, custom ceiling and warm tone laminate flooring and has modern updates throughout. The bright open kitchen is upgraded and has granite countertops, kitchen island, ample storage and has appliances included with a cozy breakfast nook. The bathrooms have been updated and the primary bath has a vanity area with separate sinks. The 700 square foot detached 3 car garage is fully finished with a built in workbench, extra storage room and has an additional storage shed outside and concrete driveways and wood front deck. There is a Generac whole home
For sale
Price cut: $17.2K (9/30)
$329,500
7 Angelo Ave, Belen, NM 87002
4beds
1,843sqft
Manufactured Home, Single Family Residence
Built in 2000
1 Acres Lot
$327,700 Zestimate®
$179/sqft
$-- HOA
What's special
Modern updates throughoutAdditional storage shed outsideAmple storageBright open kitchenKitchen islandGranite countertopsWood front deck
- 121 days
- 322
- 16
Zillow last checked:
Listing updated:
Listed by:
Kristen M Rosa 505-803-4114,
Simply Real Estate 505-308-3800
Source: SWMLS,MLS#: 1105447
Facts & features
Interior
Bedrooms & bathrooms
- Bedrooms: 4
- Bathrooms: 2
- Full bathrooms: 1
- 3/4 bathrooms: 1
Primary bedroom
- Level: Main
- Area: 182
- Dimensions: 14 x 13
Bedroom 2
- Level: Main
- Area: 120
- Dimensions: 10 x 12
Bedroom 3
- Level: Main
- Area: 120
- Dimensions: 10 x 12
Bedroom 4
- Level: Main
- Area: 120
- Dimensions: 10 x 12
Dining room
- Level: Main
- Area: 195
- Dimensions: 15 x 13
Family room
- Level: Main
- Area: 221
- Dimensions: 17 x 13
Kitchen
- Level: Main
- Area: 156
- Dimensions: 13 x 12
Living room
- Level: Main
- Area: 221
- Dimensions: 17 x 13
Heating
- Central, Forced Air, Propane
Cooling
- Refrigerated
Appliances
- Included: Dryer, Dishwasher, Free-Standing Gas Range, Microwave, Refrigerator, Range Hood, Washer
- Laundry: Electric Dryer Hookup, Propane Dryer Hookup
Features
- Breakfast Area, Ceiling Fan(s), Cathedral Ceiling(s), Dual Sinks, Kitchen Island, Multiple Living Areas, Main Level Primary, Shower Only, Skylights, Separate Shower
- Flooring: Carpet, Laminate, Tile
- Windows: Double Pane Windows, Insulated Windows, Skylight(s)
- Has basement: No
- Number of fireplaces: 1
- Fireplace features: Blower Fan, Glass Doors, Wood Burning
Interior area
- Total structure area: 1,843
- Total interior livable area: 1,843 sqft
Property
Parking
- Total spaces: 3
- Parking features: Door-Multi, Detached, Garage, Two Car Garage, Storage
- Garage spaces: 3
Features
- Levels: One
- Stories: 1
- Patio & porch: Deck, Open, Patio
- Exterior features: Deck, Privacy Wall, Smart Camera(s)/Recording, Sprinkler/Irrigation, Propane Tank - Leased
- Fencing: Front Yard
- Has view: Yes
Lot
- Size: 1 Acres
- Features: Landscaped, Steep Slope, Sprinklers Automatic, Views
Details
- Additional structures: Shed(s)
- Parcel number: 1009030380080000000
- Zoning description: M-1
Construction
Type & style
- Home type: MobileManufactured
- Architectural style: Mobile Home
- Property subtype: Manufactured Home, Single Family Residence
Materials
- Masonite
- Foundation: Block, Permanent
- Roof: Pitched
Condition
- Resale
- New construction: No
- Year built: 2000
Details
- Builder model: K-5
- Builder name: Karsten
Utilities & green energy
- Electric: Other
- Sewer: Septic Tank
- Water: Private, Well
- Utilities for property: Electricity Connected, Propane, Sewer Connected, Water Connected
Green energy
- Energy generation: None
Community & HOA
Community
- Security: Smoke Detector(s)
Location
- Region: Belen
Financial & listing details
- Price per square foot: $179/sqft
- Tax assessed value: $145,432
- Annual tax amount: $1,193
- Date on market: 6/13/2026
- Cumulative days on market: 121 days
- Listing terms: Cash,Conventional,FHA,VA Loan
- Road surface type: Dirt
- Body type: Double Wide
Estimated market value
$327,700
$311,000 - $344,000
Not available
Price history
| Date | Event | Price |
|---|---|---|
| 9/30/2026 | Price change | $329,500-5%$179/sqft |
Source:  SWMLS #1105447 Report a problem SWMLS #1105447 Report a problem | ||
| 7/28/2026 | Price change | $346,700-2.8%$188/sqft |
Source: SWMLS #1105447 Report a problem | ||
| 6/13/2026 | Listed for sale | $356,700$194/sqft |
Source: SWMLS #1105447 Report a problem | ||
Public tax history
| Year | Property taxes | Tax assessment |
|---|---|---|
| 2025 | $1,122 +1.3% | $48,477 +3% |
| 2024 | $1,108 +1.8% | $47,066 +3% |
| 2023 | $1,089 +3.7% | $45,695 +3% |
| 2022 | $1,050 +11.2% | $44,364 +3% |
| 2021 | $944 +1.8% | $43,073 +3% |
| 2020 | $927 +0.3% | $41,818 |
| 2019 | $925 +4.1% | $41,818 +3% |
| 2018 | $888 +3.1% | $40,600 +3% |
| 2017 | $862 | $39,418 +3% |
| 2016 | -- | $38,270 +0.5% |
| 2015 | -- | $38,072 +6.1% |
| 2013 | -- | $35,887 -65.7% |
| 2011 | -- | $104,523 +6.1% |
| 2010 | -- | $98,523 |
| 2009 | -- | $98,523 +6% |
| 2008 | -- | $92,946 |
| 2007 | -- | $92,946 |
Find assessor info on the county website
Monthly payment
Climate risks
Neighborhood: 87002
Nearby schools
Schools provided by the listing agent
- Elementary: La Merced
- Middle: Belen
- High: Belen
Source: SWMLS. This data may not be complete. We recommend contacting the local school district to confirm school assignments for this home.
Similar homes
- $339,9003 bd3 ba2k sqft3 Stella Ct, Belen, NM 87002For Sale
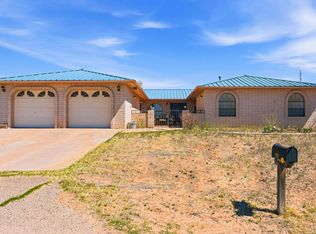 MLS ID #1100683, Nancy A Montoya, Century 21 Champions. SWMLS
 - $325,0004 bd2 ba2.3k sqft1301 Dulcinea Ln, Belen, NM 87002For Sale
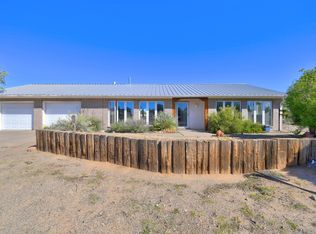 MLS ID #1111949, Marjorie K Martin, Coldwell Banker Legacy. SWMLS
 - $239,9003 bd2 ba1.4k sqft5 Camey St, Belen, NM 87002For Sale
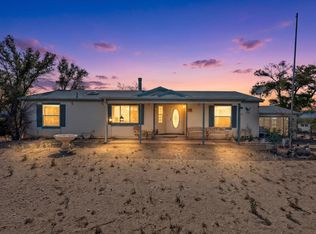 MLS ID #1102483, Wendy Wallace, Realty One of New Mexico, LLC. SWMLS
 - $220,0003 bd2 ba1.2k sqft30 Camino De Los Chavez, Belen, NM 87002For Sale
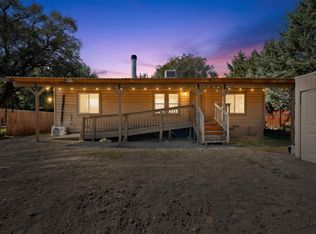 MLS ID #1112379, Wendy Wallace, Realty One of New Mexico, LLC. SWMLS
