Escape the hustle without sacrificing convenience! Located just north of Belen in the Los Chavez area, this charming 3-bedroom, 2-bath home offers the perfect blend of comfort, space, and unique amenities.Step inside to discover an updated interior featuring an oversized kitchen with abundant cabinet space, a spacious pantry, and plenty of storage throughout. The enclosed front patio, surrounded by windows, fills the home with natural light and creates the perfect space to relax year-round. Storage is never an issue, with generous storage areas inside the home, attic storage, and an additional storage shed in the backyard.The spacious attic offers exciting possibilities for future expansion. With the potential to add a staircase, the space could be transformed into a second story or additional living area, giving the next owner the opportunity to customize the home to fit their needs.Outside, you'll find features that truly set this property apart. Kids--or the young at heart, will love the custom-built backyard playhouse, while the detached shop with water and electricity provides endless possibilities for hobbies, projects, or extra workspace.Designed with convenience and preparedness in mind, the property also includes a 5,000-gallon water storage tank and a generator hookup, providing added peace of mind and reliable utility support when you need it most.Need room for your RV, boat, or additional vehicles? This property has you covered with dedicated side parking and a full RV hookup, saving you the hassle and expense of off-site storage.As an added bonus, the seller is offering a buyer incentive for an accepted contract that closes in October.Don't miss your opportunity to own this one-of-a-kind property that offers space, storage, flexibility, and room to grow. Schedule your private showing today!
For sale
Price cut: $1.5K (9/3)
$358,500
115 Ventura Rd, Belen, NM 87002
3beds
2,400sqft
Single Family Residence
Built in 1963
0.5 Acres Lot
$-- Zestimate®
$149/sqft
$-- HOA
What's special
Full rv hookupAttic storageUpdated interiorSpacious pantryGenerator hookupPlenty of storage throughoutCustom-built backyard playhouse
- 46 days
- 468
- 26
Zillow last checked:
Listing updated:
Listed by:
Jeffrey Rose 505-205-4175,
EXP Realty LLC 505-554-3873
Source: SWMLS,MLS#: 1108895
Facts & features
Interior
Bedrooms & bathrooms
- Bedrooms: 3
- Bathrooms: 2
- 3/4 bathrooms: 2
Primary bedroom
- Level: Main
- Area: 202.5
- Dimensions: 15 x 13.5
Kitchen
- Level: Main
- Area: 396
- Dimensions: 22 x 18
Living room
- Level: Main
- Area: 270
- Dimensions: 15 x 18
Heating
- Central, Forced Air
Cooling
- Refrigerated
Appliances
- Included: Built-In Electric Range, Dryer, Dishwasher, Microwave, Refrigerator, Washer
- Laundry: Gas Dryer Hookup
Features
- Attic, Ceiling Fan(s), Main Level Primary
- Flooring: Tile, Vinyl
- Windows: Double Pane Windows, Insulated Windows
- Has basement: No
- Number of fireplaces: 1
Interior area
- Total structure area: 2,400
- Total interior livable area: 2,400 sqft
Property
Parking
- Total spaces: 2
- Parking features: Carport
- Carport spaces: 2
Accessibility
- Accessibility features: None
Features
- Levels: One
- Stories: 1
- Patio & porch: Glass Enclosed, Patio
- Exterior features: Private Yard, RV Hookup, Smart Camera(s)/Recording
- Fencing: Full
Lot
- Size: 0.5 Acres
- Features: Cul-De-Sac, Landscaped
- Residential vegetation: Grassed
Details
- Additional structures: Outbuilding, Shed(s), Storage, Workshop
- Parcel number: 1007031436460000000
- Zoning description: R-1
Construction
Type & style
- Home type: SingleFamily
- Property subtype: Single Family Residence
Materials
- Frame, Wood Siding
- Roof: Metal,Pitched
Condition
- Resale
- New construction: No
- Year built: 1963
Utilities & green energy
- Sewer: Septic Tank
- Water: Private, Well
- Utilities for property: Electricity Connected, Natural Gas Connected
Green energy
- Energy generation: None
Community & HOA
Community
- Subdivision: Eitzen Add
Location
- Region: Belen
Financial & listing details
- Price per square foot: $149/sqft
- Tax assessed value: $287,259
- Annual tax amount: $3,390
- Date on market: 8/8/2026
- Cumulative days on market: 49 days
- Listing terms: Cash,Conventional,FHA,VA Loan
- Road surface type: Paved
Estimated market value
Not available
Estimated sales range
Not available
Not available
Price history
| Date | Event | Price |
|---|---|---|
| 9/3/2026 | Price change | $358,500-0.4%$149/sqft |
Source:  SWMLS #1108895 Report a problem SWMLS #1108895 Report a problem | ||
| 8/10/2026 | Listed for sale | $360,000+16.1%$150/sqft |
Source: SWMLS #1108895 Report a problem | ||
| 10/11/2023 | Sold | -- |
Source: SWMLS #1038299 Report a problem | ||
| 9/5/2023 | Pending sale | $310,000$129/sqft |
Source: SWMLS #1038299 Report a problem | ||
| 8/29/2023 | Price change | $310,000-1.6%$129/sqft |
Source: SWMLS #1038299 Report a problem | ||
| 7/20/2023 | Listed for sale | $315,000$131/sqft |
Source: SWMLS #1038299 Report a problem | ||
Public tax history
| Year | Property taxes | Tax assessment |
|---|---|---|
| 2025 | $2,216 -22.3% | $95,753 -0.6% |
| 2024 | $2,852 +190.2% | $96,317 +193% |
| 2023 | $983 +7.2% | $32,874 +3% |
| 2022 | $917 +9.7% | $31,916 +3% |
| 2021 | $836 +2% | $30,987 +3% |
| 2020 | $819 +3.2% | $30,085 +3% |
| 2019 | $794 +0.9% | $29,209 |
| 2018 | $787 +1% | $29,209 |
| 2017 | $780 | $29,209 |
| 2016 | -- | $29,209 |
| 2015 | -- | $29,209 +3.3% |
| 2013 | -- | $28,269 -65.7% |
| 2011 | $5 | $82,335 +6.1% |
| 2010 | -- | $77,607 |
| 2009 | -- | $77,607 +6% |
| 2008 | -- | $73,215 |
| 2007 | -- | $73,215 +31.4% |
| 2005 | -- | $55,737 |
Find assessor info on the county website
Monthly payment
Est. payment
Payment breakdown
Explore the cost of this home by adjusting the details. Changes won't be saved.Climate risks
Neighborhood: 87002
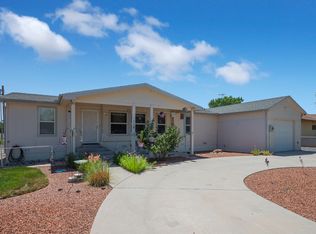
Similar homes
- $339,5003 bd3 ba2.5k sqft915 N Gabaldon Rd, Belen, NM 87002For Sale
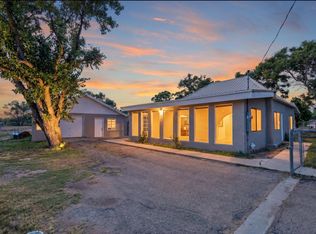 MLS ID #1108354, Jessica C Rasband, Realty One of New Mexico. SWMLS
 - $339,9003 bd3 ba2k sqft3 Stella Ct, Belen, NM 87002For Sale
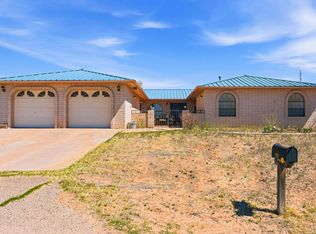 MLS ID #1100683, Nancy A Montoya, Century 21 Champions. SWMLS
 - $346,7004 bd2 ba1.8k sqft7 Angelo Ave, Belen, NM 87002For Sale
 MLS ID #1105447, Kristen M Rosa, Simply Real Estate. SWMLS
 - $299,0003 bd3 ba1.9k sqft314 W Aragon Rd, Belen, NM 87002For Sale
 MLS ID #1107035, Nathan B Fernandez, Coldwell Banker Legacy. SWMLS
