Come to the Country and Enjoy This Property! Home has Charming living room with lovely ( real wood) flooring & fireplace. Adjoining kitchen has walk-in pantry, abundance of cabinets, and a large center island. Enormous great room with wood stove is perfect for pool table and gaming with space left over. Spacious primary bedroom and recently renovated bath are separate from two other bedrooms and bath. Bonus room adjacent to primary bedroom has its own dark room for photography enthusiasts. Tiled Sun Room opens to rear of home. Horse Barn with storage for hay,tack and feed PLUS riding arena. Detached Garage & Detached Workshop with 1/2 bath complete this offering. Shown by Appointment Only.
For sale
$455,000
13 Maestas Rd, Belen, NM 87002
3beds
3,238sqft
Single Family Residence
Built in 1985
1.5 Acres Lot
$-- Zestimate®
$141/sqft
$-- HOA
What's special
Riding arenaDetached garageRecently renovated bathAdjoining kitchenAbundance of cabinetsSpacious primary bedroomWalk-in pantry
- 133 days
- 237
- 23
Zillow last checked:
Listing updated:
Listed by:
Nora C Wilson 505-235-6726,
Re/Max Gallery 505-866-2500
Source: SWMLS,MLS#: 1103449
Facts & features
Interior
Bedrooms & bathrooms
- Bedrooms: 3
- Bathrooms: 2
- Full bathrooms: 2
Primary bedroom
- Level: Lower
- Area: 500
- Dimensions: 25 x 20
Bedroom 2
- Level: Main
- Area: 1428
- Dimensions: 12 x 119
Bedroom 3
- Level: Main
- Area: 450
- Dimensions: 25 x 18
Family room
- Level: Lower
- Area: 741
- Dimensions: 39 x 19
Kitchen
- Level: Main
- Area: 270
- Dimensions: 18 x 15
Living room
- Level: Main
- Area: 324
- Dimensions: 27 x 12
Heating
- Central, Natural Gas
Cooling
- Evaporative Cooling, Refrigerated
Appliances
- Included: Dryer, Dishwasher, Free-Standing Gas Range, Refrigerator, Washer
- Laundry: Electric Dryer Hookup
Features
- Breakfast Area, Ceiling Fan(s), Great Room, Garden Tub/Roman Tub, Kitchen Island, Living/Dining Room, Multiple Living Areas, Main Level Primary, Pantry, Walk-In Closet(s)
- Flooring: Carpet, Tile, Wood
- Windows: Double Pane Windows, Insulated Windows
- Has basement: No
- Number of fireplaces: 2
- Fireplace features: Wood Burning, Wood BurningStove
Interior area
- Total structure area: 3,238
- Total interior livable area: 3,238 sqft
Property
Parking
- Total spaces: 2
- Parking features: Detached, Garage, Storage, RV Access/Parking
- Garage spaces: 2
Accessibility
- Accessibility features: None
Features
- Levels: One
- Stories: 1
- Exterior features: Private Entrance
- Fencing: Cross Fenced,Full
Lot
- Size: 1.5 Acres
- Features: Lawn, Landscaped, Few Trees
Details
- Additional structures: Barn(s), Outbuilding, Workshop
- Parcel number: 1008027065251000000
- Zoning description: RR
- Horses can be raised: Yes
Construction
Type & style
- Home type: SingleFamily
- Property subtype: Single Family Residence
Materials
- Foundation: Combination, Slab
- Roof: Pitched
Condition
- Resale
- New construction: No
- Year built: 1985
Utilities & green energy
- Sewer: Septic Tank
- Water: Private, Well
- Utilities for property: Cable Available, Electricity Connected, Natural Gas Connected, Phone Available, Water Available
Green energy
- Energy generation: None
Community & HOA
Location
- Region: Belen
Financial & listing details
- Price per square foot: $141/sqft
- Tax assessed value: $261,565
- Annual tax amount: $3,032
- Date on market: 5/12/2026
- Cumulative days on market: 90 days
- Listing terms: Cash,Conventional,VA Loan
- Road surface type: Paved
Estimated market value
Not available
Estimated sales range
Not available
Not available
Price history
| Date | Event | Price |
|---|---|---|
| 7/23/2026 | Listed for sale | $455,000$141/sqft |
Source:  SWMLS #1103449 Report a problem SWMLS #1103449 Report a problem | ||
| 6/29/2026 | Pending sale | $455,000$141/sqft |
Source: SWMLS #1103449 Report a problem | ||
| 6/1/2026 | Listed for sale | $455,000$141/sqft |
Source: SWMLS #1103449 Report a problem | ||
| 5/15/2026 | Pending sale | $455,000$141/sqft |
Source: SWMLS #1103449 Report a problem | ||
| 5/12/2026 | Listed for sale | $455,000+51.7%$141/sqft |
Source: SWMLS #1103449 Report a problem | ||
| 5/23/2008 | Listing removed | $300,000$93/sqft |
Source: Century 21 #605027 Report a problem | ||
| 3/15/2008 | Listed for sale | $300,000$93/sqft |
Source: Century 21 #605027 Report a problem | ||
Public tax history
| Year | Property taxes | Tax assessment |
|---|---|---|
| 2025 | $1,979 -22.2% | $87,188 +0% |
| 2024 | $2,544 -0.3% | $87,180 +0.5% |
| 2023 | $2,552 +4% | $86,724 -0.1% |
| 2022 | $2,454 +6.4% | $86,782 +0% |
| 2021 | $2,306 +3.9% | $86,770 +4.5% |
| 2020 | $2,218 +3.3% | $83,052 +3% |
| 2019 | $2,148 +0.9% | $80,633 |
| 2018 | $2,129 +3.3% | $80,633 +2.2% |
| 2017 | $2,062 | $78,887 +3% |
| 2016 | -- | $76,590 +3% |
| 2015 | -- | $74,359 +10.8% |
| 2013 | -- | $67,099 -65.7% |
| 2011 | -- | $195,432 +6.1% |
| 2010 | -- | $184,215 |
| 2009 | -- | $184,215 +6% |
| 2008 | -- | $173,787 |
| 2007 | -- | $173,787 |
Find assessor info on the county website
Monthly payment
Est. payment
Payment breakdown
Explore the cost of this home by adjusting the details. Changes won't be saved.Climate risks
Neighborhood: 87002
Nearby schools
Schools provided by the listing agent
- Middle: Belen
- High: Belen
Source: SWMLS. This data may not be complete. We recommend contacting the local school district to confirm school assignments for this home.
Similar homes
- $449,0004 bd2 ba2.1k sqft661 Jarales Rd #A, Belen, NM 87002For Sale
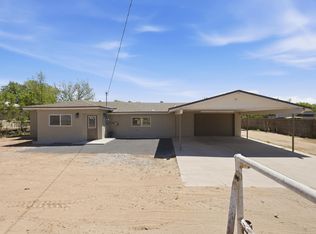 MLS ID #1102267, Jennifer L Eylicio, Realty One of New Mexico, LLC. SWMLS
 - $339,5003 bd3 ba2.5k sqft915 N Gabaldon Rd, Belen, NM 87002For Sale
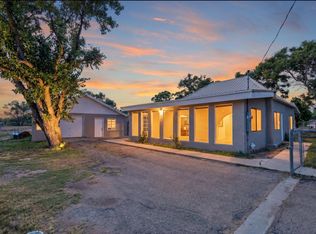 MLS ID #1108354, Jessica C Rasband, Realty One of New Mexico. SWMLS
 - $339,9003 bd3 ba2k sqft3 Stella Ct, Belen, NM 87002For Sale
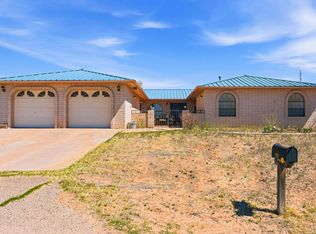 MLS ID #1100683, Nancy A Montoya, Century 21 Champions. SWMLS
 - $335,0003 bd2 ba2k sqft67 Mill Rd, Belen, NM 87002For Sale
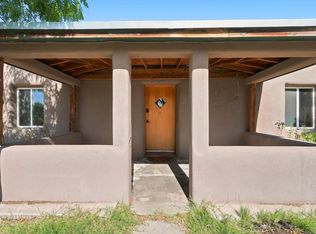 MLS ID #1108255, Amy D Riley, Real Broker, LLC. SWMLS
