Can you use $30,000 for down payment assistance? Check this one out & see if you can! Brand new 4-bedroom, 2-bath home on a fully fenced 1.25-acre lot! Enjoy spacious living with dining, living, and family rooms, plus a kitchen with island, refrigerator, dishwasher, and stove. Refrigerated air keeps you comfortable year-round. The split primary bedroom offers privacy, and there's a large service room for added convenience. Take in stunning views from every direction. Only minutes from the freeway--country living with city access!
New construction
Price cut: $500 (9/21)
$274,500
34 Hinson Rd, Belen, NM 87002
4beds
1,971sqft
Manufactured Home, Single Family Residence
Built in 2026
1.25 Acres Lot
$274,500 Zestimate®
$139/sqft
$-- HOA
What's special
Kitchen with islandRefrigerator dishwasher and stove
- 94 days
- 288
- 31
Zillow last checked:
Listing updated:
Listed by:
Jennifer L Eylicio 505-907-0059,
Realty One of New Mexico, LLC 505-532-6089
Source: SWMLS,MLS#: 1106046
Facts & features
Interior
Bedrooms & bathrooms
- Bedrooms: 4
- Bathrooms: 2
- Full bathrooms: 2
Primary bedroom
- Level: Main
- Area: 213.36
- Dimensions: 16.8 x 12.7
Bedroom 2
- Level: Main
- Area: 132.08
- Dimensions: 12.7 x 10.4
Bedroom 3
- Level: Main
- Area: 130.81
- Dimensions: 12.7 x 10.3
Bedroom 4
- Level: Main
- Area: 130.81
- Dimensions: 12.7 x 10.3
Dining room
- Level: Main
- Area: 115.57
- Dimensions: 12.7 x 9.1
Family room
- Level: Main
- Area: 223.52
- Dimensions: 12.7 x 17.6
Kitchen
- Level: Main
- Area: 101.6
- Dimensions: 12.7 x 8
Living room
- Level: Main
- Area: 265.43
- Dimensions: 20.9 x 12.7
Heating
- Central
Cooling
- Refrigerated
Appliances
- Included: Dishwasher, Free-Standing Gas Range, Refrigerator
- Laundry: Electric Dryer Hookup
Features
- Bathtub, Ceiling Fan(s), Garden Tub/Roman Tub, Kitchen Island, Living/Dining Room, Multiple Living Areas, Main Level Primary, Soaking Tub, Separate Shower, Walk-In Closet(s)
- Flooring: Laminate
- Windows: Double Pane Windows, Insulated Windows
- Has basement: No
- Has fireplace: No
Interior area
- Total structure area: 1,971
- Total interior livable area: 1,971 sqft
Property
Features
- Levels: One
- Stories: 1
- Exterior features: Private Yard, Propane Tank - Leased
- Fencing: Cross Fenced,Full
- Has view: Yes
Lot
- Size: 1.25 Acres
- Features: Few Trees, Views
Details
- Parcel number: 1004024325350000000
- Zoning description: RR-1
- Horses can be raised: Yes
Construction
Type & style
- Home type: MobileManufactured
- Property subtype: Manufactured Home, Single Family Residence
Materials
- Frame
- Foundation: Permanent
- Roof: Pitched,Shingle
Condition
- New Construction
- New construction: Yes
- Year built: 2026
Details
- Builder model: Sycamore
- Builder name: Tru
Utilities & green energy
- Sewer: Septic Tank
- Water: Shared Well
- Utilities for property: Electricity Connected, Propane, Sewer Connected, Water Connected
Green energy
- Energy generation: None
Community & HOA
Community
- Security: Smoke Detector(s)
- Subdivision: Rancho Rio Grande
Location
- Region: Belen
Financial & listing details
- Price per square foot: $139/sqft
- Tax assessed value: $21,000
- Annual tax amount: $123
- Date on market: 6/24/2026
- Cumulative days on market: 86 days
- Listing terms: Cash,Conventional,FHA,VA Loan
- Road surface type: Dirt
Estimated market value
$274,500
$261,000 - $288,000
Not available
Price history
| Date | Event | Price |
|---|---|---|
| 9/21/2026 | Price change | $274,500-0.2%$139/sqft |
Source:  SWMLS #1106046 Report a problem SWMLS #1106046 Report a problem | ||
| 9/9/2026 | Price change | $275,000-1.2%$140/sqft |
Source: SWMLS #1106046 Report a problem | ||
| 9/4/2026 | Price change | $278,400-0.2%$141/sqft |
Source: SWMLS #1106046 Report a problem | ||
| 8/21/2026 | Price change | $278,900-0.4%$142/sqft |
Source: SWMLS #1106046 Report a problem | ||
| 7/3/2026 | Listed for sale | $279,900+836.1%$142/sqft |
Source: SWMLS #1106046 Report a problem | ||
| 6/2/2025 | Sold | -- |
Source: SWMLS #1077063 Report a problem | ||
| 3/30/2025 | Pending sale | $29,900$15/sqft |
Source: SWMLS #1077063 Report a problem | ||
| 2/12/2025 | Listed for sale | $29,900$15/sqft |
Source: SWMLS #1077063 Report a problem | ||
| 1/25/2025 | Pending sale | $29,900$15/sqft |
Source: SWMLS #1077063 Report a problem | ||
| 1/25/2025 | Listed for sale | $29,900-33.6%$15/sqft |
Source: SWMLS #1077063 Report a problem | ||
| 11/28/2016 | Sold | -- |
Source: Public Record Report a problem | ||
| 3/15/2012 | Listing removed | $45,000$23/sqft |
Source: VERONICA L. BUSTAMANTE, NM RE QB #719196 Report a problem | ||
| 2/14/2012 | Listed for sale | $45,000$23/sqft |
Source: VERONICA L. BUSTAMANTE, NM RE QB #719196 Report a problem | ||
Public tax history
| Year | Property taxes | Tax assessment |
|---|---|---|
| 2025 | $162 -1.7% | $7,000 |
| 2024 | $165 -1.2% | -- |
| 2023 | $167 +500.4% | $8,223 +0.4% |
| 2022 | $28 -86.9% | $8,187 -15.2% |
| 2021 | $212 -1.1% | $9,652 |
| 2020 | $214 +0.3% | $9,652 |
| 2019 | $213 +1.1% | $9,652 |
| 2018 | $211 +0.1% | $9,652 |
| 2017 | $211 | $9,652 +47.2% |
| 2016 | -- | $6,556 +3% |
| 2015 | -- | $6,365 +6.1% |
| 2013 | -- | $6,000 -78.7% |
| 2011 | -- | $28,113 |
Find assessor info on the county website
Monthly payment
Climate risks
Neighborhood: 87002
Nearby schools
Schools provided by the listing agent
- Elementary: Central
- Middle: Belen
- High: Belen
Source: SWMLS. This data may not be complete. We recommend contacting the local school district to confirm school assignments for this home.
Similar homes
- $244,9994 bd2 ba1.8k sqft16 Jennifer St, Belen, NM 87002For Sale
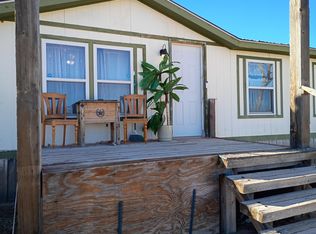 MLS ID #1096673, Tina Elizabeth McQuerry, HomeSmart Realty Pros. SWMLS
 - $250,0003 bd2 ba1.1k sqft1 Rueben Sanchez Ln, Belen, NM 87002For Sale
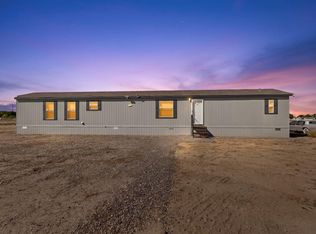 MLS ID #1110279, Sean N. Kesani, Coldwell Banker Legacy. SWMLS
 - $250,0004 bd2 ba2.3k sqft9 Tamarack Rd, Veguita, NM 87062For Sale
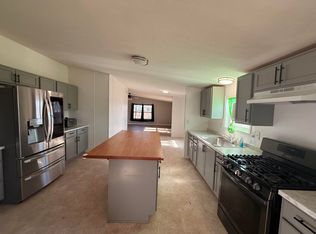 MLS ID #1109418, Lezly J Romero, LPT Realty. SWMLS
 - $346,7004 bd2 ba1.8k sqft7 Angelo Ave, Belen, NM 87002For Sale
 MLS ID #1105447, Kristen M Rosa, Simply Real Estate. SWMLS
