Experience the height of life in the charming, three-bedroom, two-bathroom Brazos plan at Jardin De Belen. A cozy covered front porch welcomes friends and family alike inside to the comfort and warmth that the home offers. The chef-ready kitchen leads into the spacious family room, making the transition from dinner to movie night quick and easy. A private master retreat gives you the space to unwind and reflect at the end of every day. You will love coming home to a space to call your own and to have a place to host family dinners, holidays, and more. The Brazos plan at Jardin De Belen is the perfect fit for you, call today!
New construction
Price increase: $5K (7/31)
$295,900
2515 Calle Del Los Claveles, Belen, NM 87002
3beds
1,150sqft
Single Family Residence
Built in 2026
6,969 Square Feet Lot
$-- Zestimate®
$257/sqft
$-- HOA
What's special
Chef-ready kitchenPrivate master retreatCozy covered front porchSpacious family room
- 192 days
- 56
- 4
Zillow last checked:
Listing updated:
Listed by:
Tracy A Norton 480-216-2386,
LGI Homes 480-216-2386
Source: SWMLS,MLS#: 1093044
Facts & features
Interior
Bedrooms & bathrooms
- Bedrooms: 3
- Bathrooms: 2
- Full bathrooms: 2
Primary bedroom
- Level: Main
- Area: 168
- Dimensions: 12 x 14
Bedroom 2
- Level: Main
- Area: 100
- Dimensions: 10 x 10
Bedroom 3
- Level: Main
- Area: 100
- Dimensions: 10 x 10
Dining room
- Level: Main
- Area: 132
- Dimensions: 11 x 12
Kitchen
- Level: Main
- Area: 128
- Dimensions: 16 x 8
Living room
- Level: Main
- Area: 195
- Dimensions: 13 x 15
Heating
- Central, Electric, Forced Air
Cooling
- Central Air, Refrigerated
Appliances
- Included: Dishwasher, Free-Standing Electric Range, Disposal, Microwave, Refrigerator
- Laundry: Washer Hookup, Dryer Hookup, ElectricDryer Hookup
Features
- Ceiling Fan(s), Entrance Foyer, Family/Dining Room, Kitchen Island, Living/Dining Room, Main Level Primary, Pantry, Shower Only, Separate Shower
- Flooring: Carpet, Vinyl
- Windows: Double Pane Windows, Insulated Windows, Low-Emissivity Windows, Vinyl
- Has basement: No
- Has fireplace: No
Interior area
- Total structure area: 1,150
- Total interior livable area: 1,150 sqft
Property
Parking
- Total spaces: 2
- Parking features: Attached, Finished Garage, Garage, Garage Door Opener
- Attached garage spaces: 2
Accessibility
- Accessibility features: None
Features
- Levels: One
- Stories: 1
- Exterior features: Private Yard, Sprinkler/Irrigation
- Fencing: Wall
Lot
- Size: 6,969 Square Feet
- Features: Landscaped, Planned Unit Development
Details
- Additional structures: None
- Parcel number: 1005027140335000000
- Zoning description: R-3
Construction
Type & style
- Home type: SingleFamily
- Property subtype: Single Family Residence
Materials
- Frame, Stucco
- Roof: Shingle
Condition
- New Construction
- New construction: Yes
- Year built: 2026
Details
- Builder model: Brazos
- Builder name: Lgi Homes
Utilities & green energy
- Electric: None
- Sewer: Public Sewer
- Water: Public
- Utilities for property: Cable Available, Electricity Connected, Phone Available, Sewer Connected, Underground Utilities, Water Connected
Green energy
- Energy generation: None
- Water conservation: Water-Smart Landscaping
Community & HOA
Community
- Security: Smoke Detector(s)
- Subdivision: Jardin De Belen
Location
- Region: Belen
Financial & listing details
- Price per square foot: $257/sqft
- Tax assessed value: $6,000
- Annual tax amount: $3,036
- Date on market: 10/16/2025
- Cumulative days on market: 206 days
- Listing terms: Cash,Conventional,FHA,VA Loan
- Road surface type: Paved
Estimated market value
Not available
Estimated sales range
Not available
Not available
Price history
| Date | Event | Price |
|---|---|---|
| 7/31/2026 | Price change | $295,900+1.7%$257/sqft |
Source:  SWMLS #1093044 Report a problem SWMLS #1093044 Report a problem | ||
| 7/21/2026 | Listed for sale | $290,900$253/sqft |
Source: SWMLS #1093044 Report a problem | ||
| 5/12/2026 | Pending sale | $290,900$253/sqft |
Source: SWMLS #1093044 Report a problem | ||
| 5/6/2026 | Listed for sale | $290,900$253/sqft |
Source: SWMLS #1093044 Report a problem | ||
| 4/17/2026 | Pending sale | $290,900$253/sqft |
Source: SWMLS #1093044 Report a problem | ||
| 4/14/2026 | Price change | $290,900-2%$253/sqft |
Source: SWMLS #1093044 Report a problem | ||
| 2/20/2026 | Listed for sale | $296,900+2.1%$258/sqft |
Source: SWMLS #1093044 Report a problem | ||
| 2/12/2026 | Listing removed | $290,900$253/sqft |
Source: SWMLS #1093044 Report a problem | ||
| 1/23/2026 | Listed for sale | $290,900$253/sqft |
Source: SWMLS #1093044 Report a problem | ||
| 1/10/2026 | Listing removed | $290,900$253/sqft |
Source: SWMLS #1093044 Report a problem | ||
| 10/16/2025 | Listed for sale | $290,900$253/sqft |
Source: SWMLS #1093044 Report a problem | ||
Public tax history
| Year | Property taxes | Tax assessment |
|---|---|---|
| 2024 | $72 -5.6% | $2,000 |
| 2023 | $77 | $2,000 |
| 2022 | $77 +5.1% | $2,000 |
| 2021 | $73 -0.1% | $2,000 |
| 2020 | $73 +0.6% | $2,000 |
| 2019 | $73 0% | $2,000 |
| 2018 | $73 +0.3% | $2,000 |
| 2017 | $72 | $2,000 |
| 2016 | -- | $2,000 |
| 2015 | -- | $2,000 |
| 2013 | -- | $2,000 -66.7% |
| 2011 | -- | $6,000 |
Find assessor info on the county website
Monthly payment
Est. payment
Payment breakdown
Explore the cost of this home by adjusting the details. Changes won't be saved.Climate risks
Neighborhood: 87002
Nearby schools
Schools provided by the listing agent
- Elementary: Gil Sanchez
- Middle: Belen
- High: Belen
Source: SWMLS. This data may not be complete. We recommend contacting the local school district to confirm school assignments for this home.
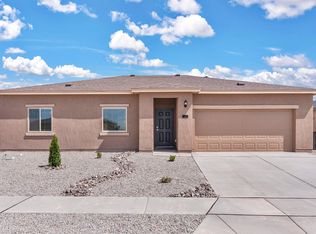
- $--3 bd2 ba1.3k sqft2513 Calle Del Los Claveles, Belen, NM 87002Sold
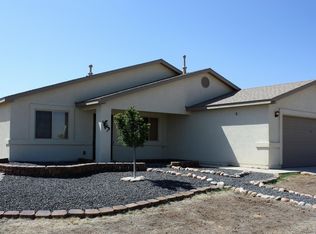
- $274,2004 bd2 ba1.5k sqft2517 Calle De Los Clavales, Belen, NM 87002Off Market
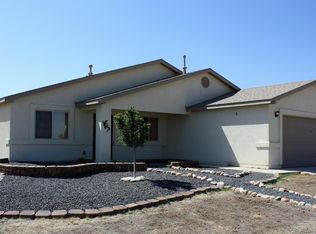
- $286,1004 bd2 ba1.5k sqft2517 Calle Del Los Claveles, Belen, NM 87002Off Market
- $276,100-- bd-- ba1.3k sqft904 Calle Del Los Claveles, Belen, NM 87002Off Market
Similar homes
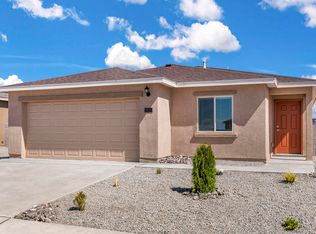
- $299,9003 bd2 ba1.1k sqft821 Calle De Las Roses, Belen, NM 87002New Construction
 SWMLS
SWMLS - $296,9003 bd2 ba1.1k sqft840 Calle De Las Roses, Belen, NM 87002New ConstructionSWMLS
- $304,9003 bd2 ba1.1k sqft815 Calle De Las Roses, Belen, NM 87002New ConstructionSWMLS
- $299,9003 bd2 ba1.3k sqft2410 Desi Loop, Belen, NM 87002For Sale
 MLS ID #1107118, Faithe Real Estate Group, Keller Williams Realty. SWMLS
