Welcome to Sunrise Bluffs, a 55+ Active Adult Gated Community!! This 1797 square foot home has 3 bedrooms plus an office/den/hobby room, 2 baths and a large 23.7 x 19.9 two Car Garage and has just been professionally cleaned and is move in ready! All Appliances Stay including the Washer and Dryer. Laundry Room is oversized for additional storage etc! You'll love this home which sits on a fully landscaped corner lot and you own the land that the house sits on. Home is on a permanent foundation. Enjoy the Recreation Building and Indoor pool for year round swimming! LOW monthly HOA fee is $130 and covers the streets, clubhouse, community pool and common areas. Community is minutes from I-25 and 10 minutes to Los Lunas, and about 40 minutes to Albuquerque. RV parking is availabile for a small monthly fee. This one is ready for its new owner--come see it before it's gone!
For sale
$209,000
151 Sunrise Bluffs Dr, Belen, NM 87002
3beds
1,797sqft
Manufactured Home, Single Family Residence
Built in 2003
5,662 Square Feet Lot
$206,100 Zestimate®
$116/sqft
$130/mo HOA
What's special
Fully landscaped corner lot
- 4 days |
- 217 |
- 7 |
Likely to sell faster than
Zillow last checked:
Listing updated:
Listed by:
Therese C Wing 505-604-7345,
Southwest Select Properties 505-514-8981
Source: SWMLS,MLS#: 1109476
Facts & features
Interior
Bedrooms & bathrooms
- Bedrooms: 3
- Bathrooms: 2
- Full bathrooms: 1
- 3/4 bathrooms: 1
Primary bedroom
- Level: Main
- Area: 236.16
- Dimensions: 14.4 x 16.4
Bedroom 2
- Level: Main
- Area: 160.06
- Dimensions: 10.6 x 15.1
Bedroom 3
- Level: Main
- Area: 166.1
- Dimensions: 11 x 15.1
Dining room
- Level: Main
- Area: 162
- Dimensions: 12 x 13.5
Kitchen
- Level: Main
- Area: 164.3
- Dimensions: 10.6 x 15.5
Living room
- Level: Main
- Area: 319.77
- Dimensions: 18.7 x 17.1
Office
- Level: Main
- Area: 139.05
- Dimensions: 10.3 x 13.5
Heating
- Central, Forced Air
Cooling
- Refrigerated
Appliances
- Included: Dryer, Dishwasher, Free-Standing Gas Range, Microwave, Refrigerator, Washer
- Laundry: Electric Dryer Hookup
Features
- Breakfast Area, Ceiling Fan(s), Home Office, Multiple Living Areas, Main Level Primary, Shower Only, Separate Shower, Walk-In Closet(s)
- Flooring: Carpet, Vinyl
- Windows: Double Pane Windows, Insulated Windows, Sliding
- Has basement: No
- Has fireplace: No
Interior area
- Total structure area: 1,797
- Total interior livable area: 1,797 sqft
Property
Parking
- Total spaces: 2
- Parking features: Attached, Garage, Garage Door Opener
- Attached garage spaces: 2
Accessibility
- Accessibility features: None
Features
- Levels: One
- Stories: 1
- Patio & porch: Covered, Patio
- Exterior features: Private Yard
- Pool features: Community
- Fencing: Wall
Lot
- Size: 5,662 Square Feet
- Features: Corner Lot, Planned Unit Development
Details
- Parcel number: 1005027461367000000
- Zoning description: R-1
Construction
Type & style
- Home type: MobileManufactured
- Property subtype: Manufactured Home, Single Family Residence
Materials
- Frame, Masonite
- Foundation: Permanent
- Roof: Pitched,Shingle
Condition
- Resale
- New construction: No
- Year built: 2003
Details
- Builder model: Cavco
- Builder name: Cavco
Utilities & green energy
- Sewer: Public Sewer
- Water: Public
- Utilities for property: Electricity Connected, Natural Gas Connected, Sewer Connected, Water Connected
Green energy
- Energy generation: None
Community & HOA
Community
- Features: Gated
- Security: Smoke Detector(s)
- Senior community: Yes
- Subdivision: Sunrise Bluffs Phase 1
HOA
- Has HOA: Yes
- Services included: Clubhouse, Common Areas, Pool(s), Road Maintenance
- HOA fee: $130 monthly
Location
- Region: Belen
Financial & listing details
- Price per square foot: $116/sqft
- Tax assessed value: $165,000
- Annual tax amount: $2,171
- Date on market: 8/20/2026
- Listing terms: Cash,Conventional,VA Loan
Estimated market value
$206,100
$196,000 - $216,000
$1,947/mo
Price history
| Date | Event | Price |
|---|---|---|
| 8/20/2026 | Listed for sale | $209,000+34.4%$116/sqft |
Source:  SWMLS #1109476 Report a problem SWMLS #1109476 Report a problem | ||
| 7/22/2021 | Sold | -- |
Source: Agent Provided Report a problem | ||
| 6/29/2021 | Pending sale | $155,500$87/sqft |
Source: SWMLS #994978 Report a problem | ||
| 6/22/2021 | Listed for sale | $155,500$87/sqft |
Source: SWMLS #994978 Report a problem | ||
Public tax history
| Year | Property taxes | Tax assessment |
|---|---|---|
| 2025 | $1,687 -2.1% | $55,000 |
| 2024 | $1,723 -3.4% | $55,000 |
| 2023 | $1,784 +1.6% | $55,000 |
| 2022 | $1,755 +80% | $55,000 +71% |
| 2021 | $975 +24.8% | $32,173 +3% |
| 2020 | $781 -2.8% | $31,236 -2.4% |
| 2019 | $804 -1.7% | $32,007 -2.3% |
| 2018 | $818 +1.4% | $32,777 +1.3% |
| 2017 | $807 | $32,360 +2.1% |
| 2016 | -- | $31,696 -2.1% |
| 2015 | -- | $32,389 +5% |
| 2013 | -- | $30,855 -65.7% |
| 2011 | -- | $89,868 +6.1% |
| 2010 | -- | $84,708 |
| 2009 | -- | $84,708 |
| 2008 | -- | $84,708 |
| 2007 | -- | $84,708 |
| 2005 | -- | $84,708 |
Find assessor info on the county website
Monthly payment
Climate risks
Neighborhood: 87002
Nearby schools
GreatSchools rating
- 5/10Gil Sanchez Elementary SchoolGrades: PK-6Distance: 3.5 mi
- 7/10Belen Middle SchoolGrades: 7-8Distance: 1.6 mi
- 5/10Belen High SchoolGrades: 9-12Distance: 0.8 mi
- $208,5003 bd2 ba1.7k sqft149 Sunrise Bluffs Dr, Belen, NM 87002Off Market
- $239,300-- bd-- ba1.8k sqft150 Sunrise Blfs, Belen, NM 87002Off Market
- $176,7003 bd2 ba1.3k sqft153 SE Sunrise Blf, Belen, NM 87002Off Market
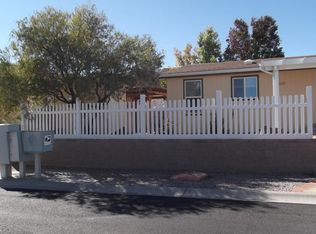
- $205,8003 bd2 ba1.3k sqft153 Sunrise Bluffs Dr, Belen, NM 87002Off Market
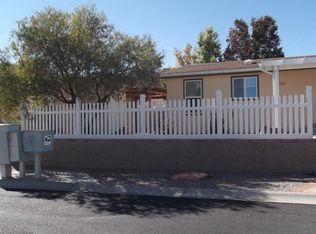
- $239,6003 bd2 ba1.4k sqft153 Sunrise Blf, Belen, NM 87002Off Market
- $291,400-- bd-- ba2.6k sqft244 Sunrise Bluffs Dr, Belen, NM 87002Off Market
- $218,100-- bd-- ba1.9k sqft156 Sunrise Bluffs Dr, Belen, NM 87002Off Market
- $216,5003 bd2 ba1.9k sqft157 Sunrise Bluffs Dr, Belen, NM 87002Off Market
A local agent can set up tours, give advice and negotiate with sellers.
Similar homes
- $229,9003 bd2 ba1.7k sqft303 Sunrise Bluffs Dr, Belen, NM 87002For Sale
 MLS ID #1109480, Therese C Wing, Southwest Select Properties. SWMLS
 - $230,0003 bd2 ba1.6k sqft110 Sunrise Bluffs Dr, Belen, NM 87002For Sale
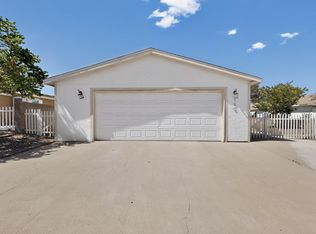 MLS ID #1103433, Deborah A Duran, Welcome Home Realty. SWMLS
 - $230,0003 bd2 ba1.4k sqft804 Calle Jon De Los Tulipanes, Belen, NM 87002For Sale
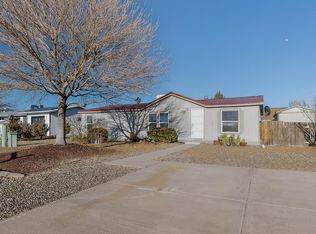 MLS ID #1108334, Sonya A Olguin, Realty One of New Mexico. SWMLS
 - $240,0003 bd2 ba1.2k sqft1647 Joan St, Belen, NM 87002For Sale
 MLS ID #1109757, 724 Real Estate, Berkshire Hathaway NM Prop. SWMLS
 - $189,0003 bd2 ba1.5k sqft617 Wisconsin St, Belen, NM 87002For SaleMLS ID #1099246, Jennifer M Branum, Casa Montoya Realty. SWMLS
- $230,0003 bd2 ba1.2k sqft207 Mirabel Ave, Belen, NM 87002For SaleMLS ID #1092703, Hannah C Trujillo, Realty One of New Mexico, LLC. SWMLS
- $140,0003 bd2 ba1.3k sqft35 Barela Rd, Belen, NM 87002For SaleMLS ID #1108697, Michael E Milam, Keller Williams Realty. SWMLS
- $279,5004 bd2 ba1.7k sqft219 Rosedale Cir, Belen, NM 87002For Sale By Owner
- $275,0002 bd2 ba1.4k sqft308 Sunrise Bluffs Dr, Belen, NM 87002For SaleMLS ID #1109356, Kimberly J King, Realty One of New Mexico. SWMLS
- $157,0003 bd2 ba1.2k sqft78 James St, Belen, NM 87002For SaleMLS ID #1103658, Jose Vazquez, Provenza Realty LLC. SWMLS
- $250,0003 bd2 ba1.7k sqft75 Romero Rd, Jarales, NM 87002For SaleMLS ID #1106703, Tabitha Sanchez, EXP Realty LLC. SWMLS
- $250,0003 bd2 ba1.4k sqft5 Camey St, Belen, NM 87002For SaleMLS ID #1102483, Wendy Wallace, Realty One of New Mexico, LLC. SWMLS
- $225,0003 bd2 ba2.2k sqft308 Recodo Pl, Rio Communities, NM 87002For SaleMLS ID #1109175, The Venegas Group, Keller Williams Realty. SWMLS
- $249,9003 bd2 ba1.4k sqft1907 Letizia Ln, Belen, NM 87002For SaleHubzu
- $--2 bd1 ba993 sqft214 Bernard Ave, Belen, NM 87002AuctionAuction.com 1
- $249,9994 bd2 ba1.8k sqft16 Jennifer St, Belen, NM 87002For SaleMLS ID #1096673, Tina Elizabeth McQuerry, HomeSmart Realty Pros. SWMLS
- $249,0003 bd2 ba1.4k sqft24 Jennifer St, Belen, NM 87002For SaleMLS ID #1105540, Nora C Wilson, Re/Max Gallery. SWMLS
- $229,9003 bd2 ba1.5k sqft124 Vista Bonita, Rio Communities, NM 87002New ConstructionMLS ID #1109105, Gabriel Jerome Vargas, Double Eagle Real Estate. SWMLS
- $229,0002 bd1 ba1.2k sqft28 Fermin Chavez Rd, Belen, NM 87002For SaleMLS ID #1108912, Carrie Ann Ortega Telles, Simply Real Estate. SWMLS
- $272,9503 bd2 ba1.2k sqft1601 Arnold Palmer Loop, Rio Communities, NM 87002For SaleMLS ID #1109650, Nancy A Montoya, Century 21 Champions. SWMLS
