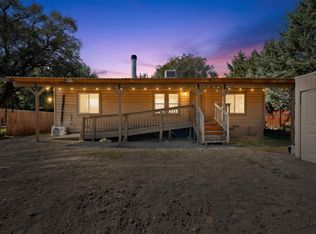
*** 10 Acres***Experience the rustic charm of this ranch style home with country flare on 10 acres!! Mini-split heating and cooling and cozy wood-burning fire place.etal roof. Private well and septic. Fruit trees. This tranquil retreat offers mountain views and vast skies under the sun. 4 bd. 2 bath. newly remodeled bathrooms, new flooring in 3 of the 4 bedrooms and laundry room. carport, pump house with extra space for storage, and propane owned. This little country oasis is a must see and awaits you. Come make it home! Deactivated title in hand.
For sale
Price cut: $5K (9/11)
$244,999
16 Jennifer St, Belen, NM 87002
4beds
1,848sqft
Manufactured Home, Single Family Residence
Built in 1993
10 Acres Lot
$-- Zestimate®
$133/sqft
$-- HOA
What's special
Cozy wood-burning fireplaceMountain viewsPrivate wellNewly remodeled bathroomsFruit treesMini-split heating and cooling
- 97 days
- 350
- 28
Zillow last checked:
Listing updated:
Listed by:
Tina Elizabeth McQuerry 505-582-0709,
HomeSmart Realty Pros 505-962-2121
Source: SWMLS,MLS#: 1096673
Facts & features
Interior
Bedrooms & bathrooms
- Bedrooms: 4
- Bathrooms: 2
- Full bathrooms: 2
Primary bedroom
- Level: Main
- Area: 206.25
- Dimensions: 16.5 x 12.5
Kitchen
- Level: Main
- Area: 192
- Dimensions: 12 x 16
Living room
- Level: Main
- Area: 231.25
- Dimensions: 18.5 x 12.5
Heating
- Combination, Ductless, Multiple Heating Units
Cooling
- Refrigerated
Appliances
- Included: Dishwasher, Free-Standing Gas Range, Refrigerator, Range Hood
- Laundry: Washer Hookup, Dryer Hookup, ElectricDryer Hookup
Features
- Bathtub, Ceiling Fan(s), Separate/Formal Dining Room, Dual Sinks, Family/Dining Room, Garden Tub/Roman Tub, Kitchen Island, Living/Dining Room, Main Level Primary, Soaking Tub, Separate Shower, Walk-In Closet(s)
- Flooring: Laminate, Tile
- Windows: Double Pane Windows, Insulated Windows
- Has basement: No
- Number of fireplaces: 1
- Fireplace features: Glass Doors, Wood Burning
Interior area
- Total structure area: 1,848
- Total interior livable area: 1,848 sqft
Property
Parking
- Total spaces: 2
- Parking features: Carport
- Carport spaces: 2
Features
- Levels: One
- Stories: 1
- Patio & porch: Deck
- Exterior features: Deck, Private Yard, Skirting, Propane Tank - Owned
- Fencing: Back Yard,Front Yard
- Has view: Yes
Lot
- Size: 10 Acres
- Features: Trees, Views
Details
- Additional structures: Outbuilding, Other
- Parcel number: 1010022350135000000
- Zoning description: R-1
- Horses can be raised: Yes
Construction
Type & style
- Home type: MobileManufactured
- Architectural style: Mobile Home,Ranch
- Property subtype: Manufactured Home, Single Family Residence
Materials
- Masonite
- Foundation: Permanent
- Roof: Metal,Pitched
Condition
- Resale
- New construction: No
- Year built: 1993
Details
- Builder model: Unknown
Utilities & green energy
- Sewer: Septic Tank
- Water: Private, Well
- Utilities for property: Cable Available, Electricity Connected, Propane, Water Connected
Green energy
- Energy generation: None
Community & HOA
Community
- Subdivision: Vista Manzano Estates
Location
- Region: Belen
Financial & listing details
- Price per square foot: $133/sqft
- Tax assessed value: $47,967
- Annual tax amount: $382
- Date on market: 1/13/2026
- Cumulative days on market: 100 days
- Listing terms: Cash,Conventional,FHA,VA Loan
- Has irrigation water rights: Yes
- Road surface type: Dirt
- Body type: Double Wide
Estimated market value
Not available
Estimated sales range
Not available
Not available
Price history
| Date | Event | Price |
|---|---|---|
| 9/11/2026 | Price change | $244,999-2%$133/sqft |
Source:  SWMLS #1096673 Report a problem SWMLS #1096673 Report a problem | ||
| 9/4/2026 | Listed for sale | $249,999$135/sqft |
Source: SWMLS #1096673 Report a problem | ||
| 8/26/2026 | Pending sale | $249,999$135/sqft |
Source: SWMLS #1096673 Report a problem | ||
| 8/7/2026 | Price change | $249,999-2%$135/sqft |
Source: SWMLS #1096673 Report a problem | ||
| 7/24/2026 | Price change | $255,000-1.9%$138/sqft |
Source: SWMLS #1096673 Report a problem | ||
| 7/7/2026 | Listed for sale | $260,000+6.1%$141/sqft |
Source: SWMLS #1096673 Report a problem | ||
| 2/12/2026 | Listing removed | $245,000$133/sqft |
Source: SWMLS #1096673 Report a problem | ||
| 1/24/2026 | Pending sale | $245,000$133/sqft |
Source: SWMLS #1096673 Report a problem | ||
| 1/13/2026 | Listed for sale | $245,000$133/sqft |
Source: SWMLS #1096673 Report a problem | ||
Public tax history
| Year | Property taxes | Tax assessment |
|---|---|---|
| 2025 | $370 +1.3% | $15,989 +3% |
| 2024 | $365 +1.8% | $15,523 +3% |
| 2023 | $359 +3.7% | $15,071 +3% |
| 2022 | $346 +11.2% | $14,632 +3% |
| 2021 | $311 +1.8% | $14,206 +3% |
| 2020 | $306 +3.3% | $13,793 +3% |
| 2019 | $296 +4.1% | $13,391 +3% |
| 2018 | $284 +3.1% | $13,001 +3% |
| 2017 | $276 +5418.8% | $12,622 +3% |
| 2016 | $5 | $12,255 |
| 2015 | $5 | $12,255 -34.9% |
| 2013 | $5 | $18,825 -65.7% |
| 2011 | $5 | $54,831 |
Find assessor info on the county website
Monthly payment
Climate risks
Neighborhood: 87002
Nearby schools
Schools provided by the listing agent
- Middle: Belen
- High: Belen
Source: SWMLS. This data may not be complete. We recommend contacting the local school district to confirm school assignments for this home.
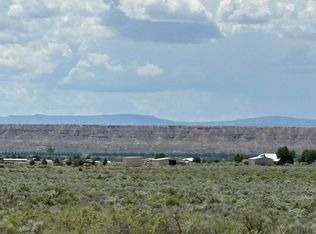

Similar homes
- $249,0003 bd2 ba1.4k sqft24 Jennifer St, Belen, NM 87002For Sale
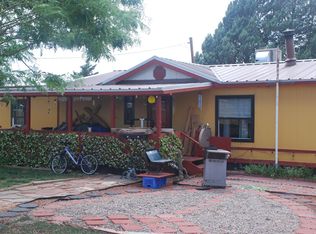 MLS ID #1105540, Nora C Wilson, Re/Max Gallery. SWMLS
 - $225,0004 bd2 ba2.3k sqft9 Tamarack Rd, Veguita, NM 87062For Sale
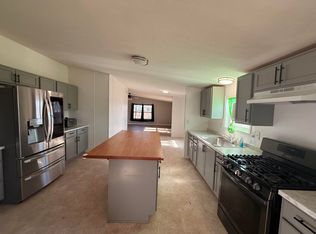 MLS ID #1109418, Lezly J Romero, LPT Realty. SWMLS
 - $250,0003 bd2 ba1.1k sqft1 Rueben Sanchez Ln, Belen, NM 87002For Sale
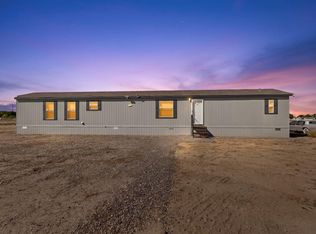 MLS ID #1110279, Sean N. Kesani, Coldwell Banker Legacy. SWMLS
 - $220,0003 bd2 ba1.2k sqft30 Camino De Los Chavez, Belen, NM 87002For Sale
 MLS ID #1112379, Wendy Wallace, Realty One of New Mexico, LLC. SWMLS
