Calling all DIY enthusiasts and savvy investors! Nestled under towering trees with stunning mountain views, this property is the ultimate ''diamond in the rough.'' This home offers unique architectural features like double-door entries and a versatile heated/cooled 3rd bedroom conversion.It needs some cosmetic love to bring it into 2026, but the fundamentals are all here: refrigerated air, ample storage, and a 2-car covered carport in the front and a 2-car covered carport in the back.. Sold as-is, this is your chance to own a custom-designed home in a beautiful setting. New park with playground equipment is going in across the street.
Pending
Price cut: $24.9K (7/7)
$225,000
72 Pageant St, Rio Communities, NM 87002
3beds
1,833sqft
Single Family Residence
Built in 1979
0.26 Acres Lot
$-- Zestimate®
$123/sqft
$-- HOA
What's special
Stunning mountain viewsDouble-door entriesTowering treesAmple storageUnique architectural featuresRefrigerated air
- 129 days
- 175
- 9
Zillow last checked:
Listing updated:
Listed by:
David A Duerksen 505-514-9261,
Realty One of New Mexico 505-859-3856
Source: SWMLS,MLS#: 1103056
Facts & features
Interior
Bedrooms & bathrooms
- Bedrooms: 3
- Bathrooms: 2
- Full bathrooms: 2
Primary bedroom
- Level: Main
- Area: 178.55
- Dimensions: 11.09 x 16.1
Bedroom 2
- Level: Main
- Area: 100.21
- Dimensions: 9.11 x 11
Bedroom 3
- Level: Main
- Area: 343.85
- Dimensions: 19.05 x 18.05
Dining room
- Level: Main
- Area: 91.05
- Dimensions: 9.06 x 10.05
Kitchen
- Level: Main
- Area: 135.3
- Dimensions: 7.08 x 19.11
Living room
- Level: Main
- Area: 257.44
- Dimensions: 16.02 x 16.07
Heating
- Central, Forced Air, Natural Gas
Cooling
- Refrigerated
Appliances
- Included: Dryer, Dishwasher, Free-Standing Gas Range, Disposal, Refrigerator, Washer
- Laundry: Washer Hookup, Electric Dryer Hookup, Gas Dryer Hookup
Features
- Ceiling Fan(s), High Ceilings, High Speed Internet, Main Level Primary, Cable TV
- Flooring: Carpet, Tile, Vinyl
- Windows: Clad, Metal, Single Pane
- Has basement: No
- Has fireplace: No
Interior area
- Total structure area: 1,833
- Total interior livable area: 1,833 sqft
Property
Parking
- Total spaces: 2
- Parking features: Carport
- Carport spaces: 2
Accessibility
- Accessibility features: None
Features
- Levels: One
- Stories: 1
- Patio & porch: Covered, Patio
- Exterior features: Private Yard
- Fencing: Back Yard
- Has view: Yes
Lot
- Size: 0.26 Acres
- Dimensions: 82, 136, 85, 137
- Features: Planned Unit Development, Many Trees, Views
Details
- Additional structures: Shed(s)
- Parcel number: 1010028486197000000
- Zoning description: S-R
Construction
Type & style
- Home type: SingleFamily
- Architectural style: Ranch
- Property subtype: Single Family Residence
Materials
- Frame, Stucco
- Foundation: Slab
- Roof: Metal,Pitched
Condition
- Resale
- New construction: No
- Year built: 1979
Utilities & green energy
- Sewer: Septic Tank
- Water: Community/Coop
- Utilities for property: Cable Available, Electricity Connected, Natural Gas Connected, Phone Available, Sewer Connected, Water Connected
Green energy
- Energy generation: None
Community & HOA
Community
- Security: Security System
- Subdivision: Enchanted Mesa
Location
- Region: Rio Communities
Financial & listing details
- Price per square foot: $123/sqft
- Tax assessed value: $185,000
- Annual tax amount: $1,978
- Date on market: 5/6/2026
- Cumulative days on market: 130 days
- Listing terms: Cash,Conventional,FHA
- Road surface type: Asphalt
Estimated market value
Not available
Estimated sales range
Not available
Not available
Price history
| Date | Event | Price |
|---|---|---|
| 8/31/2026 | Pending sale | $225,000$123/sqft |
Source:  SWMLS #1103056 Report a problem SWMLS #1103056 Report a problem | ||
| 7/7/2026 | Price change | $225,000-10%$123/sqft |
Source: SWMLS #1103056 Report a problem | ||
| 6/19/2026 | Price change | $249,900-2%$136/sqft |
Source: SWMLS #1103056 Report a problem | ||
| 6/8/2026 | Price change | $255,000-1.9%$139/sqft |
Source: SWMLS #1103056 Report a problem | ||
| 5/28/2026 | Price change | $260,000-1.9%$142/sqft |
Source: SWMLS #1103056 Report a problem | ||
| 5/7/2026 | Listed for sale | $265,000+43.2%$145/sqft |
Source: SWMLS #1103056 Report a problem | ||
| 4/4/2022 | Sold | -- |
Source: SWMLS #1007691 Report a problem | ||
| 1/28/2022 | Pending sale | $185,000$101/sqft |
Source: SWMLS #1007691 Report a problem | ||
| 1/25/2022 | Listed for sale | $185,000+90.7%$101/sqft |
Source: SWMLS #1007691 Report a problem | ||
| 7/29/2014 | Listing removed | $97,000$53/sqft |
Source: Berkshire Hathaway Home Services New Mexico Properties #806313 Report a problem | ||
| 1/30/2014 | Listed for sale | $97,000$53/sqft |
Source: AllStar Realty LLC #806313 Report a problem | ||
Public tax history
| Year | Property taxes | Tax assessment |
|---|---|---|
| 2025 | $1,591 +1.7% | $61,666 |
| 2024 | $1,565 -1.3% | $61,666 |
| 2023 | $1,585 +75.5% | $61,666 +70.3% |
| 2022 | $903 +10.6% | $36,218 +3% |
| 2021 | $817 +1.9% | $35,164 +3% |
| 2020 | $801 +3.4% | $34,139 +3% |
| 2019 | $775 +1% | $33,145 |
| 2018 | $767 +0.9% | $33,145 +0.7% |
| 2017 | $760 | $32,919 +3% |
| 2016 | -- | $31,961 +3% |
| 2015 | -- | $31,030 +6.1% |
| 2013 | -- | $29,249 -65.7% |
| 2011 | $5 | $85,191 +6.1% |
| 2010 | -- | $80,301 |
| 2009 | -- | $80,301 +6% |
| 2008 | -- | $75,756 |
| 2007 | -- | $75,756 +4.3% |
| 2005 | -- | $72,600 |
Find assessor info on the county website
Monthly payment
Est. payment
Payment breakdown
Explore the cost of this home by adjusting the details. Changes won't be saved.Climate risks
Neighborhood: 87002
Nearby schools
Schools provided by the listing agent
- Elementary: La Merced
- Middle: Belen
- High: Belen
Source: SWMLS. This data may not be complete. We recommend contacting the local school district to confirm school assignments for this home.
Similar homes
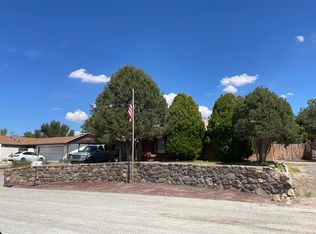
- $225,0004 bd3 ba2k sqft300 Horner St, Rio Communities, NM 87002For Sale
 MLS ID #1102591, Mary E Saul, Coldwell Banker Legacy. SWMLS
 - $217,0002 bd2 ba1k sqft326 Clara Ln, Rio Communities, NM 87002For Sale
 MLS ID #1108665, Geneva Ashley Riggs, HomeSmart Realty Pros. SWMLS
 - $245,0003 bd3 ba2.6k sqft621 Palmer Ln, Rio Communities, NM 87002For Sale
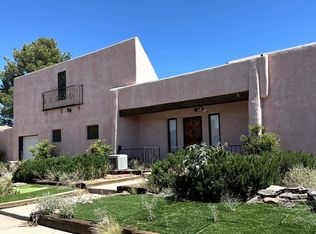 MLS ID #1105280, Tanya M Snow-Lujan, Realty One of New Mexico. SWMLS
 - $297,5003 bd2 ba1.9k sqft1609 Tommy Armour Ct, Belen, NM 87002For Sale
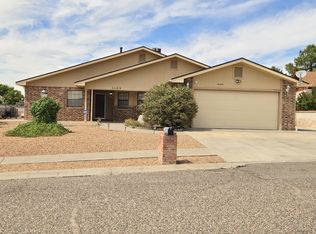 MLS ID #1110226, Ambrose R Chavez, Gerald Chavez Realty Inc. SWMLS
