55+ gated community! Move-in ready & beautifully maintained home in desirable Sunrise Bluffs. This upgraded Karsten home offers 1,334 sq ft, 3bd, 2 ba. Open floor plan w/ light-filled kitchen featuring stainless steel appliances, island w/ wood countertop, Alderwood cabinets & bright breakfast nook. Recent upgrades include roof & water heater (2022), refrigerated air (2020), gutters, new ext paint(2023), recessed lighting, luxury vinyl flooring throughout, bamboo flooring in 2nd bd, new carpet (2026) in main bd & walk-in closet & storm doors. Pergola-shaded backyard features producing apple tree & lilac bushes. Community amenities include indoor pool, fitness center, RV storage lot, clubhouse & library!
Pending
Price cut: $10K (7/13)
$210,000
214 Sunrise Bluffs Dr, Belen, NM 87002
3beds
1,334sqft
Manufactured Home, Single Family Residence
Built in 2006
4,791 Square Feet Lot
$-- Zestimate®
$157/sqft
$150/mo HOA
What's special
Light-filled kitchenLuxury vinyl flooring throughoutAlderwood cabinetsStorm doorsWalk-in closetStainless steel appliancesPergola-shaded backyard
- 104 days |
- 385 |
- 15 |
Zillow last checked:
Listing updated:
Listed by:
Mariana Lucero 505-504-8965,
Realty One of New Mexico 505-883-9400
Source: SWMLS,MLS#: 1103393
Facts & features
Interior
Bedrooms & bathrooms
- Bedrooms: 3
- Bathrooms: 2
- Full bathrooms: 1
- 3/4 bathrooms: 1
Primary bedroom
- Level: Main
- Area: 191.4
- Dimensions: 14.5 x 13.2
Bedroom 2
- Level: Main
- Area: 106.72
- Dimensions: 11.6 x 9.2
Bedroom 3
- Level: Main
- Area: 128
- Dimensions: 10 x 12.8
Kitchen
- Level: Main
- Area: 252.84
- Dimensions: 19.6 x 12.9
Living room
- Level: Main
- Area: 287.28
- Dimensions: 17.1 x 16.8
Heating
- Central, Forced Air
Cooling
- Refrigerated
Appliances
- Included: Dryer, Dishwasher, Free-Standing Electric Range, Disposal, Microwave, Refrigerator, Washer
- Laundry: Washer Hookup, Electric Dryer Hookup, Gas Dryer Hookup
Features
- Breakfast Area, Ceiling Fan(s), High Ceilings, Kitchen Island, Main Level Primary, Shower Only, Skylights, Separate Shower, Walk-In Closet(s)
- Flooring: Bamboo, Carpet, Vinyl
- Windows: Double Pane Windows, Insulated Windows, Skylight(s)
- Has basement: No
- Has fireplace: No
Interior area
- Total structure area: 1,334
- Total interior livable area: 1,334 sqft
Property
Parking
- Total spaces: 2
- Parking features: Attached, Garage, Garage Door Opener, Oversized
- Attached garage spaces: 2
Features
- Levels: One
- Stories: 1
- Patio & porch: Open, Patio
- Exterior features: Private Yard
- Has private pool: Yes
- Pool features: Community
- Fencing: Back Yard,Front Yard,Wall
Lot
- Size: 4,791 Square Feet
- Features: Landscaped, Planned Unit Development, Few Trees, Xeriscape
Details
- Additional structures: Pergola, Shed(s)
- Parcel number: 1006027027355000000
- Zoning description: R-1
Construction
Type & style
- Home type: MobileManufactured
- Architectural style: Mobile Home
- Property subtype: Manufactured Home, Single Family Residence
Materials
- Board & Batten Siding, Modular/Prefab, Rock
- Foundation: Permanent
- Roof: Pitched,Shingle
Condition
- Resale
- New construction: No
- Year built: 2006
Details
- Builder model: Karsten SF-7
- Builder name: Karsten
Utilities & green energy
- Sewer: Public Sewer
- Water: Public
- Utilities for property: Electricity Connected, Natural Gas Connected, Sewer Connected, Water Connected
Green energy
- Energy generation: None
- Water conservation: Water-Smart Landscaping
Community & HOA
Community
- Features: Gated
- Security: Smoke Detector(s)
- Senior community: Yes
- Subdivision: Sunrise Bluffs Phase 2
HOA
- Has HOA: Yes
- Services included: Clubhouse, Common Areas, Pool(s), Road Maintenance, Security
- HOA fee: $150 monthly
- HOA name: Sun Bluffs Homeowners Association
- HOA phone: 505-861-3626
Location
- Region: Belen
Financial & listing details
- Price per square foot: $157/sqft
- Tax assessed value: $157,584
- Annual tax amount: $1,996
- Date on market: 5/12/2026
- Cumulative days on market: 103 days
- Listing terms: Cash,Conventional,FHA,VA Loan
- Road surface type: Asphalt
- Body type: Double Wide
Estimated market value
Not available
Estimated sales range
Not available
Not available
Price history
| Date | Event | Price |
|---|---|---|
| 8/23/2026 | Pending sale | $210,000$157/sqft |
Source:  SWMLS #1103393 Report a problem SWMLS #1103393 Report a problem | ||
| 7/13/2026 | Price change | $210,000-4.5%$157/sqft |
Source: SWMLS #1103393 Report a problem | ||
| 6/17/2026 | Price change | $220,000-2.2%$165/sqft |
Source: SWMLS #1103393 Report a problem | ||
| 5/12/2026 | Listed for sale | $225,000+28.6%$169/sqft |
Source: SWMLS #1103393 Report a problem | ||
| 10/4/2023 | Sold | -- |
Source: SWMLS #1039870 Report a problem | ||
| 8/19/2023 | Pending sale | $175,000$131/sqft |
Source: SWMLS #1039870 Report a problem | ||
| 8/17/2023 | Listed for sale | $175,000$131/sqft |
Source: SWMLS #1039870 Report a problem | ||
Public tax history
| Year | Property taxes | Tax assessment |
|---|---|---|
| 2025 | $1,550 -2.5% | $52,528 -0.4% |
| 2024 | $1,589 +3.1% | $52,715 +6.5% |
| 2023 | $1,541 +4.8% | $49,511 +3% |
| 2022 | $1,471 +6.6% | $48,069 +1.2% |
| 2021 | $1,380 +1.1% | $47,514 +3% |
| 2020 | $1,364 +0.1% | $46,130 |
| 2019 | $1,362 +1.2% | $46,130 |
| 2018 | $1,346 -0.1% | $46,130 |
| 2017 | $1,348 | $46,130 |
| 2016 | -- | $46,130 |
| 2015 | -- | $46,130 +5.7% |
| 2013 | -- | $43,653 -67.6% |
| 2011 | -- | $134,886 +6.1% |
| 2010 | -- | $127,146 -5.3% |
| 2009 | -- | $134,196 |
| 2008 | -- | $134,196 |
| 2007 | -- | $134,196 |
Find assessor info on the county website
Monthly payment
Climate risks
Neighborhood: 87002
Nearby schools
GreatSchools rating
- 5/10Gil Sanchez Elementary SchoolGrades: PK-6Distance: 3.4 mi
- 7/10Belen Middle SchoolGrades: 7-8Distance: 1.4 mi
- 5/10Belen High SchoolGrades: 9-12Distance: 0.8 mi
- $273,900-- bd-- ba1.7k sqft216 Sunrise Bluffs Dr, Belen, NM 87002Off Market
- $225,300-- bd-- ba1.8k sqft204 Sunrise Blf, Belen, NM 87002Off Market
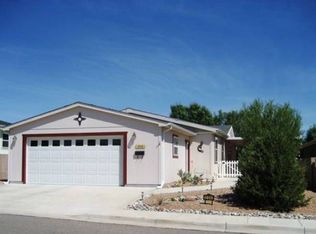
- $182,2003 bd2 ba1.1k sqft115 Sunrise Bluffs Dr, Belen, NM 87002Off Market
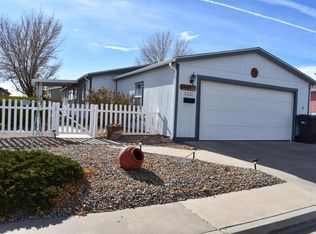
- $221,400-- bd-- ba1.3k sqft218 Sunrise Bluffs Dr, Belen, NM 87002Off Market
- $--2 bd2 ba1.4k sqft113 Sunrise Bluffs Dr, Belen, NM 87002Sold
- $234,800-- bd-- ba1.6k sqft221 Sunrise Bluffs Dr, Belen, NM 87002Off Market
- $191,5003 bd2 ba1.2k sqft117 Sunrise Bluffs Dr, Belen, NM 87002Off Market
- $224,800-- bd-- ba1.7k sqft208 Sunrise Bluffs Dr, Belen, NM 87002Off Market
A local agent can set up tours, give advice and negotiate with sellers.
Similar homes
- $229,9003 bd2 ba1.7k sqft303 Sunrise Bluffs Dr, Belen, NM 87002For Sale
 MLS ID #1109480, Therese C Wing, Southwest Select Properties. SWMLS
 - $230,0003 bd2 ba1.6k sqft110 Sunrise Bluffs Dr, Belen, NM 87002For Sale
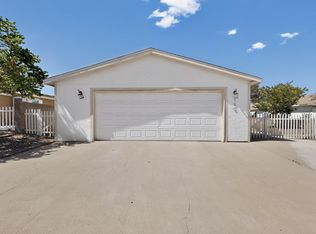 MLS ID #1103433, Deborah A Duran, Welcome Home Realty. SWMLS
 - $230,0003 bd2 ba1.4k sqft804 Calle Jon De Los Tulipanes, Belen, NM 87002For Sale
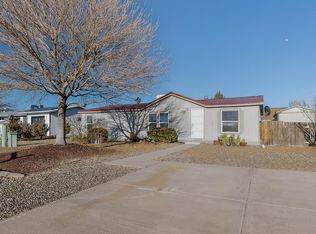 MLS ID #1108334, Sonya A Olguin, Realty One of New Mexico. SWMLS
 - $230,0003 bd2 ba1.2k sqft207 Mirabel Ave, Belen, NM 87002For Sale
 MLS ID #1092703, Hannah C Trujillo, Realty One of New Mexico, LLC. SWMLS
 - $250,0003 bd2 ba1.4k sqft5 Camey St, Belen, NM 87002For SaleMLS ID #1102483, Wendy Wallace, Realty One of New Mexico, LLC. SWMLS
- $189,0003 bd2 ba1.5k sqft617 Wisconsin St, Belen, NM 87002For SaleMLS ID #1099246, Jennifer M Branum, Casa Montoya Realty. SWMLS
- $157,0003 bd2 ba1.2k sqft78 James St, Belen, NM 87002For SaleMLS ID #1103658, Jose Vazquez, Provenza Realty LLC. SWMLS
- $250,0003 bd2 ba1.7k sqft75 Romero Rd, Jarales, NM 87002For SaleMLS ID #1106703, Tabitha Sanchez, EXP Realty LLC. SWMLS
- $140,0003 bd2 ba1.3k sqft35 Barela Rd, Belen, NM 87002For SaleMLS ID #1108697, Michael E Milam, Keller Williams Realty. SWMLS
- $249,0003 bd2 ba1.1k sqft1201 W Didier Ave, Belen, NM 87002For SaleMLS ID #1107543, Hayley A McInnes, Realty One of New Mexico. SWMLS
- $279,5004 bd2 ba1.7k sqft219 Rosedale Cir, Belen, NM 87002For Sale By Owner
- $--2 bd1 ba993 sqft214 Bernard Ave, Belen, NM 87002AuctionAuction.com 1
- $272,9503 bd2 ba1.2k sqft1601 Arnold Palmer Loop, Rio Communities, NM 87002For SaleMLS ID #1109650, Nancy A Montoya, Century 21 Champions. SWMLS
- $249,0003 bd2 ba1.4k sqft24 Jennifer St, Belen, NM 87002For SaleMLS ID #1105540, Nora C Wilson, Re/Max Gallery. SWMLS
- $229,0002 bd1 ba1.2k sqft28 Fermin Chavez Rd, Belen, NM 87002For SaleMLS ID #1108912, Carrie Ann Ortega Telles, Simply Real Estate. SWMLS
- $240,0003 bd2 ba1.5k sqft1117 W Delgado Ave, Belen, NM 87002For SaleMLS ID #1099106, Faithe Real Estate Group, Keller Williams Realty. SWMLS
- $312,9903 bd2 ba1.3k sqft902 Camino De Las Violeta, Belen, NM 87002For SaleMLS ID #1108237, Robert Apodaca, Oso Elite Realty. SWMLS
- $212,0003 bd2 ba1.2k sqft8 Lavanda Ln, Los Lunas, NM 87031For SaleMLS ID #1104623, Melissa T. Warren, HomeSmart Realty Pros. SWMLS
- $229,9003 bd2 ba1.5k sqft124 Vista Bonita, Rio Communities, NM 87002New ConstructionMLS ID #1109105, Gabriel Jerome Vargas, Double Eagle Real Estate. SWMLS
- $180,0004 bd2 ba1.9k sqft419 S 10th St, Belen, NM 87002For SaleMLS ID #1091354, Damaris Lopez, Realty One of New Mexico. SWMLS
