Beautiful 3-bedroom, 3-bath home conveniently located near restaurants, shopping, and easy highway access. This inviting home features a gorgeous kitchen with stainless steel appliances and an open dining and living area, perfect for entertaining. The spacious primary suite is conveniently located downstairs and includes a walk-in closet, large soaking tub, and separate shower. Upstairs offers two generously sized bedrooms connected by a Jack-and-Jill bathroom. Relax under the covered back porch and enjoy the backyard, a blank canvas ready to personalize to fit your needs and style.
For sale
$325,000
2522 Red Sky St SW, Los Lunas, NM 87031
3beds
1,861sqft
Single Family Residence
Built in 2017
8,712 Square Feet Lot
$-- Zestimate®
$175/sqft
$27/mo HOA
What's special
Jack-and-jill bathroomWalk-in closetLarge soaking tubSeparate showerCovered back porch
- 156 days
- 165
- 26
Zillow last checked:
Listing updated:
Listed by:
Monica A Martinez 505-489-9285,
Altima Real Estate LLC 505-873-5465
Source: SWMLS,MLS#: 1104012
Facts & features
Interior
Bedrooms & bathrooms
- Bedrooms: 3
- Bathrooms: 3
- Full bathrooms: 2
- 1/2 bathrooms: 1
Primary bedroom
- Level: Main
- Area: 182
- Dimensions: 13 x 14
Bedroom 2
- Level: Upper
- Area: 182
- Dimensions: 13 x 14
Bedroom 3
- Level: Upper
- Area: 175.5
- Dimensions: 13.5 x 13
Kitchen
- Level: Main
- Area: 130
- Dimensions: 10 x 13
Living room
- Level: Main
- Area: 266
- Dimensions: 19 x 14
Heating
- Combination
Cooling
- Refrigerated
Appliances
- Included: Dishwasher, Free-Standing Gas Range, Disposal, Microwave
- Laundry: Washer Hookup, Electric Dryer Hookup, Gas Dryer Hookup
Features
- Dual Sinks, Garden Tub/Roman Tub, Jack and Jill Bath, Main Level Primary, Pantry, Smart Camera(s)/Recording
- Flooring: Carpet, Tile
- Windows: Vinyl
- Has basement: No
- Number of fireplaces: 1
- Fireplace features: Gas Log
Interior area
- Total structure area: 1,861
- Total interior livable area: 1,861 sqft
Property
Parking
- Total spaces: 2
- Parking features: Attached, Garage
- Attached garage spaces: 2
Features
- Levels: Two
- Stories: 2
- Patio & porch: Covered, Patio
- Exterior features: Private Yard
- Fencing: Wall
Lot
- Size: 8,712 Square Feet
Details
- Parcel number: 1007038371477000000
- Zoning description: R-1
Construction
Type & style
- Home type: SingleFamily
- Property subtype: Single Family Residence
Materials
- Frame, Stucco
- Roof: Pitched,Shingle
Condition
- Resale
- New construction: No
- Year built: 2017
Details
- Builder name: Mile High Homes
Utilities & green energy
- Sewer: Public Sewer
- Water: Public
- Utilities for property: Electricity Connected, Natural Gas Connected, Sewer Connected
Green energy
- Energy generation: None
Community & HOA
Community
- Subdivision: Desert Sky Subdivision
HOA
- Has HOA: Yes
- Services included: Common Areas
- HOA fee: $80 quarterly
Location
- Region: Los Lunas
Financial & listing details
- Price per square foot: $175/sqft
- Tax assessed value: $253,198
- Annual tax amount: $3,296
- Date on market: 5/21/2026
- Cumulative days on market: 157 days
- Listing terms: Cash,Conventional,FHA,VA Loan
Estimated market value
Not available
Estimated sales range
Not available
Not available
Price history
| Date | Event | Price |
|---|---|---|
| 7/8/2026 | Price change | $325,000-1.5%$175/sqft |
Source:  SWMLS #1104012 Report a problem SWMLS #1104012 Report a problem | ||
| 5/21/2026 | Listed for sale | $330,000+47%$177/sqft |
Source: SWMLS #1104012 Report a problem | ||
| 12/14/2018 | Sold | -- |
Source: SWMLS #890867 Report a problem | ||
| 10/18/2018 | Pending sale | $224,500$121/sqft |
Source: Keller Williams Realty Albuquerque Westside #890867 Report a problem | ||
| 3/29/2018 | Listed for sale | $224,500$121/sqft |
Source: Keller Williams Realty #890867 Report a problem | ||
| 2/13/2018 | Pending sale | $224,500$121/sqft |
Source: Keller Williams Realty #890867 Report a problem | ||
| 2/10/2018 | Listed for sale | $224,500$121/sqft |
Source: Keller Williams Realty #890867 Report a problem | ||
| 7/9/2017 | Listing removed | $224,500$121/sqft |
Source: Albuquerque Westside #890867 Report a problem | ||
| 5/3/2017 | Listed for sale | $224,500$121/sqft |
Source: Keller Williams Realty #890867 Report a problem | ||
Public tax history
| Year | Property taxes | Tax assessment |
|---|---|---|
| 2025 | $2,714 +0% | $84,399 +3% |
| 2024 | $2,713 +3.7% | $81,941 +3% |
| 2023 | $2,617 +1.7% | $79,555 +3% |
| 2022 | $2,574 +2% | $77,238 +3% |
| 2021 | $2,522 +1.1% | $74,989 +3% |
| 2020 | $2,496 -0.5% | $72,805 |
| 2019 | $2,510 +10.9% | $72,805 +9% |
| 2018 | $2,263 +2759.5% | $66,812 +3240.6% |
| 2017 | $79 | $2,000 |
| 2016 | -- | $2,000 |
| 2015 | -- | $2,000 |
| 2013 | -- | $2,000 -66.7% |
| 2011 | -- | $6,000 |
Find assessor info on the county website
Monthly payment
Est. payment
Payment breakdown
Explore the cost of this home by adjusting the details. Changes won't be saved.Climate risks
Neighborhood: 87031
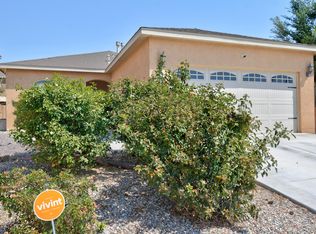
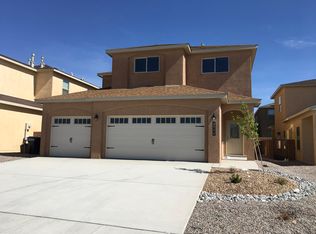
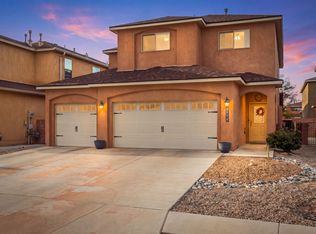
Similar homes
- $315,0003 bd2 ba1.8k sqft2367 Firewheel Ave SW, Los Lunas, NM 87031For Sale
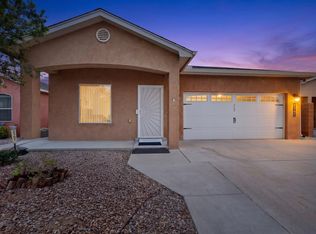 MLS ID #1109025, Yolanda R Aragon, Realty One of New Mexico. SWMLS
 - $315,0003 bd2 ba1.6k sqft1415 Vista Hill Loop SW, Los Lunas, NM 87031For Sale
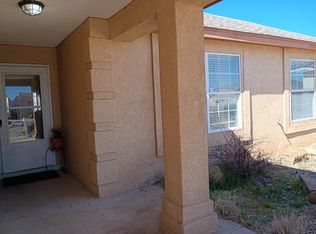 MLS ID #1098810, Tina Elizabeth McQuerry, HomeSmart Realty Pros. SWMLS
 - $310,0004 bd3 ba2k sqft651 Little Wings Loop SW, Los Lunas, NM 87031For Sale
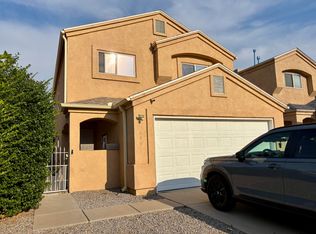 MLS ID #1108955, Clarissa Chavez-Rivera, Gerald Chavez Realty Inc. SWMLS
 - $339,0003 bd2 ba1.6k sqft1765 Valle Vista Rd NW, Los Lunas, NM 87031For Sale
 MLS ID #1106230, Thomas G Young, Coldwell Banker Legacy. SWMLS
