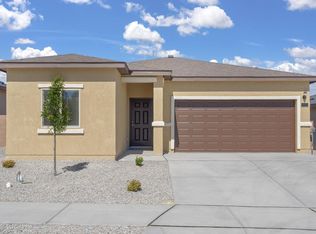
Great Starter or downsizing home features 3 bedrooms 1.75 baths, finished 2 car garage , open living/kitchen area, along with energy efficient stainless steel appliances, granite counter tops, kitchen island, master bedroom separate from the other 2 bedrooms, walk-in shower in the master and a walk-in closet. Wonderful View of the Sandia Mountains off the back patio.Seller will give the buyers a $3000.00 towards the buyers closing cost with an Acceptable Offer by the seller
For sale
$315,990
5020 Grace St SW, Los Lunas, NM 87031
3beds
1,154sqft
Single Family Residence
Built in 2024
4,791 Square Feet Lot
$312,900 Zestimate®
$274/sqft
$33/mo HOA
What's special
Kitchen islandWalk-in closetGranite counter tops
- 5 days
- 163
- 7
Likely to sell faster than
Zillow last checked:
Listing updated:
Listed by:
Michael E Milam 505-450-6463,
Keller Williams Realty 505-897-1100
Source: SWMLS,MLS#: 1110458
Facts & features
Interior
Bedrooms & bathrooms
- Bedrooms: 3
- Bathrooms: 2
- Full bathrooms: 1
- 3/4 bathrooms: 1
Primary bedroom
- Description: Walk- Closet
- Level: Main
- Area: 154
- Dimensions: Walk- Closet
Bedroom 2
- Level: Main
- Area: 110
- Dimensions: 11 x 10
Bedroom 3
- Level: Main
- Area: 110
- Dimensions: 11 x 10
Kitchen
- Level: Main
- Area: 140
- Dimensions: 14 x 10
Living room
- Level: Main
- Area: 182
- Dimensions: 14 x 13
Heating
- Combination, Natural Gas
Cooling
- Has cooling: Yes
Appliances
- Included: Dryer, Dishwasher, Free-Standing Gas Range, Microwave, Refrigerator, Range Hood, Washer
- Laundry: Washer Hookup, Electric Dryer Hookup, Gas Dryer Hookup
Features
- Kitchen Island, Main Level Primary, Shower Only, Separate Shower, Walk-In Closet(s)
- Flooring: Carpet, Laminate
- Windows: Double Pane Windows, Insulated Windows
- Has basement: No
- Has fireplace: No
Interior area
- Total structure area: 1,154
- Total interior livable area: 1,154 sqft
Property
Parking
- Total spaces: 2
- Parking features: Attached, Finished Garage, Garage, Garage Door Opener
- Attached garage spaces: 2
Accessibility
- Accessibility features: None
Features
- Levels: One
- Stories: 1
- Patio & porch: Open, Patio
- Exterior features: Private Yard, Sprinkler/Irrigation
- Fencing: Back Yard,Wall
- Has view: Yes
Lot
- Size: 4,791 Square Feet
- Features: Landscaped, Few Trees, Views
Details
- Parcel number: 1005039511332
- Zoning description: R-1
Construction
Type & style
- Home type: SingleFamily
- Architectural style: Ranch
- Property subtype: Single Family Residence
Materials
- Frame, Stucco
- Foundation: Slab
- Roof: Pitched,Shingle
Condition
- Resale
- New construction: No
- Year built: 2024
Details
- Builder name: Lgi
Utilities & green energy
- Sewer: Public Sewer
- Water: Public
- Utilities for property: Electricity Connected, Natural Gas Connected, Sewer Connected, Water Connected
Green energy
- Energy generation: None
- Water conservation: Water-Smart Landscaping
Community & HOA
Community
- Subdivision: Phase Three Legacy At Sierra Vista
HOA
- Has HOA: Yes
- Services included: Common Areas
- HOA fee: $100 quarterly
- HOA name: Hamco
Location
- Region: Los Lunas
Financial & listing details
- Price per square foot: $274/sqft
- Tax assessed value: $287,635
- Annual tax amount: $3,744
- Date on market: 9/4/2026
- Listing terms: Cash,Conventional,FHA,VA Loan
- Road surface type: Paved
Estimated market value
$312,900
$297,000 - $329,000
$1,911/mo
Price history
| Date | Event | Price |
|---|---|---|
| 9/4/2026 | Listed for sale | $315,990+2.6%$274/sqft |
Source:  SWMLS #1110458 Report a problem SWMLS #1110458 Report a problem | ||
| 6/25/2024 | Sold | -- |
Source: SWMLS #1060189 Report a problem | ||
| 5/24/2024 | Pending sale | $307,900$267/sqft |
Source: SWMLS #1060189 Report a problem | ||
| 4/24/2024 | Price change | $307,900+1%$267/sqft |
Source: SWMLS #1060189 Report a problem | ||
| 4/5/2024 | Listed for sale | $304,900$264/sqft |
Source: SWMLS #1060189 Report a problem | ||
Public tax history
| Year | Property taxes | Tax assessment |
|---|---|---|
| 2025 | $3,083 +4086% | $95,879 +4693.9% |
| 2024 | $74 | $2,000 |
Find assessor info on the county website
Monthly payment
Est. payment
Payment breakdown
Explore the cost of this home by adjusting the details. Changes won't be saved.Climate risks
Neighborhood: 87031
Nearby schools
Schools provided by the listing agent
- Elementary: Sundance
- High: Los Lunas
Source: SWMLS. This data may not be complete. We recommend contacting the local school district to confirm school assignments for this home.
Similar homes
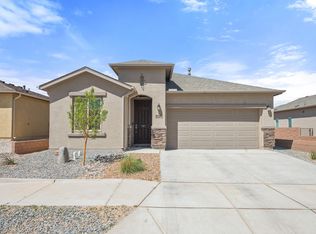
- $335,0002 bd2 ba1.6k sqft4320 Sundance St SW, Los Lunas, NM 87031For Sale
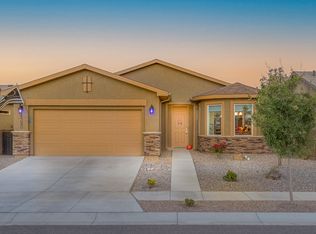 MLS ID #1110521, Joanna Rene Kessel, Coldwell Banker Legacy. SWMLS
 - $330,0003 bd2 ba1.6k sqft2212 Calle De Silverio SW, Los Lunas, NM 87031For Sale
 MLS ID #1110490, Mandy Erickson, Sunshine Property Management. SWMLS
 - $340,0003 bd2 ba1.6k sqft294 Adeline Ave, Los Lunas, NM 87031For Sale
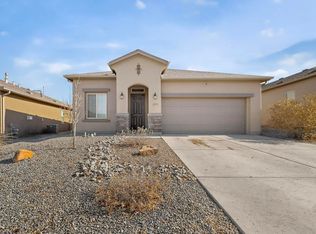 MLS ID #1108531, Taylor V. Kaneshiro, Realty One of New Mexico, LLC. SWMLS
 - $295,0003 bd2 ba1.1k sqft1517 Tierra Verde Loop NW, Los Lunas, NM 87031For Sale
 MLS ID #1110679, Davina M Lawson, Coldwell Banker Legacy. SWMLS
