Welcome to 1820 Camino Cantera in the heart of growing Los Lunas-where modern comfort, spacious living, and stunning NM skies come together beautifully. This thoughtfully designed home offers an open-concept floor plan filled with natural light, soaring ceilings, and stylish finishes throughout. The chef-inspired kitchen features abundant counter space, modern appliances, and a large island perfect for entertaining or everyday living.The private primary suite is a true retreat with a spa-like bath, dual vanities, and a generous walk-in closet. Spacious secondary bedrooms provide flexibility for guests, family, or a home office. Step outside to enjoy the covered patio and expansive backyard-ideal for relaxing evenings, weekend gatherings, & taking in breathtaking mountain & sunset views!
For sale
Price cut: $1K (7/11)
$413,999
1820 Camino Cantera SW, Los Lunas, NM 87031
4beds
2,160sqft
:
Get pre-qualified$2,673/mo
Single Family Residence
Built in 2007
8,276 Square Feet Lot
$408,900 Zestimate®
$192/sqft
$28/mo HOA
What's special
- 67 days |
- 245 |
- 11 |
Zillow last checked:
Listing updated:
Listed by:
Bridget Chaves 505-243-7653,
Infinity Realty, LLC 505-843-7653
Source: SWMLS,MLS#: 1103875
Facts & features
Interior
Bedrooms & bathrooms
- Bedrooms: 4
- Bathrooms: 2
- Full bathrooms: 1
- 3/4 bathrooms: 1
Primary bedroom
- Level: Main
- Area: 132
- Dimensions: 11 x 12
Kitchen
- Description: Chef's Kitchen
- Level: Main
- Area: 182
- Dimensions: Chef's Kitchen
Living room
- Description: Open and bright!
- Level: Main
- Area: 168
- Dimensions: Open and bright!
Heating
- Forced Air
Cooling
- Refrigerated
Appliances
- Laundry: Electric Dryer Hookup
Features
- Breakfast Area, Garden Tub/Roman Tub, High Ceilings, Kitchen Island, Main Level Primary, Walk-In Closet(s)
- Flooring: Carpet, Tile
- Windows: Vinyl
- Has basement: No
- Has fireplace: No
Interior area
- Total structure area: 2,160
- Total interior livable area: 2,160 sqft
Property
Parking
- Total spaces: 2
- Parking features: Attached, Garage
- Attached garage spaces: 2
Features
- Levels: One
- Stories: 1
- Patio & porch: Covered, Patio
- Exterior features: Private Yard
- Fencing: Wall
Lot
- Size: 8,276 Square Feet
- Features: Corner Lot, Sprinklers In Rear, Landscaped, Planned Unit Development
Details
- Parcel number: 1007037517449000000
- Zoning description: R-1
Construction
Type & style
- Home type: SingleFamily
- Property subtype: Single Family Residence
Materials
- Synthetic Stucco
- Foundation: Permanent
- Roof: Pitched
Condition
- Resale
- New construction: No
- Year built: 2007
Details
- Builder name: Abrazo
Utilities & green energy
- Sewer: Public Sewer
- Water: Public
- Utilities for property: Cable Available, Electricity Connected, Natural Gas Connected, Sewer Connected, Water Connected
Green energy
- Energy generation: None
Community & HOA
Community
- Subdivision: Rancho Valencia
HOA
- Has HOA: Yes
- Services included: Common Areas
- HOA fee: $28 monthly
- HOA phone: 505-243-7653
Location
- Region: Los Lunas
Financial & listing details
- Price per square foot: $192/sqft
- Tax assessed value: $357,265
- Annual tax amount: $4,651
- Date on market: 5/20/2026
- Cumulative days on market: 58 days
- Listing terms: Cash,Conventional,FHA,VA Loan
- Total actual rent: 2300
Estimated market value
$408,900
$388,000 - $429,000
$2,588/mo
Price history
| Date | Event | Price |
|---|---|---|
| 7/11/2026 | Price change | $413,999-0.2%$192/sqft |
Source:  SWMLS #1103875 Report a problem SWMLS #1103875 Report a problem | ||
| 5/30/2026 | Listed for sale | $414,999+151.5%$192/sqft |
Source: SWMLS #1103875 Report a problem | ||
| 7/25/2025 | Listing removed | $2,300$1/sqft |
Source: SWMLS #1086549 Report a problem | ||
| 7/7/2025 | Price change | $2,300-4.2%$1/sqft |
Source: SWMLS #1086549 Report a problem | ||
| 6/23/2025 | Listed for rent | $2,400$1/sqft |
Source: SWMLS #1086549 Report a problem | ||
| 7/3/2016 | Listing removed | $165,000$76/sqft |
Source: Keller Williams - Albuquerque Westside #866990 Report a problem | ||
| 6/16/2016 | Price change | $165,000-4.9%$76/sqft |
Source: Keller Williams - Albuquerque Westside #866990 Report a problem | ||
| 5/26/2016 | Listed for sale | $173,500$80/sqft |
Source: Keller Williams Realty #866990 Report a problem | ||
Public tax history
| Year | Property taxes | Tax assessment |
|---|---|---|
| 2024 | $3,943 +0.7% | $119,088 |
| 2023 | $3,918 +4952.3% | $119,088 +5854.4% |
| 2022 | $78 +137% | $2,000 +140.1% |
| 2021 | $33 +0.9% | $833 |
| 2020 | $32 -2% | $833 |
| 2019 | $33 +0.4% | $833 |
| 2018 | $33 | $833 |
| 2017 | $33 | $833 |
| 2016 | -- | $833 |
| 2015 | -- | $833 |
| 2013 | -- | $833 -86.1% |
| 2011 | -- | $6,000 |
Find assessor info on the county website
Monthly payment
Est. payment
Payment breakdown
Explore the cost of this home by adjusting the details. Changes won't be saved.Climate risks
Neighborhood: 87031
Nearby schools
GreatSchools rating
- 3/10Raymond Gabaldon Elementary SchoolGrades: PK-6Distance: 2.1 mi
- 5/10Los Lunas Middle SchoolGrades: 7-8Distance: 1.8 mi
- 3/10Valencia High SchoolGrades: 9-12Distance: 7.6 mi
- $450,9003 bd3 ba2.3k sqft1790 Camino Culiacan SW, Los Lunas, NM 87031Off Market
- $--3 bd2 ba2.2k sqft1770 Camino Cantera SW, Los Lunas, NM 87031Sold

- $417,4003 bd2 ba2.2k sqft1860 Camino Cantera SW, Los Lunas, NM 87031Off Market
- $425,500-- bd-- ba2.4k sqft1780 Camino Culiacan SW, Los Lunas, NM 87031Off Market
- $339,7003 bd2 ba1.7k sqft1821 Camino Cantera SW, Los Lunas, NM 87031Off Market
- $328,8003 bd2 ba1.7k sqft1801 Camino Cantera, Los Lunas, NM 87031Off Market
- $356,7003 bd2 ba1.7k sqft1801 Camino Cantera SW, Los Lunas, NM 87031Off Market
- $372,200-- bd-- ba1.9k sqft1831 Camino Cantera SW, Los Lunas, NM 87031Off Market
A local agent can set up tours, give advice and negotiate with sellers.
Similar homes
- $420,0005 bd3 ba2.8k sqft3460 Wagon Wheel St SW, Los Lunas, NM 87031For Sale
 MLS ID #1104827, Manca Kelih Pavlu, RE/MAX ELEVATE. SWMLS
 - $420,0004 bd2 ba2k sqft2671 Firewheel Ave SW, Los Lunas, NM 87031For Sale
 MLS ID #1106160, John Fernandez, Berkshire Hathaway NM Prop. SWMLS
 - $369,9003 bd4 ba2.5k sqft1034 Wagon Trail St SW, Los Lunas, NM 87031For Sale
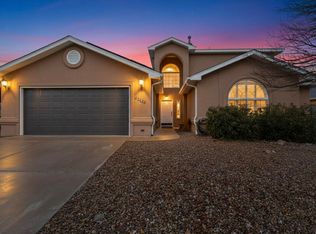 MLS ID #1106594, Sol E Mirabal, Realty One of New Mexico. SWMLS
 - $420,0004 bd3 ba2.2k sqft1848 Valle Vista Rd NW, Los Lunas, NM 87031For Sale
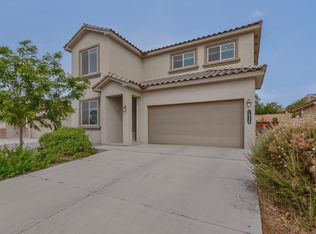 MLS ID #1103003, Colin Bruce Sleeper, The Lovely Home Company. SWMLS
 - $375,0004 bd3 ba2.7k sqft2511 Clear Sky St SW, Los Lunas, NM 87031For SaleMLS ID #1105566, The Buchman Group, Real Broker, LLC. SWMLS
- $375,0004 bd3 ba2k sqft860 Firewheel Loop SW, Los Lunas, NM 87031For SaleMLS ID #1098934, Robert Alan Maestas, Realty One of New Mexico. SWMLS
- $365,0004 bd2 ba1.7k sqft1741 Nicho Ct NW, Los Lunas, NM 87031For SaleMLS ID #1101302, Johnathan P Rivera, Gerald Chavez Realty Inc. SWMLS
- $379,0005 bd3 ba2.4k sqft2521 Clear Sky St SW, Los Lunas, NM 87031For SaleMLS ID #1102489, Natalie K Amershek, La Puerta Real Estate Serv LLC. SWMLS
- $365,0004 bd3 ba2.8k sqft235 Cloud View Ave SW, Los Lunas, NM 87031For SaleMLS ID #1105389, Celeste Pacheco, Realty One of New Mexico. SWMLS
- $400,0004 bd2 ba1.9k sqft424 Liam Ct, Los Lunas, NM 87031For SaleMLS ID #1104928, April R Baca, Coldwell Banker Legacy. SWMLS
- $369,9003 bd2 ba1.6k sqft1765 Valle Vista Rd NW, Los Lunas, NM 87031For SaleMLS ID #1106230, Thomas G Young, Coldwell Banker Legacy. SWMLS
- $325,0003 bd3 ba1.8k sqft2522 Red Sky St SW, Los Lunas, NM 87031For SaleMLS ID #1104012, Monica A Martinez, Altima Real Estate LLC. SWMLS
- $315,0003 bd2 ba1.6k sqft1415 Vista Hill Loop SW, Los Lunas, NM 87031For SaleMLS ID #1098810, Tina Elizabeth McQuerry, HomeSmart Realty Pros. SWMLS
- $350,0004 bd2 ba1.9k sqft1071 Alegria Rd, Los Lunas, NM 87031For SaleMLS ID #1104551, Elizabeth T Autry, Realty One of New Mexico. SWMLS
- $389,9004 bd2 ba1.6k sqft1994 Tesoro Loop NW, Los Lunas, NM 87031For SaleMLS ID #1101226, Wendy Harrington, Realty One of New Mexico, LLC. SWMLS
- $429,9003 bd3 ba2k sqft1694 Tesoro Loop, Los Lunas, NM 87031For SaleMLS ID #1095804, Jeremy Navarro Realty Group, Keller Williams Realty. SWMLS
- from $383,9903 bd2 ba1.7k sqftThe Tabitha II Plan, Vista Manzano, Los Lunas, NM 87031New ConstructionAbrazo Homes
- $385,0003 bd3 ba2.2k sqft512 Wyatt Ave SW, Los Lunas, NM 87031For SaleMLS ID #1103139, Molly L Miller, Keller Williams Realty. SWMLS
- $425,8354 bd2 ba1.9k sqft4855 Manzano Peak, Los Lunas, NM 87031New ConstructionAbrazo Homes
- $362,0004 bd3 ba2.5k sqft54 Tome Vista Dr, Los Lunas, NM 87031For SaleMLS ID #1106617, Tupe Godinet, Empire NM Realty. SWMLS
