Welcome to an exceptional opportunity to own in one of East Islip's most private and sought-after communities. With only 17 townhomes in Patthey Gardens, this END unit boasts the largest square footage in the entire complex—making it a truly rare find. Step inside and experience the sun-drenched interior, thanks to an abundance of natural light from a wall of windows and overhead skylights. The first-floor primary suite offers ultimate convenience and comfort, complete with generous closet space and a spacious en-suite bath featuring a soaking tub. The main level also features a bright Eat-In Kitchen outfitted with crisp white cabinetry, granite countertops, and ample room to cook or entertain. Flow seamlessly into the expansive living room with a cozy fireplace and cathedral ceilings, connected to the elegant dining area with sliders that open to your private 12' x 20' Trex deck—perfect for relaxing or entertaining. The serene park-like yard is accentuated by paver walkways and charming stepping stones. Additional first-floor highlights include a half bath, laundry room, and access to a one-car garage. Upstairs, you’ll find two oversized bedrooms with generous closets, a Jack and Jill bathroom with double vanity, and a balcony loft overlooking the living area—a peaceful nook to unwind. Practicality meets peace of mind with two-zone central air and heat, alarm system, attic storage, and a storage/utility room. Homes in Patthey Gardens rarely come to market—don’t miss your chance to enjoy low-maintenance luxury living in this unique and tranquil enclave. Come see for yourself.
Sold for $700,000
$700,000
1 Rose Court, East Islip, NY 11730
3beds
1,753sqft
Condominium, Residential
Built in 1986
-- sqft lot
$731,300 Zestimate®
$399/sqft
$4,032 Estimated rent
Home value
$731,300
$658,000 - $819,000
$4,032/mo
Zestimate® history
Owner options
List your home for rent
$4,032/mo
Rent Zestimate®
Find your next renter with Zillow Rental Manager. Plus, with online applications, you can quickly screen prospective tenants – for free.
$4,032/mo
Rent Zestimate®
Refinance and save
$5,136/mo
Est. payment
Refinancing to a lower rate could help reduce your monthly payments and save thousands over the life of the loan.
$5,136/mo
Est. payment
Explore your selling options
Work with a Zillow partner agent
Leverage their expertise and Zillow's premium Showcase listings to get your home seen by more buyers.
Get startedList with your own agent
Get your home in front of millions of buyers by listing it on Zillow.
Learn how to do itSell it yourself
Take full control of how buyers see your home on Zillow by listing For Sale by Owner (FSBO).
List your homeWhat's special
Zillow last checked:
Listing updated:
Listed by:
Scott Burger 631-466-7144,
Century 21 KR Realty 631-563-1616
Bought with:
Janet Hewitt, 40HE1021253
Coldwell Banker American Homes
Source: OneKey® MLS as distributed by MLS GRID,MLS#: 864539
Facts & features
Interior
Bedrooms & bathrooms
- Bedrooms: 3
- Bathrooms: 3
- Full bathrooms: 2
- 1/2 bathrooms: 1
Other
- Description: Two generous sized Bedrooms, Jack And Jill Full Bathroom, Storage Room With Utilities, Balcony/Sitting Area
- Level: Second
Other
- Description: Primary Bedroom, Ensuite Full Bathroom, Eat In Kitchen, Living room, Dining Room, Half Bath, Laundry Room
- Level: First
Heating
- Forced Air
Cooling
- Central Air
Appliances
- Included: Dishwasher, Dryer, Electric Range, Freezer, Microwave, Refrigerator, Washer, Gas Water Heater
- Laundry: In Unit
Features
- Cathedral Ceiling(s), Ceiling Fan(s), Double Vanity, Eat-in Kitchen, Granite Counters, His and Hers Closets, Primary Bathroom, Master Downstairs, Recessed Lighting, Soaking Tub
- Flooring: Carpet, Tile
- Windows: Blinds, Double Pane Windows
- Attic: Full
- Number of fireplaces: 1
- Fireplace features: Living Room, Wood Burning
Interior area
- Total structure area: 1,753
- Total interior livable area: 1,753 sqft
Property
Parking
- Total spaces: 2
- Parking features: Driveway, Garage, Garage Door Opener
- Garage spaces: 1
- Has uncovered spaces: Yes
Features
- Levels: Two
- Patio & porch: Deck
Lot
- Size: 2,614 Square Feet
Details
- Parcel number: 0500348010100001000
- Special conditions: None
Construction
Type & style
- Home type: Condo
- Property subtype: Condominium, Residential
- Attached to another structure: Yes
Condition
- Year built: 1986
Utilities & green energy
- Sewer: Public Sewer
- Water: Public
- Utilities for property: Natural Gas Connected, Sewer Connected, Trash Collection Private, Water Connected
Community & HOA
Community
- Subdivision: Patthey Gardens
HOA
- Has HOA: Yes
- Amenities included: Landscaping, Maintenance Grounds, Snow Removal, Trash
- Services included: Common Area Maintenance, Maintenance Grounds, Sewer, Snow Removal, Trash, Water
- HOA fee: $300 monthly
Location
- Region: East Islip
Financial & listing details
- Price per square foot: $399/sqft
- Tax assessed value: $41,400
- Annual tax amount: $12,093
- Date on market: 5/29/2025
- Cumulative days on market: 27 days
- Listing agreement: Exclusive Right To Sell
Price history
| Date | Event | Price |
|---|---|---|
| 8/28/2025 | Sold | $700,000+1.5%$399/sqft |
Source:  OneKey® MLS as distributed by MLS GRID #864539 Report a problem OneKey® MLS as distributed by MLS GRID #864539 Report a problem | ||
| 6/25/2025 | Pending sale | $689,500$393/sqft |
Source: OneKey® MLS as distributed by MLS GRID #864539 Report a problem | ||
| 5/29/2025 | Listed for sale | $689,500+300.9%$393/sqft |
Source: OneKey® MLS as distributed by MLS GRID #864539 Report a problem | ||
| 1/30/1997 | Sold | $172,000$98/sqft |
Source: Public Record Report a problem | ||
Public tax history
| Year | Property taxes | Tax assessment |
|---|---|---|
| 2025 | -- | $41,400 |
| 2024 | -- | $41,400 |
| 2023 | -- | $41,400 |
| 2022 | -- | $41,400 |
| 2021 | -- | $41,400 |
| 2020 | -- | $41,400 |
| 2019 | -- | $41,400 |
| 2018 | -- | $41,400 |
| 2017 | $11,579 | $41,400 |
| 2016 | -- | $41,400 |
| 2015 | -- | $41,400 |
| 2014 | -- | $41,400 |
| 2013 | -- | $41,400 |
| 2012 | -- | $41,400 -17.2% |
| 2011 | -- | $50,000 |
| 2010 | -- | $50,000 |
| 2009 | -- | $50,000 |
| 2008 | -- | $50,000 |
| 2007 | $9,102 +11.3% | $50,000 |
| 2005 | $8,175 +7.2% | $50,000 |
| 2004 | $7,628 +15.6% | $50,000 |
| 2003 | $6,598 +9.4% | $50,000 |
| 2002 | $6,033 | $50,000 |
| 2001 | -- | $50,000 |
| 2000 | $6,514 | $50,000 |
Find assessor info on the county website
Neighborhood: 11730
Nearby homes
- $645,0002 bd3 ba1.5k sqft2 Rose Ct, East Islip, NY 11730Sold
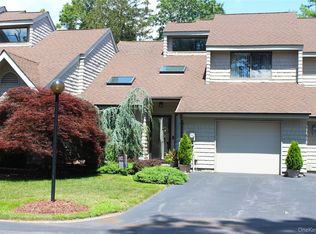
- $689,0003 bd3 ba-- sqft3 Rose Ct, East Islip, NY 11730Sold

- $668,600-- bd-- ba-- sqft4 Rose Ct, East Islip, NY 11730Off Market
- $730,700-- bd-- ba-- sqft5 Rose Ct, East Islip, NY 11730Off Market
- $697,1002 bd3 ba1.6k sqft6 Rose Ct, East Islip, NY 11730Off Market
- $500,000-- bd-- ba-- sqft7 Rose Ct, East Islip, NY 11730Sold
- $600,000-- bd-- ba-- sqft8 Rose Ct, East Islip, NY 11730Sold
- $635,3002 bd3 ba-- sqft9 Rose Ct, East Islip, NY 11730Off Market
Nearby schools
GreatSchools rating
- NATimber Point Elementary SchoolGrades: PK-2Distance: 0.9 mi
- 5/10East Islip Middle SchoolGrades: 6-8Distance: 1 mi
- 8/10East Islip High SchoolGrades: 9-12Distance: 1.2 mi
Schools provided by the listing agent
- Elementary: Timber Point Elementary School
- Middle: East Islip Middle School
- High: East Islip High School
Source: OneKey® MLS as distributed by MLS GRID. This data may not be complete. We recommend contacting the local school district to confirm school assignments for this home.
Get a cash offer in 3 minutes
Find out how much your home could sell for in as little as 3 minutes with a no-obligation cash offer.
Estimated market value
$731,300
Get a cash offer in 3 minutes
Find out how much your home could sell for in as little as 3 minutes with a no-obligation cash offer.
Estimated market value
$731,300
- New York
- Suffolk County
- East Islip
- 11730
- 1 Rose Court
Nearby cities
Nearby zip codes
Other East Islip Topics
