PRICE IMPROVEMENT!!! Welcome to this beautifully updated Townhouse in the highly sought-after Patthey Gardens, a private, peaceful community of only 17 townhomes. This home is bathed in natural light, thanks to expansive windows and skylights that create a bright, airy atmosphere throughout. Step into the beautifully renovated eat-in kitchen, where modern design and functionality come together seamlessly. White cabinetry, stunning quartz countertops, and sleek stainless steel appliances create an inviting space that’s perfect for cooking and entertaining. The adjacent dining area enhances the open layout, offering an ideal flow for gatherings. The first floor also features a spacious primary bedroom with generous closet space and a large en-suite bath, including a soothing soaking tub—your personal retreat. The spacious living room with a gas fireplace offers plenty of room for relaxation and is ideal for both unwinding and entertaining. It effortlessly flows into a sunroom, which, equipped with ductless air conditioning, creates a year-round oasis to enjoy the outdoors in comfort. Additional highlights include a convenient half bath, a laundry room, and direct access to the 1-car garage. Upstairs, you'll find a second bedroom that shares a well-appointed Jack-and-Jill full bath, along with a bonus loft that overlooks the entire first floor—making it the perfect spot for a home office, reading nook, or extra living space. This home is packed with storage options, including attic storage, a storage/utility room, and a walk-in storage room, ensuring you have plenty of space to keep your belongings organized and accessible. With hardwood flooring, central air conditioning, gas heating, and a new hot water heater, this townhouse is designed for year-round convenience. The Trex decking outside provides a low-maintenance outdoor living space where you can enjoy the fresh air in style. Don’t miss this rare opportunity to own this beautiful, move-in-ready home in one of the most desirable communities in the area. Taxes with STAR $9.755. Come see for yourself!
Sold for $645,000
$645,000
2 Rose Court, East Islip, NY 11730
2beds
1,545sqft
Condominium, Residential
Built in 1986
-- sqft lot
$658,700 Zestimate®
$417/sqft
$3,582 Estimated rent
Home value
$658,700
$593,000 - $731,000
$3,582/mo
Zestimate® history
Owner options
List your home for rent
$3,582/mo
Rent Zestimate®
Find your next renter with Zillow Rental Manager. Plus, with online applications, you can quickly screen prospective tenants – for free.
$3,582/mo
Rent Zestimate®
Refinance and save
$4,714/mo
Est. payment
Refinancing to a lower rate could help reduce your monthly payments and save thousands over the life of the loan.
$4,714/mo
Est. payment
Explore your selling options
Work with a Zillow partner agent
Leverage their expertise and Zillow's premium Showcase listings to get your home seen by more buyers.
Get startedList with your own agent
Get your home in front of millions of buyers by listing it on Zillow.
Learn how to do itSell it yourself
Take full control of how buyers see your home on Zillow by listing For Sale by Owner (FSBO).
List your homeWhat's special
Gas fireplaceBonus loftExpansive windowsCentral air conditioningModern designGas heatingSpacious primary bedroom
Zillow last checked:
Listing updated:
Listed by:
Scott Burger 631-466-7144,
Century 21 KR Realty 631-563-1616
Bought with:
Kristen Moriarty, 10401323090
Keller Williams Realty Elite
Debra L. Carpluk, 10301221414
Keller Williams Realty Elite
Source: OneKey® MLS as distributed by MLS GRID,MLS#: 898569
Facts & features
Interior
Bedrooms & bathrooms
- Bedrooms: 2
- Bathrooms: 3
- Full bathrooms: 2
- 1/2 bathrooms: 1
Other
- Description: Primary Bedroom, Ensuite Full Bathroom, Eat In Kitchen, Living Room, Dining Room, Half Bathroom, Laundry Room
- Level: First
Other
- Description: **Sunroom** With Ductless Air Conditioner
- Level: First
Other
- Description: Generous Size Bedroom, Jack And Jill Full Bathroom, Storage Room With Utilities, Additional Large Storage Area, Balcony/Office/Sitting Area
- Level: Second
Heating
- Forced Air
Cooling
- Central Air, Ductless
Appliances
- Included: Dishwasher, Dryer, Electric Range, Microwave, Refrigerator, Stainless Steel Appliance(s), Washer, Gas Water Heater
Features
- Cathedral Ceiling(s), Ceiling Fan(s), Eat-in Kitchen, His and Hers Closets, Primary Bathroom, Master Downstairs, Quartz/Quartzite Counters, Recessed Lighting, Soaking Tub
- Flooring: Hardwood
- Attic: Partial
- Number of fireplaces: 1
- Fireplace features: Gas
- Common walls with other units/homes: No One Above,No One Below
Interior area
- Total structure area: 1,545
- Total interior livable area: 1,545 sqft
Property
Parking
- Total spaces: 2
- Parking features: Attached, Driveway, Garage, Garage Door Opener
- Garage spaces: 1
- Has uncovered spaces: Yes
Features
- Levels: Two
- Patio & porch: Deck
Lot
- Size: 2,614 Square Feet
Details
- Parcel number: 0500348010100002000
- Special conditions: None
Construction
Type & style
- Home type: Condo
- Property subtype: Condominium, Residential
- Attached to another structure: Yes
Condition
- Year built: 1986
Utilities & green energy
- Sewer: Public Sewer
- Water: Public
- Utilities for property: Natural Gas Connected, Sewer Connected, Trash Collection Private, Water Connected
Community & HOA
Community
- Subdivision: Patthey Gardens
HOA
- Has HOA: Yes
- Amenities included: Landscaping, Maintenance Grounds, Snow Removal, Trash
- Services included: Common Area Maintenance, Maintenance Grounds, Sewer, Snow Removal, Trash, Water
- HOA fee: $300 monthly
Location
- Region: East Islip
Financial & listing details
- Price per square foot: $417/sqft
- Tax assessed value: $36,400
- Annual tax amount: $10,637
- Date on market: 8/14/2025
- Cumulative days on market: 103 days
- Listing agreement: Exclusive Right To Sell
Price history
| Date | Event | Price |
|---|---|---|
| 2/25/2026 | Sold | $645,000-2.2%$417/sqft |
Source:  OneKey® MLS as distributed by MLS GRID #898569 Report a problem OneKey® MLS as distributed by MLS GRID #898569 Report a problem | ||
| 11/25/2025 | Pending sale | $659,500$427/sqft |
Source: OneKey® MLS as distributed by MLS GRID #898569 Report a problem | ||
| 9/17/2025 | Price change | $659,500-4%$427/sqft |
Source: OneKey® MLS as distributed by MLS GRID #898569 Report a problem | ||
| 8/14/2025 | Listed for sale | $687,000+90.8%$445/sqft |
Source: OneKey® MLS as distributed by MLS GRID #898569 Report a problem | ||
| 2/3/2020 | Sold | $360,000-2.4%$233/sqft |
Source: OneKey® MLS as distributed by MLS GRID #L3171711 Report a problem | ||
| 11/15/2019 | Price change | $369,000-4.1%$239/sqft |
Source: Eric G Ramsay Jr Assoc LLC #3171711 Report a problem | ||
| 11/9/2019 | Price change | $384,900-3.5%$249/sqft |
Source: Eric G Ramsay Jr Assoc LLC #3171711 Report a problem | ||
| 9/30/2019 | Price change | $399,000-7%$258/sqft |
Source: Eric G Ramsay Jr Assoc LLC #P1358885 Report a problem | ||
| 9/6/2019 | Price change | $429,000-2.3%$278/sqft |
Source: Coach Real Estate Assoc Inc #3134350 Report a problem | ||
| 8/15/2019 | Price change | $439,000+3.3%$284/sqft |
Source: Coach Real Estate Assoc Inc #3134350 Report a problem | ||
| 7/30/2019 | Pending sale | $425,000-5.3%$275/sqft |
Source: Coach Real Estate Assoc Inc #3134350 Report a problem | ||
| 6/25/2019 | Price change | $449,000+2.3%$291/sqft |
Source: Coach Real Estate Assoc Inc #3134350 Report a problem | ||
| 6/23/2019 | Price change | $439,000-2.2%$284/sqft |
Source: Coach Real Estate Assoc Inc #3134350 Report a problem | ||
| 5/30/2019 | Listed for sale | $449,000+220.7%$291/sqft |
Source: Coach Real Estate Assoc Inc #3134350 Report a problem | ||
| 11/1/1993 | Sold | $140,000$91/sqft |
Source: Public Record Report a problem | ||
Public tax history
| Year | Property taxes | Tax assessment |
|---|---|---|
| 2025 | -- | $36,400 |
| 2024 | -- | $36,400 |
| 2023 | -- | $36,400 |
| 2022 | -- | $36,400 |
| 2021 | -- | $36,400 |
| 2020 | -- | $36,400 |
| 2019 | -- | $36,400 |
| 2018 | -- | $36,400 -7.6% |
| 2017 | $11,022 | $39,400 |
| 2016 | -- | $39,400 |
| 2015 | -- | $39,400 |
| 2014 | -- | $39,400 |
| 2013 | -- | $39,400 |
| 2012 | -- | $39,400 -16.2% |
| 2011 | -- | $47,000 |
| 2010 | -- | $47,000 |
| 2009 | -- | $47,000 |
| 2008 | -- | $47,000 |
| 2007 | $9,404 +23.3% | $47,000 |
| 2005 | $7,627 +7.2% | $47,000 |
| 2004 | $7,113 +5.5% | $47,000 |
| 2003 | $6,744 +8.7% | $47,000 |
| 2002 | $6,206 | $47,000 |
| 2001 | -- | $47,000 |
| 2000 | $6,106 | $47,000 |
Find assessor info on the county website
Neighborhood: 11730
Nearby homes
- $700,0003 bd3 ba1.7k sqft1 Rose Ct, East Islip, NY 11730Sold
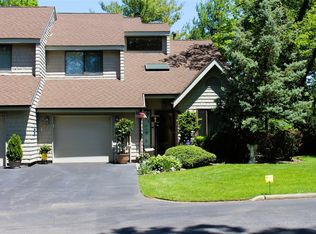
- $689,0003 bd3 ba-- sqft3 Rose Ct, East Islip, NY 11730Sold

- $654,000-- bd-- ba-- sqft4 Rose Ct, East Islip, NY 11730Off Market
- $721,300-- bd-- ba-- sqft5 Rose Ct, East Islip, NY 11730Off Market
- $720,4002 bd3 ba1.6k sqft6 Rose Ct, East Islip, NY 11730Off Market
- $500,000-- bd-- ba-- sqft7 Rose Ct, East Islip, NY 11730Sold
- $600,000-- bd-- ba-- sqft8 Rose Ct, East Islip, NY 11730Sold
- $663,4002 bd3 ba-- sqft9 Rose Ct, East Islip, NY 11730Off Market
Nearby schools
GreatSchools rating
- NATimber Point Elementary SchoolGrades: PK-2Distance: 0.9 mi
- 5/10East Islip Middle SchoolGrades: 6-8Distance: 1 mi
- 8/10East Islip High SchoolGrades: 9-12Distance: 1.2 mi
Schools provided by the listing agent
- Elementary: Timber Point Elementary School
- Middle: East Islip Middle School
- High: East Islip High School
Source: OneKey® MLS as distributed by MLS GRID. This data may not be complete. We recommend contacting the local school district to confirm school assignments for this home.
Get a cash offer in 3 minutes
Find out how much your home could sell for in as little as 3 minutes with a no-obligation cash offer.
Estimated market value
$658,700
Get a cash offer in 3 minutes
Find out how much your home could sell for in as little as 3 minutes with a no-obligation cash offer.
Estimated market value
$658,700
- New York
- Suffolk County
- East Islip
- 11730
- 2 Rose Court
Nearby cities
Nearby zip codes
Other East Islip Topics
