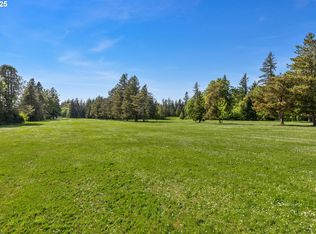
Experience the pinnacle of resort-style living at The Legacy, a proposed 14,500 sq ft architectural marvel on over 28 acres, including 13 acres of former fairways. There is absolutely nothing else like this unparalleled luxury estate anywhere in Oregon. This once-in-a-generation property features water rights, a high-producing well, and sweeping grounds offering endless possibilities for custom sports courts, private golfing, a barn, detached shops, world-class equestrian pursuits, and more. Beyond the private gate, a waterfall-lined courtyard leads to an auto-gallery and a 14-ft pivot door opening to soaring, light-filled interiors anchored by a 360-degree fireplace. The estate invites grand entertaining with a chef’s kitchen, dual islands, a caterer’s suite, and private guest quarters joined by a glass breezeway. Indulge in a wellness studio with a sauna and cold plunge, or take the elevator to the Sky Lounge for an indoor golf simulator and rooftop driving range. Outside, the grounds deliver a five-star resort experience with an infinity pool, fire pits, spa, and poolside bar. Final pricing to be determined with internationally acclaimed builder Westlake Development Group and legendary designer Michael Barclay.
Active
$12,950,000
1 SW Mountain Rd, West Linn, OR 97068
6beds
14,584sqft
Residential, Single Family Residence
Built in 2026
28.34 Acres Lot
$-- Zestimate®
$888/sqft
$-- HOA
What's special
Private guest quartersDual islandsPoolside barInfinity poolIndoor golf simulatorWaterfall-lined courtyardFire pits
- 133 days |
- 2,546 |
- 161 |
Zillow last checked:
Listing updated:
Listed by:
Thomas Cale 971-645-3035,
Cascade Hasson Sotheby's International Realty,
Justin Krug 503-754-0793,
Cascade Hasson Sotheby's International Realty
Source: RMLS (OR),MLS#: 763760853
Facts & features
Interior
Bedrooms & bathrooms
- Bedrooms: 6
- Bathrooms: 12
- Full bathrooms: 7
- Partial bathrooms: 5
- Main level bathrooms: 6
Rooms
- Room types: Guest Quarters, Bedroom 2, Bedroom 3, Dining Room, Family Room, Kitchen, Living Room, Primary Bedroom
Primary bedroom
- Features: Bathroom, Fireplace, Walkin Closet, Walkin Shower
- Level: Main
- Area: 522
- Dimensions: 29 x 18
Bedroom 2
- Features: Bathroom
- Level: Upper
- Area: 195
- Dimensions: 15 x 13
Bedroom 3
- Features: Bathroom
- Level: Upper
- Area: 192
- Dimensions: 16 x 12
Dining room
- Features: Appliance Garage, Builtin Range, Builtin Refrigerator, Cook Island, Dishwasher, Eat Bar, Gas Appliances, Gourmet Kitchen, Microwave, Butlers Pantry, Double Sinks, Tile Floor
- Level: Main
- Area: 320
- Dimensions: 16 x 20
Heating
- Forced Air 95 Plus, Fireplace(s)
Cooling
- Central Air
Appliances
- Included: Appliance Garage, Built In Oven, Built-In Range, Built-In Refrigerator, Convection Oven, Dishwasher, Disposal, Double Oven, Down Draft, Free-Standing Refrigerator, Gas Appliances, Indoor Grill, Instant Hot Water, Microwave, Plumbed For Ice Maker, Range Hood, Stainless Steel Appliance(s), Trash Compactor, Washer/Dryer, Water Softener, Gas Water Heater
- Laundry: Laundry Room
Features
- Floor 3rd, Central Vacuum, High Ceilings, High Speed Internet, Plumbed For Central Vacuum, Soaking Tub, Sound System, Vaulted Ceiling(s), Bathroom, Kitchen Island, Kitchen, Living Room Dining Room Combo, Pantry, Cook Island, Eat Bar, Gourmet Kitchen, Butlers Pantry, Double Vanity, Walk-In Closet(s), Walkin Shower, Pot Filler, Quartz, Tile
- Flooring: Hardwood, Heated Tile, Tile
- Windows: Double Pane Windows, Triple Pane Windows
- Basement: None
- Number of fireplaces: 5
- Fireplace features: Gas, Outside, Heatilator
Interior area
- Total structure area: 14,584
- Total interior livable area: 14,584 sqft
Video & virtual tour
Property
Parking
- Total spaces: 5
- Parking features: Covered, Secured, RV Access/Parking, RV Boat Storage, Attached, Oversized
- Attached garage spaces: 5
Accessibility
- Accessibility features: Accessible Approachwith Ramp, Accessible Elevator Installed, Accessible Entrance, Bathroom Cabinets, Caregiver Quarters, Garage On Main, Main Floor Bedroom Bath, Natural Lighting, Utility Room On Main, Walkin Shower, Accessibility
Features
- Stories: 3
- Patio & porch: Covered Deck, Covered Patio, Deck, Patio
- Exterior features: Athletic Court, Dog Run, Fire Pit, Garden, Gas Hookup, On Site Storm water Management, Raised Beds, RV Hookup, Sauna, Tennis Court(s), Water Feature, Yard
- Has private pool: Yes
- Fencing: Fenced
- Has view: Yes
- View description: Territorial, Trees/Woods
Lot
- Size: 28.34 Acres
- Features: Gated, Level, Sprinkler, Acres 10 to 20
Details
- Additional structures: Arena, Barn, CoveredArena, GasHookup, GuestQuarters, Outbuilding, PoultryCoop, RVHookup, RVBoatStorage, SecondGarage, ToolShed, SeparateLivingQuartersApartmentAuxLivingUnit
- Parcel number: 00765924
- Zoning: EFU
- Other equipment: Air Cleaner, Intercom, Satellite Dish, Irrigation Equipment
Construction
Type & style
- Home type: SingleFamily
- Architectural style: Contemporary
- Property subtype: Residential, Single Family Residence
Materials
- Hard Concrete Stucco, Stone, Tongue and Groove
- Foundation: Concrete Perimeter, Slab
- Roof: Flat
Condition
- Proposed
- New construction: Yes
- Year built: 2026
Details
- Warranty included: Yes
Utilities & green energy
- Gas: Gas Hookup, Gas
- Sewer: Septic Tank
- Water: Well
- Utilities for property: Cable Connected
Green energy
- Water conservation: Water Sense Irrigation
Community & HOA
Community
- Security: Fire Sprinkler System, Security Gate, Security Lights, Security System
HOA
- Has HOA: No
Location
- Region: West Linn
Financial & listing details
- Price per square foot: $888/sqft
- Annual tax amount: $1,431
- Date on market: 4/10/2026
- Listing terms: Cash,Contract,Conventional,Other,Owner Will Carry
- Road surface type: Gravel
Estimated market value
Not available
Estimated sales range
Not available
Not available
Price history
| Date | Event | Price |
|---|---|---|
| 4/10/2026 | Listed for sale | $12,950,000$888/sqft |
Source:  RMLS (OR) #763760853 Report a problem RMLS (OR) #763760853 Report a problem | ||
Public tax history
Tax history is unavailable.
Monthly payment
Est. payment
Payment breakdown
Explore the cost of this home by adjusting the details. Changes won't be saved.Climate risks
Neighborhood: 97068
Nearby schools
GreatSchools rating
- 8/10Boeckman Creek Primary SchoolGrades: PK-5Distance: 2.3 mi
- 5/10Meridian Creek Middle SchoolGrades: 6-8Distance: 2.1 mi
- 9/10Wilsonville High SchoolGrades: 9-12Distance: 2.4 mi
Schools provided by the listing agent
- Elementary: Boeckman Creek
- Middle: Meridian Creek
- High: Wilsonville
Source: RMLS (OR). This data may not be complete. We recommend contacting the local school district to confirm school assignments for this home.
- $1,280,9004 bd2 ba928 sqft30125 SW Mountain Rd, West Linn, OR 97068Off Market
- $1,270,1004 bd3 ba4.8k sqft29255 SW Mountain Rd, West Linn, OR 97068Off Market
- $2,750,00028 acres29435 SW Mountain Rd #3, West Linn, OR 97068Lot/Land
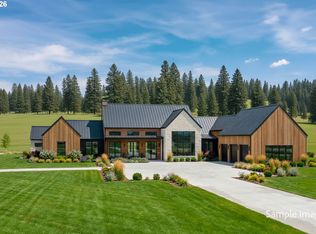
- $6,999,0005 bd7 ba7k sqft29435 SW Mountain Rd, West Linn, OR 97068New Construction
- $2,105,1002 bd1 ba5.2k sqft2103 SW Bethesda Ln, West Linn, OR 97068Off Market
- $2,011,0004 bd4 ba5.4k sqft29115 SW Mountain Rd, West Linn, OR 97068Sold
- $269,650-- bd-- ba-- sqft2074 SW Bethesda Ln, West Linn, OR 97068Off Market
- $2,231,900-- bd-- ba1 sqft2074 SW Bethesda Ln, West Linn, OR 97068Off Market
A local agent can set up tours, give advice and negotiate with sellers.
Similar homes
- $9,999,9995 bd8 ba9.8k sqft19891 S Mosier Rd, Oregon City, OR 97045Active
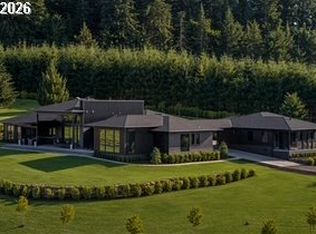
 MLS ID #112851797, Jason Watkins, Real Estate Performance Group. RMLS (OR)
 - from $6,990,6509 bd7 ba10k sqftMaple Ridge Plan, Alterra at Pete's Mountain, West Linn, OR 97068New Construction
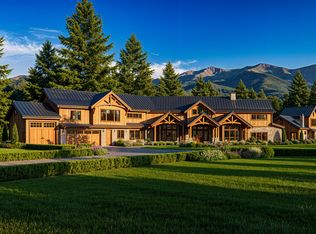 Sitara Homes
 - $6,680,0004 bd7 ba7.3k sqft2470 Summit Ct, Lake Oswego, OR 97034Active
 MLS ID #186371709, Justin Harnish, Harnish Company Realtors. RMLS (OR)
