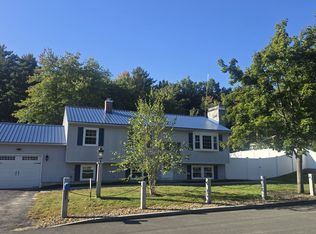
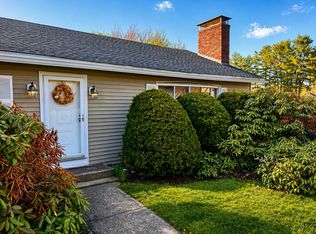

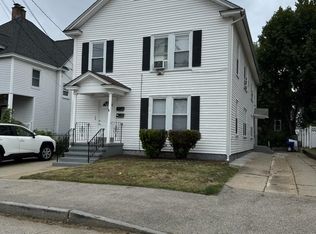
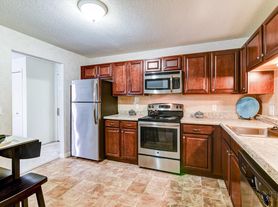
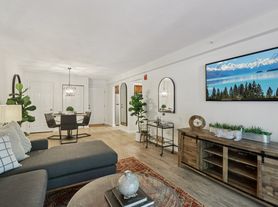
This property showcases 1,392 sq ft 3-bedrooms, 2 full bath townhomes with an unfinished basement or a garage option. This unit showcases a revamped open concept floorplan with natural gas heat, central AC, private patio, stainless steel kitchen appliances, electric stove, granite countertops throughout, and luxury vinyl plank flooring spanning the entire first floor; washer/dryer hookups are located in the basement! Rents vary between $3,100 and $3,300 per month. Included with the rent is cold water, sewage, trash removal, landscaping, 24-hour emergency maintenance and snow removal. Security deposits are equal to one month's rent. Pets allowed, breed restrictions apply, two pet max, $25.00 extra per month per cat, $40.00 extra per month per dog added to the quoted rental prices. All perspective tenants will be required to go through resident screening process, including credit check, income verification, background check and reference check.
Townhouse for rent
$3,100/moFees may apply
1 Saddle Rock Way, Manchester, NH 03102
3beds
1,392sqft
Price may not include required fees and charges. Learn more|
Townhouse
Available now
Air conditioner, central air
In basement laundry
2 Parking spaces parking
Central, electric, forced air
What's special
Private patioCentral acElectric stoveNatural gas heatRevamped open concept floorplanStainless steel kitchen appliancesGranite countertops throughout
- 107 days |
- -- |
- -- |
Zillow last checked:
Listing updated:
Travel times

Let’s turn your rent into credit progress
Build credit history with every on-time payment and get credit for the payment you’re already making.
Facts & features
Interior
Bedrooms & bathrooms
- Bedrooms: 3
- Bathrooms: 2
- Full bathrooms: 2
Heating
- Central, Electric, Forced Air
Cooling
- Air Conditioner, Central Air
Appliances
- Included: Dishwasher, Dryer, Electric Range, Electric Water Heater, Microwave Oven, Refrigerator, Stove, Washer
- Laundry: In Basement, In Unit, Laundry Hook-ups
Features
- Kitchen Island, Kitchen/Dining, Walk-In Closet(s)
- Flooring: Carpet, Vinyl
- Has basement: Yes
Interior area
- Total interior livable area: 1,392 sqft
Property
Parking
- Total spaces: 2
- Parking features: Assigned, Paved
- Details: Contact manager
Features
- Exterior features: Basement, Kitchen/Dining, Landscaping, Master Insurance, Rental Complex, Snow Removal, Trash Removal
Lot
- Features: Landscaped, Paved
Construction
Type & style
- Home type: Townhouse
- Property subtype: Townhouse
Condition
- Year built: 2025
Utilities & green energy
- Utilities for property: Garbage, Sewage, Water
Community & HOA
Location
- Region: Manchester
Financial & listing details
- Lease term: Contact For Details
Nearby apartments for rent
Price history
| Date | Event | Price |
|---|---|---|
| 6/2/2026 | Listed for rent | $3,100$2/sqft |
Source: PrimeMLS #5075473 Report a problem | ||
| 3/11/2026 | Listing removed | $3,100$2/sqft |
Source: PrimeMLS #5075473 Report a problem | ||
| 2/2/2026 | Listed for rent | $3,100$2/sqft |
Source: PrimeMLS #5075473 Report a problem | ||
Neighborhood: Northwest Manchester
Nearby schools
GreatSchools rating
- 7/10Northwest Elementary SchoolGrades: K-4Distance: 2.4 mi
- 2/10Middle School At ParksideGrades: 5-8Distance: 3.2 mi
- 1/10Manchester West High SchoolGrades: 9-12Distance: 3.3 mi