Skip main navigation
Closed
  • Listed by: Keller Williams Realty Metro-Concord
    Bought with: RE/MAX Synergy
    $285,000

    1 Sage Drive, Tilton, NH 03276

    3beds
    1,512sqft
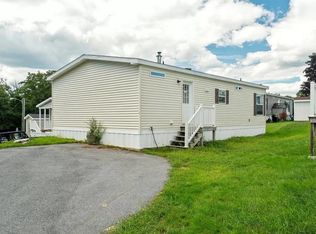
    Manufactured Home
    Built in 2015
    -- sqft lot
    $300,300 Zestimate®
    $188/sqft
    $2,452 Estimated rent

    Home value

    $300,300

    $267,000 - $336,000

    $2,452/mo

    Zestimate® history
    Loading
    Loading...

    Owner options

    List your home for rent

    $2,452/mo

    Rent Zestimate®

    Find your next renter with Zillow Rental Manager. Plus, with online applications, you can quickly screen prospective tenants – for free.

    Learn more

    $2,452/mo

    Rent Zestimate®

    Refinance and save

    $1,819/mo

    Est. payment

    Refinancing to a lower rate could help reduce your monthly payments and save thousands over the life of the loan.

    See today's rates

    $1,819/mo

    Est. payment

    Explore your selling options

    Work with a Zillow partner agent

    Leverage their expertise and Zillow's premium Showcase listings to get your home seen by more buyers.

    Get started

    List with your own agent

    Get your home in front of millions of buyers by listing it on Zillow.

    Learn how to do it

    Sell it yourself

    Take full control of how buyers see your home on Zillow by listing For Sale by Owner (FSBO).

    List your home

    What's special

    Stunning manufactured home that redefines elegance and quality! This custom-designed residence features sturdy 2x6 walls with extra insulation and beautiful sheetrock finishes, proving that style and durability go hand in hand. Step inside to find a spacious layout with a generous living room and chef’s dream kitchen. The kitchen boasts a central island, abundant counter space, and real wood cabinets—perfect for your culinary adventures. French doors from the dining area open to a large deck, providing breathtaking views of the private backyard and the rolling hills beyond. Retreat to the luxurious Master Suite, with custom-designed walk-in shower and charming rolling barn door. The three bedrooms features large walk-in closets, with ample storage. Highlights include a whole-house generator hookup, ceiling fans throughout, and motion detectors. Convenient heat-tape system is easily controlled from inside the home. Property is situated on the largest and most private lot in the Country Meadows community, providing an ideal setting for entertaining or enjoying quiet solitude. Need more space? Massive 26x26 garage with two automatic doors offers room for vehicles and more, with direct access to a well-appointed laundry room. The functional layout seamlessly connects to an additional bedroom/den/office and a full bath. this home is designed for both entertaining and relaxation. Open houses Fri/Sat/Sun 10/4-10/6

    Zillow last checked:

    Listing updated:

    Listed by:

    Tina Heaney,

    Keller Williams Realty Metro-Concord 603-226-2220

    Bought with:

    NH Realty Gals

    RE/MAX Synergy

    Paula Manniello

    RE/MAX Synergy

    Source: PrimeMLS,MLS#: 5016977MLS Logo

    Facts & features

    Interior

    Bedrooms & bathrooms
    • Bedrooms: 3
    • Bathrooms: 2
    • Full bathrooms: 1
    • 3/4 bathrooms: 1
    Heating
    • Propane, Baseboard, Forced Air, Hot Air
    Cooling
    • Central Air, Zoned
    Appliances
    • Included: Dishwasher, Dryer, Microwave, Electric Range, Refrigerator, Washer, Domestic Water Heater, Owned Water Heater, Exhaust Fan
    • Laundry: 1st Floor Laundry
    Features
    • Ceiling Fan(s), Dining Area, Kitchen Island, Kitchen/Dining, Primary BR w/ BA, Natural Light
    • Flooring: Combination, Tile, Wood
    • Windows: Skylight(s)
    • Basement: None
    Interior area
    • Total structure area: 3,349
    • Total interior livable area: 1,512 sqft
    • Finished area above ground: 1,512
    • Finished area below ground: 0

    Property

    Parking
    • Total spaces: 2
    • Parking features: Paved, Auto Open, Direct Entry, Driveway, Garage, Off Street
    • Garage spaces: 2
    • Has uncovered spaces: Yes
    Features
    • Levels: One
    • Stories: 1
    • Exterior features: Deck, Natural Shade
    • Has view: Yes
    • View description: Mountain(s)
    Lot
    • Features: Corner Lot, Landscaped, Level, Open Lot, Trail/Near Trail, Views, Wooded, Near Shopping, Neighborhood
    Details
    • Parcel number: TILTM00R13B000008L000029
    • Zoning description: Rural
    • Other equipment: Portable Generator

    Construction

    Type & style
    • Home type: MobileManufactured
    • Property subtype: Manufactured Home
    Materials
    • Vinyl Exterior, Vinyl Siding
    • Foundation: Concrete Slab
    • Roof: Architectural Shingle
    Condition
    • New construction: No
    • Year built: 2015

    Utilities & green energy

    • Electric: 100 Amp Service, Circuit Breakers
    • Sewer: Community
    • Utilities for property: Cable, Propane

    Community & neighborhood

    Location
    • Region: Tilton

    HOA & financial

    Other financial information
    • Additional fee information: Fee: $525

    Other

    Other facts
    • Body type: Double Wide
    • Road surface type: Paved

    Price history

    DateEventPrice
    12/5/2024Sold$285,000$188/sqft
    Source: PrimeMLS #5016977 Report a problem
    10/10/2024Price change$285,000-1.7%$188/sqft
    Source: PrimeMLS #5016977 Report a problem
    10/2/2024Listed for sale$290,000+28.9%$192/sqft
    Source: PrimeMLS #5016977 Report a problem
    3/1/2023Sold$225,000$149/sqft
    Source: PrimeMLS #4934803 Report a problem
    12/22/2022Pending sale$225,000$149/sqft
    Source: Berkshire Hathaway HomeServices Verani Realty #4934803 Report a problem
    12/22/2022Contingent$225,000$149/sqft
    Source: PrimeMLS #4934803 Report a problem
    10/25/2022Listed for sale$225,000$149/sqft
    Source: PrimeMLS #4934803 Report a problem

    Public tax history

    YearProperty taxesTax assessment
    2024$2,443 +12.5%$226,200 +84.5%
    2023$2,171 +10.2%$122,600
    2022$1,970 -13%$122,600
    2021$2,264 $122,600
    2020$2,264 -5.8%$122,600
    2019$2,404 -7.8%$122,600 +5%
    2018$2,608 +3.9%$116,800
    2017$2,511 +3.8%$116,800
    2016$2,420 +0.5%$116,800 +11.5%
    2015$2,407 $104,800
    2014-- --

    Find assessor info on the county website

    Neighborhood: 03276

    Nearby schools

    GreatSchools rating
    Schools provided by the listing agent
    • Elementary: Southwick School
    • Middle: Winnisquam Regional Middle Sch
    • High: Winnisquam Regional High Sch
    • District: Winnisquam Regional

    Source: PrimeMLS. This data may not be complete. We recommend contacting the local school district to confirm school assignments for this home.