Welcome to 1 San Jose Street, this custom crafted home is situated in the highly sought after gated community of Covenant Hills. This exquisite 5 bedroom and 5 full and 2 1/2 bath home boasts 6246 sq. ft. on a private lot nestled at the end of a single loaded street. A gated entry opens to a spacious 13K lot adorned with a beautifully appointed entry leading to the arched wood front doors. The superior craftsmanship of this Santa Barbara style residence is immediately apparent entering the expansive living and dinning room bathed in natural light and providing ample room for entertaining. The upgraded chef’s kitchen features newer Dacor refrigerator, microwave and range, True wine/beverage refrigerators, and a built-in Miele coffee machine. Additionally, the elegant kitchen boasts newer cabinetry, quartzite countertops, walk-in pantry and a breakfast bar with seating and opening to the expansive family room complete with luxe built-in cabinets, beamed ceiling, and a stone fireplace. The main level also includes a bedroom and bath with an attached custom office complete with its own entrance, perfect for a mother-in-law suite. The tranquil primary suite features a fireplace, gorgeous views to the west, a serene bathroom, and two closets with stunning built-in cabinetry. The second level also features 3 generously sized secondary bedrooms with ensuite bathrooms and a cozy loft area. Enjoy the sunsets from the outdoor sanctuary with salt water pool, spa and built-in bbq island. The grounds also feature a courtyard with fireplace perfect for morning coffee, a 1/2 bath for the pool, and a 4th car garage for storage or a golf cart. Additionally, this grand estate includes an integrated camera/security system, fully paid solar, water softener, Sonus sound system throughout, and a 200 bottle wine cellar. Experience all the amenities Ladera Ranch has to offer including exceptional schools, water park, outdoor concerts, and year around community events.
Sold for $4,250,000
Listed by: Veranda Realty • Carissa Fetters • Contact: 949-481-3575
Bought with: HomeSmart, Evergreen Realty
$4,250,000
1 San Jose St, Mission Viejo, CA 92694
5beds
6,246sqft
Single Family Residence
Built in 2006
0.3 Acres Lot
$4,858,600 Zestimate®
$680/sqft
$12,765 Estimated rent
Home value
$4,858,600
$4.52M - $5.30M
$12,765/mo
Zestimate® history
Owner options
List your home for rent
$12,765/mo
Rent Zestimate®
Find your next renter with Zillow Rental Manager. Plus, with online applications, you can quickly screen prospective tenants – for free.
$12,765/mo
Rent Zestimate®
Refinance and save
$27,176/mo
Est. payment
Refinancing to a lower rate could help reduce your monthly payments and save thousands over the life of the loan.
$27,176/mo
Est. payment
Explore your selling options
Work with a Zillow partner agent
Leverage their expertise and Zillow's premium Showcase listings to get your home seen by more buyers.
Get startedList with your own agent
Get your home in front of millions of buyers by listing it on Zillow.
Learn how to do itSell it yourself
Take full control of how buyers see your home on Zillow by listing For Sale by Owner (FSBO).
List your homeWhat's special
Salt water poolStone fireplaceCozy loft areaPrivate lotGolf cartCovenant hillsTrue wine
Zillow last checked:
Listing updated:
Listed by:
Carissa Fetters DRE #01526457 949-525-3221,
Veranda Realty
Bought with:
Christopher Lardie, DRE #01929117
HomeSmart, Evergreen Realty
Source: CRMLS,MLS#: OC24068702 Originating MLS: California Regional MLS
Originating MLS: California Regional MLSFacts & features
Interior
Bedrooms & bathrooms
- Bedrooms: 5
- Bathrooms: 7
- Full bathrooms: 5
- 1/2 bathrooms: 2
- Main level bathrooms: 2
- Main level bedrooms: 1
Rooms
- Room types: Bonus Room, Bedroom, Entry/Foyer, Exercise Room, Family Room, Great Room, Kitchen, Laundry, Loft, Living Room, Primary Bedroom, Office, Other, Pantry, Wine Cellar, Dining Room
Bedroom
- Features: Bedroom on Main Level
Bathroom
- Features: Bathtub, Dual Sinks, Separate Shower, Walk-In Shower
Kitchen
- Features: Kitchen Island, Kitchen/Family Room Combo, Stone Counters, Updated Kitchen, Walk-In Pantry
Heating
- Forced Air, Solar
Cooling
- Central Air, Dual
Appliances
- Included: 6 Burner Stove, Dishwasher, Gas Range, Microwave, Refrigerator, Range Hood, Water Softener, Vented Exhaust Fan, Warming Drawer, Dryer, Washer
- Laundry: Laundry Room
Features
- Beamed Ceilings, Breakfast Bar, Built-in Features, Breakfast Area, Ceiling Fan(s), Crown Molding, Central Vacuum, Separate/Formal Dining Room, High Ceilings, Pantry, Storage, Bedroom on Main Level, Loft, Primary Suite, Walk-In Pantry, Wine Cellar, Walk-In Closet(s)
- Flooring: Stone, Wood
- Doors: French Doors
- Windows: Custom Covering(s), Double Pane Windows, Drapes, Roller Shields
- Has fireplace: Yes
- Fireplace features: Family Room, Gas Starter, Living Room, Outside
- Common walls with other units/homes: No Common Walls
Interior area
- Total interior livable area: 6,246 sqft
Property
Parking
- Total spaces: 3
- Parking features: Door-Multi, Direct Access, Garage
- Attached garage spaces: 3
Features
- Levels: Two
- Stories: 2
- Entry location: Street level
- Exterior features: Barbecue
- Has private pool: Yes
- Pool features: Heated, Private, Salt Water, Association
- Has spa: Yes
- Spa features: Community, Private
- Fencing: Stucco Wall,Wrought Iron
- Has view: Yes
- View description: Hills, Neighborhood
Lot
- Size: 0.3 Acres
- Features: Cul-De-Sac, Near Park
Details
- Additional structures: Second Garage, Storage
- Parcel number: 74126320
- Special conditions: Standard
Construction
Type & style
- Home type: SingleFamily
- Property subtype: Single Family Residence
Condition
- New construction: No
- Year built: 2006
Utilities & green energy
- Sewer: Sewer Tap Paid
- Water: Public
- Utilities for property: Sewer Connected
Green energy
- Energy generation: Solar
Community & HOA
Community
- Features: Dog Park, Hiking, Gated, Park
- Security: Security System, Carbon Monoxide Detector(s), Security Gate, Gated with Guard, Gated Community, Gated with Attendant, 24 Hour Security
- Subdivision: Covenant Hills Custom Homes (Covc)
HOA
- Has HOA: Yes
- Amenities included: Bocce Court, Clubhouse, Sport Court, Dog Park, Barbecue, Picnic Area, Playground, Pickleball, Pool, Spa/Hot Tub, Tennis Court(s), Trail(s)
- HOA fee: $694 monthly
- HOA name: LARMAC
Location
- Region: Mission Viejo
Financial & listing details
- Price per square foot: $680/sqft
- Tax assessed value: $4,335,000
- Annual tax amount: $52,990
- Date on market: 4/11/2024
- Cumulative days on market: 3 days
- Listing terms: Cash,Cash to New Loan,Conventional
- Inclusions: washer and dryer
Price history
| Date | Event | Price |
|---|---|---|
| 5/15/2024 | Sold | $4,250,000$680/sqft |
Source:  CRMLS #OC24068702 Report a problem CRMLS #OC24068702 Report a problem | ||
| 4/28/2024 | Pending sale | $4,250,000+73.5%$680/sqft |
Source: CRMLS #OC24068702 Report a problem | ||
| 5/4/2010 | Sold | $2,450,000-16.9%$392/sqft |
Source: Public Record Report a problem | ||
| 11/19/2009 | Listing removed | $2,950,000$472/sqft |
Source: First Team Real Estate #S552332 Report a problem | ||
| 10/16/2009 | Price change | $2,950,000-15.7%$472/sqft |
Source: First Team Real Estate #S552332 Report a problem | ||
| 9/2/2009 | Listed for sale | $3,499,000$560/sqft |
Source: First Team Real Estate #S552332 Report a problem | ||
| 7/25/2009 | Listing removed | $3,499,000$560/sqft |
Source: First Team Real Estate #S552332 Report a problem | ||
| 11/15/2008 | Listed for sale | $3,499,000+34.7%$560/sqft |
Source: Listhub #S552332 Report a problem | ||
| 9/16/2008 | Sold | $2,597,000-25.8%$416/sqft |
Source: Public Record Report a problem | ||
| 6/5/2008 | Listing removed | $3,499,900$560/sqft |
Source: First Team Real Estate #S461122 Report a problem | ||
| 5/28/2008 | Listed for sale | $3,499,900$560/sqft |
Source: First Team Real Estate #S461122 Report a problem | ||
Public tax history
| Year | Property taxes | Tax assessment |
|---|---|---|
| 2025 | $52,990 +31.6% | $4,335,000 +39.8% |
| 2024 | $40,280 +1.9% | $3,100,507 +2% |
| 2023 | $39,511 +0.9% | $3,039,713 +2% |
| 2022 | $39,143 +1.7% | $2,980,111 +2% |
| 2021 | $38,494 +1.3% | $2,921,678 +1% |
| 2020 | $37,984 | $2,891,720 +2% |
| 2019 | $37,984 +0.6% | $2,835,020 +2% |
| 2018 | $37,746 +1.2% | $2,779,432 +2% |
| 2017 | $37,294 | $2,724,934 +2% |
| 2016 | $37,294 +0.5% | $2,671,504 +1.5% |
| 2015 | $37,092 -0.4% | $2,631,376 +2% |
| 2014 | $37,252 | $2,579,831 +17.3% |
| 2013 | -- | $2,200,000 -12.6% |
| 2012 | -- | $2,517,816 +2% |
| 2011 | -- | $2,468,448 -4.7% |
| 2010 | -- | $2,591,443 -0.2% |
| 2009 | -- | $2,597,600 -22.5% |
| 2008 | -- | $3,352,612 +110.3% |
| 2007 | -- | $1,594,146 +86.1% |
| 2006 | -- | $856,800 +2% |
| 2005 | -- | $840,000 +543.8% |
| 2004 | -- | $130,469 |
Find assessor info on the county website
Neighborhood: Covenant Hills Village
Nearby homes
- $4,814,5005 bd7 ba6.4k sqft1 San Jose St, Ladera Ranch, CA 92694Off Market
- $5,449,4004 bd7 ba7.8k sqft3 San Jose St, Mission Viejo, CA 92694Off Market
- $5,054,2005 bd7 ba7.9k sqft5 San Jose St, Mission Viejo, CA 92694Off Market
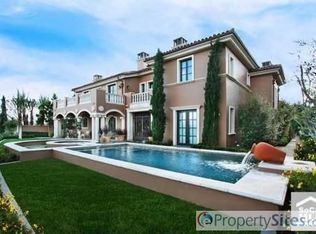
- $4,934,5005 bd5 ba7.6k sqft5 San Jose St, Ladera Ranch, CA 92694Off Market

- $6,887,6006 bd9 ba10k sqft2 Cloister Ct, Mission Viejo, CA 92694Off Market
- $6,998,6006 bd5 ba10k sqft2 Cloister Ct, Ladera Ranch, CA 92694Off Market
- $4,765,6005 bd5 ba5.1k sqft4 Cloister Ct, Mission Viejo, CA 92694Off Market
- $4,860,8005 bd6 ba6.1k sqft24 Fox Hole Rd, Mission Viejo, CA 92694Off Market
Nearby schools
GreatSchools rating
- 9/10Oso Grande Elementary SchoolGrades: K-5Distance: 0.8 mi
- 9/10Ladera Ranch Middle SchoolGrades: 6-8Distance: 1.3 mi
- 9/10San Juan Hills High SchoolGrades: 9-12Distance: 2.4 mi
Get a cash offer in 3 minutes
Find out how much your home could sell for in as little as 3 minutes with a no-obligation cash offer.
Estimated market value
$4,858,600
Get a cash offer in 3 minutes
Find out how much your home could sell for in as little as 3 minutes with a no-obligation cash offer.
Estimated market value
$4,858,600
Nearby cities
Nearby neighborhoods
Nearby zip codes
Other Ladera Ranch Topics
