Skip main navigation
Off market
  • $5,034,800

    5 San Jose St, Ladera Ranch, CA 92694

    5beds
    7,679sqft
    SingleFamily
    Built in 2007
    0.3 Acres Lot
    $5,034,800 Zestimate®
    $656/sqft
    $13,527 Estimated rent

    Home value

    $5,034,800

    $4.53M - $5.69M

    $13,527/mo

    Zestimate® history
    Loading
    Loading...

    Owner options

    List your home for rent

    $13,527/mo

    Rent Zestimate®

    Find your next renter with Zillow Rental Manager. Plus, with online applications, you can quickly screen prospective tenants – for free.

    Learn more

    $13,527/mo

    Rent Zestimate®

    Refinance and save

    $32,120/mo

    Est. payment

    Refinancing to a lower rate could help reduce your monthly payments and save thousands over the life of the loan.

    See today's rates

    $32,120/mo

    Est. payment

    Explore your selling options

    Work with a Zillow partner agent

    Leverage their expertise and Zillow's premium Showcase listings to get your home seen by more buyers.

    Get started

    List with your own agent

    Get your home in front of millions of buyers by listing it on Zillow.

    Learn how to do it

    Sell it yourself

    Take full control of how buyers see your home on Zillow by listing For Sale by Owner (FSBO).

    List your home

    What's special


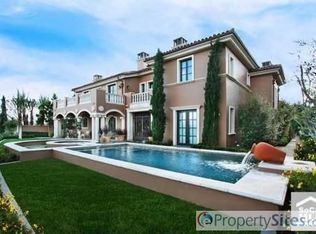
    Set in an exclusive guard gated community with numerous amenities, this is the ultimate destination property. Located on a cul-de-sac, the home offers numerous view decks and a salt water pool and spa. Open and inviting, the residence has a central courtyard, impressive wrought iron doorways, an executive office and a main level bedroom suite. With a formal living room, a large dining room and a butler's pantry with a beverage center, warming drawer, refrigerator drawers and wine refrigerator the home is perfect for catered events. Custom designed, the residence has a spacious kitchen with commercial-quality technology, wood cabinetry and a center island with counter seating. The family room/informal dining area boasts coffered ceilings and a bank of French doors. The lower level features a movie theater, billiards room, a full bath and a wine tasting room/pub with two refrigerators, a microwave, and dishwasher drawers. Certain to impress, the master suite has a retreat with a fireplace, dual walk-in closets and five-star, spa-like amenities, including Carrera marble throughout, heated floors, a jetted tub, pedicure sink and a walk-in shower with dual entries and multiple shower heads. Added bonuses include a laundry room, vantage lighting system, security cameras, a subterranean garage and an outdoor kitchen. Situated in a community with numerous pools, walking trails, playgrounds, fitness centers and tennis courts, this airy custom home is minutes away yet worlds apart.

    This property is not currently displayed as for sale or rent on Zillow. This may be different from what's on other websites or public sources.

    Facts & features

    Interior

    Bedrooms & bathrooms
    • Bedrooms: 5
    • Bathrooms: 5
    • Full bathrooms: 4
    • 1/2 bathrooms: 1
    Heating
    • Gas
    Cooling
    • Central
    Appliances
    • Included: Dishwasher, Garbage disposal, Microwave, Range / Oven, Refrigerator
    • Laundry: Individual Room, Inside, Washer Hookup, Upper Level
    Features
    • Stone Counters, Wired for Sound, Beamed Ceilings, Bar, Wet Bar, Balcony, Granite Counters, Two Story Ceilings, Coffered Ceiling(s), Track Lighting, Wainscoting, Sump Pump, Home Automation System, Wired for Data, Open Floorplan, Cathedral Ceiling(s), Ceiling Fan(s), Crown Molding, High Ceilings, Storage, Tray Ceiling(s)
    • Flooring: Hardwood
    • Windows: Blinds, Shutters, Screens, Double Pane Windows, Drapes
    • Has fireplace: Yes
    • Fireplace features: Living Room, Gas, Patio, Family Room
    • Common walls with other units/homes: No Common Walls
    Interior area
    • Total interior livable area: 7,679 sqft

    Property

    Parking
    • Total spaces: 7
    • Parking features: Garage - Attached
    Features
    • Levels: Three Or More
    • Patio & porch: Covered, Tile, Deck, Enclosed, Terrace
    • Exterior features: Stucco
    • Pool features: Private, Association, Community, Salt Water
    • Spa features: Private, Association, Community
    • Fencing: Wrought Iron, Stucco Wall
    • Has view: Yes
    • View description: Mountain
    Lot
    • Size: 0.3 Acres
    • Features: Front Yard, Cul-De-Sac, Level with Street, Landscaped, Sprinkler System
    Details
    • Parcel number: 74126322
    • Special conditions: Standard

    Construction

    Type & style
    • Home type: SingleFamily
    • Architectural style: Mediterranean
    Materials
    • Roof: Tile
    Condition
    • Year built: 2007

    Utilities & green energy

    • Sewer: Public Sewer
    • Water: Public
    • Utilities for property: Cable Available, Natural Gas Available, Phone Available, Sewer Connected, Water Available, Electricity Available

    Community & HOA

    HOA
    • Has HOA: Yes
    • Amenities included: Pool
    • HOA fee: $431 monthly
    Location
    • Region: Ladera Ranch

    Financial & listing details

    • Price per square foot: $656/sqft

    Price history

    DateEventPrice
    5/6/2020Sold$3,150,000-4.4%$410/sqft
    Source: CRMLS #OC20068465 Report a problem
    4/14/2020Pending sale$3,295,000$429/sqft
    Source: Pacific Sotheby's International Realty #OC20068465 Report a problem
    4/5/2020Listed for sale$3,295,000+55.1%$429/sqft
    Source: Pacific Sotheby's Int'l Realty #OC20068465 Report a problem
    10/12/2012Sold$2,125,000-42.6%$277/sqft
    Source: Agent Provided Report a problem
    2/27/2010Listing removed$3,699,000$482/sqft
    Source: Richard Kaiser, Broker #S568110 Report a problem
    2/18/2010Price change$3,699,000-11.9%$482/sqft
    Source: Richard Kaiser, Broker #S568110 Report a problem
    12/3/2009Listed for sale$4,199,000$547/sqft
    Source: Richard Kaiser, Broker #S568110 Report a problem

    Public tax history

    Tax history is unavailable.

    Neighborhood: Covenant Hills Village

    Nearby schools

    GreatSchools rating
    Schools provided by the listing agent
    • Elementary: Oso Grande
    • Middle: Ladera Ranch
    • High: San Juan Hills
    • District: Capistrano Unified

    Source: The MLS. This data may not be complete. We recommend contacting the local school district to confirm school assignments for this home.

    Get a cash offer in 3 minutes
    Find out how much your home could sell for in as little as 3 minutes with a no-obligation cash offer.
    Estimated market value
    $5,034,800
    Get a cash offer in 3 minutes
    Find out how much your home could sell for in as little as 3 minutes with a no-obligation cash offer.
    Estimated market value
    $5,034,800