GREAT $100K NEW PRICE CHANGE! Seller relocated! BEAUTIFUL Contemporary Colonial~1 Owner! Eye catching setting depicts privacy&serenity on intimate Cul-de-Sac. The 2-Story Foyer w/turned Staircase, HW Flrs. showcase the FronttoBack Liv.Rm.w-French Drs.to Inviting Din.Rm.&Elegant Panels(Wainscoting too). MAJESTIC SKYLIT Fam.Rm. w/Valor GAS FP &detailed Mantel, open to thoughtfully designed GOURMET size Kitch.w-GRANITE, NEW STAINLESS APPL’S., Cherry stained TALL Cabinetry, Soft-close &Pan Drawers, Elongated Contemp.Pulls., 2 PANTRIES, 1w/Pullout Organizer&Deep Storage, CTR.ISLE Breakfast Bar, &Desk area w/add'l.cabinetry. Desired 1st.Flr. STUDY. SPA like luxurious PRIMARY BR Wing w~TRAY Ceilings, Lrge. W-IN&more), EXPANSIVE Granite&Tile Bthrm(Long 2 Bowl Vanity, Seated Shower,Jacuzzi Tub,Fr.Drs.to Sit.Rm/Exercise/or 2nd.Office w-charming storage window seat. KING secondary BR’s w-NEW Carpeting. WALK-OUT Bsmt w-Heat! Don’t wait~express your personal taste and/or updates! Renowned HUDSON
Sold for $1,000,000
$1,000,000
1 Sandy Knoll Dr, Hudson, MA 01749
4beds
3,448sqft
Single Family Residence
Built in 2006
1.39 Acres Lot
$-- Zestimate®
$290/sqft
$-- Estimated rent
Home value
Not available
Estimated sales range
Not available
Not available
Zestimate® history
Owner options
List your home for rent
Find your next renter with Zillow Rental Manager. Plus, with online applications, you can quickly screen prospective tenants – for free.
Refinance and save
$6,541/mo
Est. payment
Refinancing to a lower rate could help reduce your monthly payments and save thousands over the life of the loan.
$6,541/mo
Est. payment
Explore your selling options
Work with a Zillow partner agent
Leverage their expertise and Zillow's premium Showcase listings to get your home seen by more buyers.
Get startedList with your own agent
Get your home in front of millions of buyers by listing it on Zillow.
Learn how to do itSell it yourself
Take full control of how buyers see your home on Zillow by listing For Sale by Owner (FSBO).
List your homeWhat's special
Valor gas fpSeated showerIntimate cul-de-sacNew carpetingHw flrsJacuzzi tubFrench drs
Zillow last checked:
Listing updated:
Listed by:
Joyce Torelli 508-380-5229,
ERA Key Realty Services - Distinctive Group 508-303-3434
Bought with:
Kassia Silva
REMAX Executive Realty
Source: MLS PIN,MLS#: 73312420
Facts & features
Interior
Bedrooms & bathrooms
- Bedrooms: 4
- Bathrooms: 3
- Full bathrooms: 2
- 1/2 bathrooms: 1
Primary bedroom
- Features: Bathroom - Full, Bathroom - Double Vanity/Sink, Walk-In Closet(s), Closet, Flooring - Wall to Wall Carpet, Recessed Lighting, Tray Ceiling(s)
- Level: Second
Bedroom 2
- Features: Closet, Flooring - Wall to Wall Carpet, Lighting - Overhead, Crown Molding
- Level: Second
Bedroom 3
- Features: Closet, Flooring - Wall to Wall Carpet, Lighting - Overhead, Crown Molding
- Level: Second
Bedroom 4
- Features: Closet, Flooring - Wall to Wall Carpet, Lighting - Overhead, Crown Molding
- Level: Second
Primary bathroom
- Features: Yes
Bathroom 1
- Features: Bathroom - Half, Flooring - Hardwood, Lighting - Sconce, Pedestal Sink
- Level: First
Bathroom 2
- Features: Bathroom - Full, Bathroom - With Tub & Shower, Flooring - Stone/Ceramic Tile, Countertops - Stone/Granite/Solid, Lighting - Sconce
- Level: Second
Bathroom 3
- Features: Bathroom - Full, Bathroom - Double Vanity/Sink, Bathroom - Tiled With Tub, Bathroom - With Shower Stall, Closet - Linen, Flooring - Stone/Ceramic Tile, Countertops - Stone/Granite/Solid, Jacuzzi / Whirlpool Soaking Tub, Recessed Lighting, Lighting - Sconce
- Level: Second
Dining room
- Features: Flooring - Hardwood, French Doors, Wainscoting, Crown Molding
- Level: First
Family room
- Features: Skylight, Ceiling Fan(s), Vaulted Ceiling(s), Flooring - Hardwood, Balcony / Deck, Open Floorplan
- Level: First
Kitchen
- Features: Flooring - Hardwood, Window(s) - Bay/Bow/Box, Dining Area, Pantry, Countertops - Stone/Granite/Solid, Kitchen Island, Breakfast Bar / Nook, Open Floorplan, Recessed Lighting, Stainless Steel Appliances, Lighting - Pendant, Crown Molding
- Level: First
Living room
- Features: Flooring - Hardwood, French Doors, Open Floorplan, Crown Molding
- Level: First
Heating
- Forced Air, Natural Gas
Cooling
- Central Air
Appliances
- Included: Gas Water Heater, Water Heater, Range, Dishwasher, Microwave, Refrigerator, Washer, Dryer, Plumbed For Ice Maker
- Laundry: Laundry Closet, Flooring - Hardwood, First Floor, Washer Hookup
Features
- Recessed Lighting, Crown Molding, Tray Ceiling(s), Window Seat, Closet, Study, Sitting Room, Entry Hall, Central Vacuum, Internet Available - Broadband, High Speed Internet, Other
- Flooring: Tile, Carpet, Hardwood, Flooring - Hardwood, Flooring - Wall to Wall Carpet
- Doors: Insulated Doors, French Doors
- Windows: Insulated Windows, Screens
- Basement: Full,Walk-Out Access,Interior Entry,Concrete,Unfinished
- Number of fireplaces: 1
- Fireplace features: Family Room
Interior area
- Total structure area: 3,448
- Total interior livable area: 3,448 sqft
Property
Parking
- Total spaces: 6
- Parking features: Attached, Garage Door Opener, Garage Faces Side, Paved Drive, Off Street, Paved
- Attached garage spaces: 3
- Uncovered spaces: 3
Features
- Patio & porch: Deck, Deck - Wood
- Exterior features: Deck, Deck - Wood, Rain Gutters, Decorative Lighting, Screens
- Has view: Yes
- View description: Scenic View(s)
- Waterfront features: Lake/Pond, 1 to 2 Mile To Beach, Beach Ownership(Public)
Lot
- Size: 1.39 Acres
- Features: Cul-De-Sac, Corner Lot, Wooded, Easements, Gentle Sloping, Level
Details
- Zoning: res
Construction
Type & style
- Home type: SingleFamily
- Architectural style: Colonial,Contemporary
- Property subtype: Single Family Residence
Materials
- Frame
- Foundation: Concrete Perimeter
- Roof: Shingle
Condition
- Year built: 2006
Utilities & green energy
- Electric: Circuit Breakers, 200+ Amp Service
- Sewer: Private Sewer
- Water: Public
- Utilities for property: for Gas Range, for Gas Oven, Washer Hookup, Icemaker Connection
Green energy
- Energy efficient items: Thermostat
Community & HOA
Community
- Features: Shopping, Park, Walk/Jog Trails, Golf, Medical Facility, Bike Path, Highway Access, House of Worship, Public School, Sidewalks
HOA
- Has HOA: No
Location
- Region: Hudson
Financial & listing details
- Price per square foot: $290/sqft
- Tax assessed value: $940,200
- Annual tax amount: $13,163
- Date on market: 11/28/2025
- Road surface type: Paved
Price history
| Date | Event | Price |
|---|---|---|
| 1/31/2025 | Sold | $1,000,000-9%$290/sqft |
Source: MLS PIN #73312420 Report a problem | ||
| 12/29/2024 | Contingent | $1,099,000$319/sqft |
Source: MLS PIN #73312420 Report a problem | ||
| 12/5/2024 | Price change | $1,099,000-8.3%$319/sqft |
Source: MLS PIN #73312420 Report a problem | ||
| 11/14/2024 | Listed for sale | $1,199,000$348/sqft |
Source: MLS PIN #73312420 Report a problem | ||
Public tax history
Tax history is unavailable.
Neighborhood: 01749
Nearby homes
- $1,036,8004 bd2 ba3.4k sqft1 Sandy Knl, Hudson, MA 01749Off Market
- $753,2003 bd3 ba2.7k sqft258 Chestnut St, Hudson, MA 01749Off Market
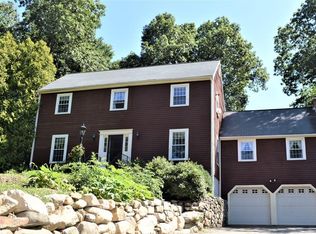
- $391,400-- bd-- ba-- sqft258 Chestnut St #2, Hudson, MA 01749Off Market
- $270,700-- bd-- ba-- sqft3 Sandy Knl, Hudson, MA 01749Off Market
- $198,200-- bd-- ba-- sqft2 Sandy Knl, Hudson, MA 01749Off Market
- $957,4952 bd2 ba2.1k sqft47 Barnes Blvd #1, Hudson, MA 01749Sold
- $1,063,2692 bd3 ba2.1k sqft43 Barnes Blvd #3, Hudson, MA 01749Sold
- $985,6752 bd2 ba1.7k sqft41 Barnes Blvd #4, Hudson, MA 01749Sold
Nearby schools
GreatSchools rating
- 6/10Forest Avenue Elementary SchoolGrades: PK-4Distance: 1.6 mi
- 5/10David J. Quinn Middle SchoolGrades: 5-7Distance: 2.8 mi
- 4/10Hudson High SchoolGrades: 8-12Distance: 3.3 mi
Schools provided by the listing agent
- High: Hudson High
Source: MLS PIN. This data may not be complete. We recommend contacting the local school district to confirm school assignments for this home.


Get pre-qualified for a loan
At Zillow Home Loans, we can pre-qualify you in as little as 5 minutes with no impact to your credit score.An equal housing lender. NMLS #10287.
- Massachusetts
- Middlesex County
- Hudson
- 01749
- 1 Sandy Knoll Dr
