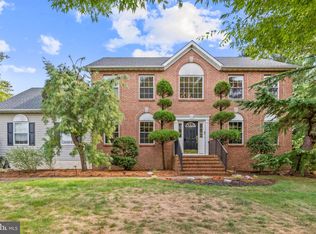
Welcome home to Robbinsville’s desirable Saran Woods! Enter into the two-story foyer greeted by hardwood flooring and decorative wainscoting, crown and keystone header molding. To your left, a formal sitting area that could make for a perfect office space. Adjacent you will find a bright & airy living room that flows directly into the formal dining room. The kitchen boasts stainless steel appliances, luxurious quartz countertops, tile flooring and a generous pantry. The breakfast area provides backyard access via sliding glass doors and opens up to a family room equipped w/ gas fireplace, decorative wood mantle and recessed lighting - the perfect layout for hosting gatherings! A powder room and interior garage access completes the first floor. Upstairs, you will find four spacious bedrooms and two full bathrooms. The primary bedroom has TWO walk-in closets and full en suite bathroom. Downstairs, the large finished WALK OUT basement has another full bathroom and provides even more versatile living space, perfect for entertaining & multi generational living! A laundry room and storage area make up the remainder of the basement. Private backyard boasts an expansive decorative paver patio w/ built-in fire pit. Other amenities include NEWER dual-zone HVAC, a whole house humidifier, an irrigation system, NEW roof in 2020 that was retrofitted for solar panels to take advantage of the of the abundance of sunlight and upgraded insulation that make the home more energy efficient. Premier location just minutes from downtown Robbinsville yet also just far enough away from the hustle & bustle in order to enjoy the peace and quiet. Centrally located near shopping, dining and award-winning schools (including free preschool for ages 3-4)! Just minutes from the world renowned BAPS Swaminarayan Akshardham temple. Plus, a commuter’s dream with quick access to Route 130, I-95, I-195, the New Jersey Turnpike and the Hamilton Train Station. Don’t miss the opportunity to see this home!
Sold for $975,000
Zillow last checked:
Listing updated:
Bought with:
Jim D'Orlando, 2075917
Real of Pennsylvania
Source: Bright MLS,MLS#: NJME2073750
Price history
| Date | Event | Price |
|---|---|---|
| 6/18/2026 | Sold | $975,000$315/sqft |
Source:  Bright MLS #NJME2073750 Report a problem Bright MLS #NJME2073750 Report a problem | ||
| 5/1/2026 | Pending sale | $975,000$315/sqft |
Source: Bright MLS #NJME2073750 Report a problem | ||
| 4/9/2026 | Contingent | $975,000$315/sqft |
Source: Bright MLS #NJME2073750 Report a problem | ||
| 4/1/2026 | Listed for sale | $975,000+75%$315/sqft |
Source: Bright MLS #NJME2073750 Report a problem | ||
| 8/10/2018 | Sold | $557,000+1.3%$180/sqft |
Source: Public Record Report a problem | ||
| 6/25/2018 | Pending sale | $550,000$178/sqft |
Source: Coldwell Banker Residential Brokerage - Princeton Junction Office #1001733460 Report a problem | ||
| 5/31/2018 | Listed for sale | $550,000+10%$178/sqft |
Source: Coldwell Banker Residential Brokerage - Princeton Junction Office #1001733460 Report a problem | ||
| 11/9/2009 | Sold | $500,000-5.5%$162/sqft |
Source: Public Record Report a problem | ||
| 7/25/2009 | Listing removed | $529,000$171/sqft |
Source: RE/MAX Tri County #5517522 Report a problem | ||
| 7/18/2009 | Price change | $529,000-3.5%$171/sqft |
Source: RE/MAX Tri County #5517522 Report a problem | ||
| 7/4/2009 | Price change | $548,000-1.3%$177/sqft |
Source: RE/MAX Tri County #5517522 Report a problem | ||
| 6/6/2009 | Listed for sale | $555,000-10.5%$179/sqft |
Source: RE/MAX Tri County #5517522 Report a problem | ||
| 2/24/2009 | Listing removed | $619,900$200/sqft |
Source: RealEstateShows.com #5392579 Report a problem | ||
| 8/31/2008 | Listed for sale | $619,900+164.3%$200/sqft |
Source: RealEstateShows.com #5392579 Report a problem | ||
| 10/26/1995 | Sold | $234,560$76/sqft |
Source: Public Record Report a problem | ||

Get a cash offer in 3 minutes
Find out how much your home could sell for in as little as 3 minutes with a no-obligation cash offer.
Estimated market value
$981,700
