Skip main navigation
Sold for $1,188,000
  • $1,188,000

    3 Sara Dr, Robbinsville, NJ 08691

    4beds
    3,930sqft
    Single Family Residence
    Built in 1997
    0.74 Acres Lot
    $1,188,300 Zestimate®
    $302/sqft
    $5,077 Estimated rent

    Home value

    $1,188,300

    $1.06M - $1.33M

    $5,077/mo

    Zestimate® history
    Loading
    Loading...

    Owner options

    List your home for rent

    $5,077/mo

    Rent Zestimate®

    Find your next renter with Zillow Rental Manager. Plus, with online applications, you can quickly screen prospective tenants – for free.

    Learn more

    $5,077/mo

    Rent Zestimate®

    Refinance and save

    $7,142/mo

    Est. payment

    Refinancing to a lower rate could help reduce your monthly payments and save thousands over the life of the loan.

    See today's rates

    $7,142/mo

    Est. payment

    Explore your selling options

    Work with a Zillow partner agent

    Leverage their expertise and Zillow's premium Showcase listings to get your home seen by more buyers.

    Get started

    List with your own agent

    Get your home in front of millions of buyers by listing it on Zillow.

    Learn how to do it

    Sell it yourself

    Take full control of how buyers see your home on Zillow by listing For Sale by Owner (FSBO).

    List your home

    What's special

    Wood-burning fireplaceFully finished basementGenerous green spaceOversized side-entry two-car garageThree large storage closetsSolid hardwood throughoutElegant dining room
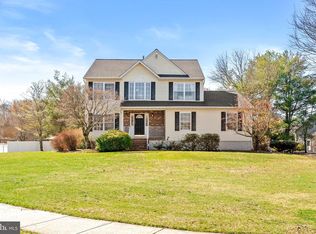
    Welcome home to 3 Sara Drive, located in the highly sought-after Saran Woods community in Robbinsville Township. This beautifully maintained and thoughtfully upgraded home offers the perfect blend of comfort, functionality, and style. Boasting 4 spacious bedrooms, 2.5 bathrooms, a fully finished basement, solid hardwood throughout, and a private in-ground concrete pool, this residence is a rare opportunity in a prime location. Other notable features include updates offering piece-of-mind which include the HVAC system (2023), full roof (2021), the hot water heater (2025), the primary bathroom (2023), and the pool filter and pump (2019). Boasting approximately 3,930 square feet of finished living space—including approximately 1,118 square feet in the finished basement—this home seamlessly blends elegance, warmth, and practicality. Step inside to a grand two-story foyer that sets the tone for the open and airy floor plan. The formal living room and elegant dining room offer ideal spaces for entertaining. Just off the dining room, you'll find a custom coffee bar and direct access to the gourmet kitchen, which features granite countertops, rich cherry wood cabinetry, stainless steel appliances, a chef's range hood vented to the exterior, and a convenient warming drawer. Adjacent to the kitchen is a casual dining area that flows seamlessly into the expansive family room, complete with a wood-burning fireplace and abundant natural light, creating a warm and inviting atmosphere. Also downstairs you will find a half bathroom, a spacious laundry room, and access to the oversized side-entry two-car garage featuring high ceilings, a work area, and a utility sink. Upstairs, the home offers four generously sized bedrooms and two full bathrooms. The luxurious primary suite includes two walk-in closets, a recently renovated en-suite spa bathroom, and an additional flexible space—ideal for a home office! Also upstairs you will find entrance to a pull down attic with plywood flooring, one of several perfect spaces for storage. The fully finished basement expands your living space even further, offering multiple areas for recreation, fitness, or entertaining, along with three large storage closets to keep everything organized. Outside, enjoy your own private oasis with a large paver patio, gated concrete pool, stone fire pit, shed, and generous green space perfect for outdoor gatherings or quiet relaxation. Don't miss the opportunity to own this extraordinary home! Schedule your private tour today and experience all that 3 Sara Drive has to offer!

    Zillow last checked:

    Listing updated:

    Listed by:

    Hailey Cope 609-742-2482,

    Better Homes and Gardens Real Estate Maturo

    Bought with:

    Theza Friedman, RS372041

    Coldwell Banker Residential Brokerage-Princeton Jct

    Source: Bright MLS,MLS#: NJME2073896MLS Logo

    Facts & features

    Interior

    Bedrooms & bathrooms
    • Bedrooms: 4
    • Bathrooms: 3
    • Full bathrooms: 2
    • 1/2 bathrooms: 1
    • Main level bathrooms: 1
    Basement
    • Area: 1118
    Heating
    • Forced Air, Natural Gas
    Cooling
    • Central Air, Zoned, Electric
    Appliances
    • Included: Microwave, Dishwasher, Dryer, Oven/Range - Gas, Range Hood, Refrigerator, Stainless Steel Appliance(s), Washer, Gas Water Heater
    • Laundry: Main Level
    Features
    • Attic, Bar, Bathroom - Stall Shower, Soaking Tub, Built-in Features, Ceiling Fan(s), Dining Area, Open Floorplan, Eat-in Kitchen, Recessed Lighting, Upgraded Countertops, Walk-In Closet(s)
    • Flooring: Hardwood, Carpet, Wood
    • Basement: Finished
    • Number of fireplaces: 1
    • Fireplace features: Wood Burning
    Interior area
    • Total structure area: 3,930
    • Total interior livable area: 3,930 sqft
    • Finished area above ground: 2,812
    • Finished area below ground: 1,118

    Property

    Parking
    • Total spaces: 2
    • Parking features: Storage, Garage Faces Side, Inside Entrance, Oversized, Attached, Driveway, On Street
    • Attached garage spaces: 2
    • Has uncovered spaces: Yes
    • Details: Garage Sqft: 600
    Accessibility
    • Accessibility features: None
    Features
    • Levels: Two
    • Stories: 2
    • Patio & porch: Patio
    • Exterior features: Extensive Hardscape, Lawn Sprinkler
    • Has private pool: Yes
    • Pool features: Concrete, In Ground, Fenced, Private
    • Fencing: Aluminum
    Lot
    • Size: 0.74 Acres
    • Features: Premium
    Details
    • Additional structures: Above Grade, Below Grade
    • Parcel number: 1200009 0600004
    • Zoning: RRT2
    • Special conditions: Standard

    Construction

    Type & style
    • Home type: SingleFamily
    • Architectural style: Contemporary
    • Property subtype: Single Family Residence
    Materials
    • Vinyl Siding, Brick
    • Foundation: Concrete Perimeter
    Condition
    • Excellent
    • New construction: No
    • Year built: 1997
    Details
    • Builder model: Ashwood

    Utilities & green energy

    • Sewer: Public Sewer
    • Water: Public

    Community & neighborhood

    Security
    • Security features: Fire Sprinkler System
    Location
    • Region: Robbinsville
    • Subdivision: Saran Woods
    • Municipality: ROBBINSVILLE TWP

    HOA & financial

    HOA
    • Has HOA: Yes
    • HOA fee: $100 quarterly

    Other

    Other facts
    • Listing agreement: Exclusive Right To Sell
    • Listing terms: Cash,Conventional,FHA,VA Loan
    • Ownership: Fee Simple

    Price history

    DateEventPrice
    5/6/2026Sold$1,188,000+1.1%$302/sqft
    Source: Bright MLS #NJME2073896 Report a problem
    3/25/2026Pending sale$1,174,900$299/sqft
    Source: Bright MLS #NJME2073896 Report a problem
    3/19/2026Listed for sale$1,174,900-0.4%$299/sqft
    Source: Bright MLS #NJME2073896 Report a problem
    12/4/2025Listing removed$1,179,900$300/sqft
    Source: Bright MLS #NJME2067126 Report a problem
    11/5/2025Price change$1,179,900-1.7%$300/sqft
    Source: Bright MLS #NJME2067126 Report a problem
    10/9/2025Listed for sale$1,199,900+353.1%$305/sqft
    Source: Bright MLS #NJME2067126 Report a problem
    4/7/1997Sold$264,830$67/sqft
    Source: Public Record Report a problem

    Public tax history

    YearProperty taxesTax assessment
    2025$18,715 $560,000
    2024$18,715 +11.5%$560,000
    2023$16,789 +1.5%$560,000
    2022$16,548 0%$560,000
    2021$16,554 0%$560,000
    2020$16,559 +0.6%$560,000
    2019$16,453 +0.2%$560,000
    2018$16,419 +0.9%$560,000
    2017$16,268 +1.5%$560,000
    2016$16,022 -0.3%$560,000
    2015$16,078 -6.2%$560,000
    2014$17,142 +3%$560,000 -10.4%
    2013$16,648 $624,700

    Find assessor info on the county website

    Neighborhood: 08691

    Nearby schools

    GreatSchools rating
    Schools provided by the listing agent
    • Elementary: Sharon E.s.
    • Middle: Pond Road Middle
    • High: Robbinsville
    • District: Robbinsville Twp

    Source: Bright MLS. This data may not be complete. We recommend contacting the local school district to confirm school assignments for this home.

    Get a cash offer in 3 minutes
    Find out how much your home could sell for in as little as 3 minutes with a no-obligation cash offer.
    Estimated market value
    $1,188,300
    Get a cash offer in 3 minutes
    Find out how much your home could sell for in as little as 3 minutes with a no-obligation cash offer.
    Estimated market value
    $1,188,300