Skip main navigation
Sold for $491,666
  • $491,666

    1 Scarsdale Road #506, Tuckahoe, NY 10707

    1beds
    1,148sqft
    Condominium, Residential
    Built in 2000
    -- sqft lot
    $-- Zestimate®
    $428/sqft
    $3,191 Estimated rent

    Home value

    Not available

    Estimated sales range

    Not available

    $3,191/mo

    Zestimate® history
    Loading
    Loading...

    Owner options

    List your home for rent

    $3,191/mo

    Rent Zestimate®

    Find your next renter with Zillow Rental Manager. Plus, with online applications, you can quickly screen prospective tenants – for free.

    Learn more

    $3,191/mo

    Rent Zestimate®

    Refinance and save

    $4,575/mo

    Est. payment

    Refinancing to a lower rate could help reduce your monthly payments and save thousands over the life of the loan.

    See today's rates

    $4,575/mo

    Est. payment

    Explore your selling options

    Work with a Zillow partner agent

    Leverage their expertise and Zillow's premium Showcase listings to get your home seen by more buyers.

    Get started

    List with your own agent

    Get your home in front of millions of buyers by listing it on Zillow.

    Learn how to do it

    Sell it yourself

    Take full control of how buyers see your home on Zillow by listing For Sale by Owner (FSBO).

    List your home

    What's special

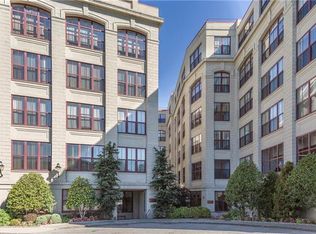
    The Wait is Over!!! Enjoy easy living in this pristine top floor 1 Bedroom, 1.5 bath in sought after Rivervue Condominium located in the heart of Tuckahoe Village a three minute walk to Metro-North station and a short stroll to restaurants, shops, walking and bike paths. This sun-drenched, pet friendly unit offers quiet courtyard views and boasts sweeping 14 foot ceilings, a flexible floor plan, in unit washer and dryer, gas fireplace, closets galore, indoor parking all located in a park like setting with manicured grounds. Imagine all of this with 24 hour concierge service, an in-ground pool, tennis court, state-of-the-art fitness facility, sauna, community and cinema rooms. Additional Information: Amenities:Storage,

    Zillow last checked:

    Listing updated:

    Listed by:

    Carol Conway 914-325-7827,

    Julia B Fee Sothebys Int. Rlty 914-620-8682

    Bought with:

    Kathleen Collins, 30CO1069309

    Houlihan Lawrence Inc.

    Source: OneKey® MLS as distributed by MLS GRID,MLS#: H6207367MLS Logo

    Facts & features

    Interior

    Bedrooms & bathrooms
    • Bedrooms: 1
    • Bathrooms: 2
    • Full bathrooms: 1
    • 1/2 bathrooms: 1
    Other
    • Description: Large Entry Foyer, Dining Area, Oversized Living Room, Gas Fireplace, Kitchen, Powder Room, Main Bedroom with Ensuite Bath, Washer/Dryer
    • Level: First
    Heating
    • Heat Pump
    Cooling
    • Central Air
    Appliances
    • Included: Dishwasher, Dryer, Microwave, Refrigerator, Washer, Gas Water Heater
    • Laundry: Inside
    Features
    • Cathedral Ceiling(s), Entrance Foyer, Granite Counters, Primary Bathroom
    • Flooring: Hardwood
    • Windows: Blinds
    • Has basement: No
    • Attic: None
    • Number of fireplaces: 1
    Interior area
    • Total structure area: 1,148
    • Total interior livable area: 1,148 sqft

    Property

    Parking
    • Total spaces: 1
    • Parking features: Assigned, Garage
    Features
    • Levels: One
    • Stories: 1
    • Pool features: Community
    Lot
    • Size: 1.80 Acres
    • Features: Near Public Transit, Near School, Near Shops
    Details
    • Parcel number: 2403036000000030000001506

    Construction

    Type & style
    • Home type: Condo
    • Property subtype: Condominium, Residential
    • Attached to another structure: Yes
    Materials
    • Brick, Stucco
    Condition
    • Year built: 2000

    Utilities & green energy

    • Sewer: Public Sewer
    • Water: Public
    • Utilities for property: Trash Collection Private

    Community & neighborhood

    Community
    • Community features: Park, Pool
    Location
    • Region: Tuckahoe
    • Subdivision: Rivervue Condominium

    HOA & financial

    HOA
    • Has HOA: Yes
    • HOA fee: $1,290 monthly
    • Amenities included: Elevator(s), Fitness Center, Park
    • Services included: Common Area Maintenance, Maintenance Structure, Snow Removal, Trash
    • Association name: AKAM
    • Association phone: 212-986-0001

    Other

    Other facts
    • Listing agreement: Exclusive Right To Sell

    Price history

    DateEventPrice
    7/19/2023Sold$491,666-6.7%$428/sqft
    Source: OneKey® MLS as distributed by MLS GRID #H6207367 Report a problem
    5/30/2023Pending sale$527,000$459/sqft
    Source: OneKey® MLS as distributed by MLS GRID #H6207367 Report a problem
    4/27/2023Listing removed--
    Source: OneKey® MLS as distributed by MLS GRID #H6207367 Report a problem
    4/19/2023Price change$527,000-0.4%$459/sqft
    Source: OneKey® MLS as distributed by MLS GRID #H6207367 Report a problem
    8/31/2022Listed for sale$529,000-3.6%$461/sqft
    Source: OneKey® MLS as distributed by MLS GRID #H6207367 Report a problem
    6/29/2022Listing removed--
    Source: OneKey® MLS as distributed by MLS GRID #H6174782 Report a problem
    6/3/2022Price change$549,000-6.2%$478/sqft
    Source: OneKey® MLS as distributed by MLS GRID #H6174782 Report a problem
    4/6/2022Price change$585,000-4.1%$510/sqft
    Source: OneKey® MLS as distributed by MLS GRID #H6174782 Report a problem
    3/12/2022Listed for sale$610,000+47%$531/sqft
    Source: NY State MLS #11060404 Report a problem
    2/10/2017Sold$415,000$361/sqft
    Source: OneKey® MLS as distributed by MLS GRID #H4646296 Report a problem

    Public tax history

    YearProperty taxesTax assessment
    2019-- $2,360
    2018-- $2,360
    2017-- $2,360
    2016-- $2,360 -7.5%
    2015-- $2,550
    2014-- $2,550
    2013-- $2,550
    2012-- $2,550
    2011-- $2,550
    2010-- $2,550
    2009-- $2,550
    2008-- $2,550

    Find assessor info on the county website

    Neighborhood: 10707

    Nearby schools

    GreatSchools rating
    Schools provided by the listing agent
    • Elementary: William E Cottle School
    • Middle: Tuckahoe
    • High: Tuckahoe High School

    Source: OneKey® MLS as distributed by MLS GRID. This data may not be complete. We recommend contacting the local school district to confirm school assignments for this home.