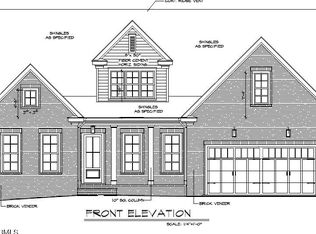
Welcome to luxury living in one of Pinehurst's most sought-after communities. This exquisite new construction by Druther Homes is a rare opportunity in the prestigious National neighborhood, blending timeless design, thoughtful layout, and high-performance construction.
The heart of the home is a gourmet kitchen with premium finishes, a large island, and a full butler's pantry—ideal for entertaining. A welcoming mudroom with custom built-in storage helps keep daily life tidy, while wood beam accents in the living room add warmth and architectural charm.
Featuring 5 spacious bedrooms, 5 full bathrooms, and 2 half baths, this home is thoughtfully designed for both elegance and function. Enjoy two luxurious primary suites—one on each floor—along with adjoining laundry rooms for both for added convenience.
Upstairs, relax in a spacious loft area, bonus room, and a dramatic moody library, perfect for quiet reading or creative inspiration. Step outside to a serene screened-in porch, offering a peaceful retreat for year-round enjoyment.
Druther Homes are renowned not only for their beauty but also for their efficiency. Built to HERO codes, this home includes a fully encapsulated crawl space, ZIP System sheathing and roof, and other energy-efficient features for long-term comfort and durability.
As a bonus, this home includes a transferable Pinehurst membership, with the builder covering the full joining fee—a valuable offering for those seeking the Pinehurst lifestyle.
Don't miss the opportunity to own a home where craftsmanship, comfort, and community meet.
Sold for $1,750,000
$1,750,000
1 Scotscraig Court, Pinehurst, NC 28374
5beds
5,093sqft
Single Family Residence
Built in 2025
0.96 Acres Lot
$1,785,800 Zestimate®
$344/sqft
$4,960 Estimated rent
Home value
$1,785,800
$1.61M - $1.98M
$4,960/mo
Zestimate® history
Owner options
List your home for rent
$4,960/mo
Rent Zestimate®
Find your next renter with Zillow Rental Manager. Plus, with online applications, you can quickly screen prospective tenants – for free.
$4,960/mo
Rent Zestimate®
Refinance and save
$12,010/mo
Est. payment
Refinancing to a lower rate could help reduce your monthly payments and save thousands over the life of the loan.
$12,010/mo
Est. payment
Explore your selling options
Work with a Zillow partner agent
Leverage their expertise and Zillow's premium Showcase listings to get your home seen by more buyers.
Get startedList with your own agent
Get your home in front of millions of buyers by listing it on Zillow.
Learn how to do itSell it yourself
Take full control of how buyers see your home on Zillow by listing For Sale by Owner (FSBO).
List your homeWhat's special
Zillow last checked:
Listing updated:
Listed by:
Kyle Kline 910-315-3856,
eXp Realty,
Hillary Kline 614-507-7995,
eXp Realty
Bought with:
A Non Member
A Non Member
Source: Hive MLS,MLS#: 100519819 Originating MLS: Mid Carolina Regional MLS
Originating MLS: Mid Carolina Regional MLSFacts & features
Interior
Bedrooms & bathrooms
- Bedrooms: 5
- Bathrooms: 7
- Full bathrooms: 5
- 1/2 bathrooms: 2
Rooms
- Room types: Bathroom 2, Bathroom 3, Basement, Bathroom 5, Bathroom 6, Bedroom 2, Bedroom 3, Bedroom 4, Bedroom 5, Laundry, Living Room, Bathroom 1, Master Bedroom, Other, Dining Room
Primary bedroom
- Level: First
- Dimensions: 12.73 x 21.06
Bedroom 2
- Level: Second
- Dimensions: 13.83 x 17.94
Bedroom 3
- Level: Second
- Dimensions: 14.1 x 16.37
Bedroom 4
- Level: Second
- Dimensions: 15 x 13.61
Bedroom 5
- Level: First
- Dimensions: 12.27 x 13
Bathroom 1
- Level: Second
- Dimensions: 12.56 x 18.44
Bathroom 2
- Level: First
- Dimensions: 13.87 x 13.98
Bathroom 3
- Level: First
- Dimensions: 9.38 x 5.92
Bathroom 4
- Level: Second
- Dimensions: 5.02 x 8.58
Bathroom 5
- Level: Second
- Dimensions: 4.98 x 8.58
Other
- Level: First
- Dimensions: 5.58 x 5.65
Kitchen
- Level: First
- Dimensions: 5.69 x 12.19
Kitchen
- Level: First
- Dimensions: 11.65 x 20.1
Kitchen
- Level: Second
- Dimensions: 7.5 x 17.94
Laundry
- Level: First
- Dimensions: 14.71 x 12.75
Living room
- Level: First
- Dimensions: 21.56 x 14.06
Living room
- Level: First
- Dimensions: 20.12 x 17.77
Living room
- Level: Second
- Dimensions: 16.13 x 25.31
Living room
- Level: Second
- Dimensions: 26.21 x 27.28
Other
- Level: First
- Dimensions: 8.44 x 7.79
Heating
- Heat Pump, Electric
Cooling
- Central Air, Heat Pump
Appliances
- Included: Vented Exhaust Fan, Gas Oven, Refrigerator, Dishwasher
- Laundry: Dryer Hookup, Washer Hookup, Laundry Room
Features
- Walk-in Closet(s), High Ceilings, Entrance Foyer, Mud Room, Kitchen Island, Ceiling Fan(s), Pantry, Walk-in Shower, Gas Log, Walk-In Closet(s)
- Flooring: Tile, Wood
- Doors: Thermal Doors
- Attic: Pull Down Stairs
- Has fireplace: Yes
- Fireplace features: Gas Log
Interior area
- Total structure area: 5,093
- Total interior livable area: 5,093 sqft
Property
Parking
- Total spaces: 3
- Parking features: Garage Faces Side, Attached, Gravel, Concrete, Garage Door Opener, Off Street, Paved
- Attached garage spaces: 3
Features
- Levels: Two
- Stories: 2
- Patio & porch: Covered, Deck, Screened
- Exterior features: Irrigation System, DP50 Windows, Gas Log, Thermal Doors
- Fencing: None
Lot
- Size: 0.96 Acres
- Dimensions: 9 x 67.23 x 80 x 180.77 x 108.85 x 140 x 89 x 253
- Features: Corner Lot
Details
- Parcel number: 00029168
- Zoning: RS-2CD
- Special conditions: Standard
- Other equipment: Air Purifier
Construction
Type & style
- Home type: SingleFamily
- Property subtype: Single Family Residence
Materials
- Brick, Fiber Cement, Wood Frame
- Foundation: Block, Crawl Space
- Roof: Architectural Shingle
Condition
- New construction: Yes
- Year built: 2025
Details
- Warranty included: Yes
Utilities & green energy
- Water: Public
- Utilities for property: Sewer Connected, Water Connected
Green energy
- Green verification: ENERGY STAR Certified Homes, Hero Code Home, HERS Index Score
Community & HOA
Community
- Security: Smoke Detector(s)
- Subdivision: National
HOA
- Has HOA: Yes
- Amenities included: Basketball Court, Gated, Maintenance Common Areas, Maintenance Roads
- HOA fee: $1,731 annually
- HOA name: National POA
- HOA phone: 910-235-4217
Location
- Region: Pinehurst
Financial & listing details
- Price per square foot: $344/sqft
- Tax assessed value: $514,120
- Annual tax amount: $806
- Date on market: 9/3/2025
- Cumulative days on market: 79 days
- Listing agreement: Exclusive Right To Sell
- Listing terms: Cash,Conventional,FHA,VA Loan
Price history
| Date | Event | Price |
|---|---|---|
| 11/7/2025 | Sold | $1,750,000-2.5%$344/sqft |
Source:  Hive MLS #100519819 Report a problem Hive MLS #100519819 Report a problem | ||
| 10/5/2025 | Contingent | $1,795,000$352/sqft |
Source: Hive MLS #100519819 Report a problem | ||
| 8/20/2025 | Price change | $1,795,000-4.5%$352/sqft |
Source: Hive MLS #100519819 Report a problem | ||
| 7/18/2025 | Listed for sale | $1,879,000+915.7%$369/sqft |
Source: Hive MLS #100519819 Report a problem | ||
| 11/8/2023 | Sold | $185,000-14%$36/sqft |
Source: Hive MLS #100390873 Report a problem | ||
| 7/19/2023 | Pending sale | $215,000$42/sqft |
Source: Hive MLS #100390873 Report a problem | ||
| 6/22/2023 | Price change | $215,000+30.3%$42/sqft |
Source: Hive MLS #100390873 Report a problem | ||
| 2/3/2022 | Pending sale | $165,000$32/sqft |
Source: Hive MLS #100310623 Report a problem | ||
Public tax history
| Year | Property taxes | Tax assessment |
|---|---|---|
| 2024 | $806 -3% | $126,500 |
| 2023 | $832 +12.4% | $126,500 +58.1% |
| 2022 | $740 -2.6% | $80,000 |
| 2021 | $760 | $80,000 |
| 2020 | $760 | $80,000 |
| 2019 | $760 | $80,000 +33.3% |
| 2018 | $760 +44.8% | $60,000 |
| 2017 | $525 | $60,000 |
| 2015 | $525 +1.2% | $60,000 +15.4% |
| 2014 | $519 | $52,000 |
Find assessor info on the county website
Neighborhood: 28374
Nearby homes
- $1,083,1004 bd-- ba3.3k sqft2 Scotscraig Ct, Pinehurst, NC 28374Off Market
- $940,6054 bd3 ba3k sqft15 Woodenbridge Ln, Pinehurst, NC 28374Sold
- $1,069,8004 bd4 ba4.2k sqft25 Woodenbridge Ln, Pinehurst, NC 28374Off Market
- $110,0000.5 Acres35 Woodenbridge Ln, Pinehurst, NC 28374Off Market
- $1,297,8004 bd4 ba4.9k sqft3 Scotscraig Ct, Pinehurst, NC 28374Off Market
- $1,081,5003 bd2 ba4k sqft4 Scotscraig Ct, Pinehurst, NC 28374Off Market
- $813,8003 bd4 ba2.5k sqft45 Woodenbridge Ln, Pinehurst, NC 28374Off Market
- $---- sqft0 Killiney Ct, Pinehurst, NC 28374Off Market
Nearby schools
GreatSchools rating
- 5/10Southern Pines Elementary SchoolGrades: PK-5Distance: 1.9 mi
- 6/10Southern Middle SchoolGrades: 6-8Distance: 3.1 mi
- 6/10Pinecrest High SchoolGrades: 9-12Distance: 1 mi
Schools provided by the listing agent
- Elementary: Southern Pines Elementary
- Middle: Southern Middle
- High: Pinecrest
Source: Hive MLS. This data may not be complete. We recommend contacting the local school district to confirm school assignments for this home.
Get a cash offer in 3 minutes
Find out how much your home could sell for in as little as 3 minutes with a no-obligation cash offer.
Estimated market value
$1,785,800
Get a cash offer in 3 minutes
Find out how much your home could sell for in as little as 3 minutes with a no-obligation cash offer.
Estimated market value
$1,785,800
- North Carolina
- Moore County
- Pinehurst
- 28374
- 1 Scotscraig Court
Nearby cities
Nearby zip codes
Other Pinehurst Topics
