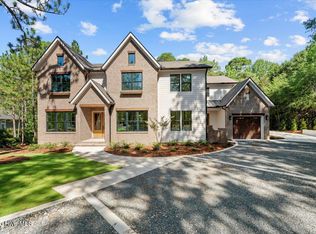
Ready in Fall 2023! This ''Archdale'' green-certified home is by custom builder Homes By Dickerson. Main floor features formal dining, open kitchen/family/breakfast with triple sliding glass doors onto screened porch overlooking the wooded backyard. 1st floor guest suite & large owner's suite with double vanities, large tiled shower, and WIC. 2nd Floor features 2 guest bedrooms, bonus room, and ample unfinished storage. Features include: walk-in pantry, built-in lockers & bookshelves, 10ft ceilings on main floor, custom trim details, site-finished hardwoods & more! Buyer can customize design selections not yet finalized! Purchase price includes a Pinehurst CC 7&9 full golf membership with one year of golf dues waived. No initiation fee, no transfer fee.
Sold for $940,605
$940,605
15 Woodenbridge Lane, Pinehurst, NC 28374
4beds
3,072sqft
Single Family Residence
Built in 2023
0.78 Acres Lot
$1,015,100 Zestimate®
$306/sqft
$3,432 Estimated rent
Home value
$1,015,100
$954,000 - $1.09M
$3,432/mo
Zestimate® history
Owner options
List your home for rent
$3,432/mo
Rent Zestimate®
Find your next renter with Zillow Rental Manager. Plus, with online applications, you can quickly screen prospective tenants – for free.
$3,432/mo
Rent Zestimate®
Refinance and save
$5,446/mo
Est. payment
Refinancing to a lower rate could help reduce your monthly payments and save thousands over the life of the loan.
$5,446/mo
Est. payment
Explore your selling options
Work with a Zillow partner agent
Leverage their expertise and Zillow's premium Showcase listings to get your home seen by more buyers.
Get startedList with your own agent
Get your home in front of millions of buyers by listing it on Zillow.
Learn how to do itSell it yourself
Take full control of how buyers see your home on Zillow by listing For Sale by Owner (FSBO).
List your homeWhat's special
Site-finished hardwoodsGuest suiteCustom trim detailsScreened porchBonus roomLarge tiled showerFormal dining
Zillow last checked:
Listing updated:
Listed by:
Brooke Carroll 919-757-5158,
Homes by Dickerson RE
Bought with:
Brooke Carroll, 255343
Homes by Dickerson RE
Source: Hive MLS,MLS#: 100359106 Originating MLS: Mid Carolina Regional MLS
Originating MLS: Mid Carolina Regional MLSFacts & features
Interior
Bedrooms & bathrooms
- Bedrooms: 4
- Bathrooms: 3
- Full bathrooms: 3
Rooms
- Room types: Master Bedroom, Bedroom 2, Bedroom 3, Bedroom 4, Dining Room, Kitchen, Bonus Room, Family Room, Breakfast Nook
Primary bedroom
- Level: Main
- Dimensions: 14 x 19
Bedroom 2
- Level: Main
- Dimensions: 12 x 13
Bedroom 3
- Level: Second
- Dimensions: 13 x 11
Bedroom 4
- Level: Second
- Dimensions: 12 x 11
Bonus room
- Level: Second
- Dimensions: 16 x 19
Breakfast nook
- Level: Main
- Dimensions: 12 x 10
Dining room
- Level: Main
- Dimensions: 13 x 12
Family room
- Level: Main
- Dimensions: 22 x 19
Kitchen
- Level: Main
- Dimensions: 12 x 20
Heating
- Fireplace(s), Forced Air, Zoned
Cooling
- Central Air, Zoned
Appliances
- Included: Gas Cooktop, Built-In Microwave, Dishwasher, Wall Oven
- Laundry: Dryer Hookup, Washer Hookup, Laundry Room
Features
- Master Downstairs, Walk-in Closet(s), Tray Ceiling(s), High Ceilings, Entrance Foyer, Mud Room, Bookcases, Kitchen Island, Ceiling Fan(s), Pantry, Walk-in Shower, Walk-In Closet(s)
- Flooring: Carpet, Tile, Wood
- Basement: None
- Attic: Partially Floored,Walk-In
- Has fireplace: Yes
- Fireplace features: Sealed Combustion
Interior area
- Total structure area: 3,072
- Total interior livable area: 3,072 sqft
Property
Parking
- Total spaces: 2
- Parking features: Paved
Features
- Levels: Two
- Stories: 2
- Patio & porch: Porch, Screened
- Exterior features: Irrigation System
- Fencing: None
Lot
- Size: 0.78 Acres
- Dimensions: 179 x 214 x 139 x 214
- Features: Corner Lot, Wooded
Details
- Parcel number: 00024924
- Zoning: Rs-2Cd
- Special conditions: Standard
Construction
Type & style
- Home type: SingleFamily
- Property subtype: Single Family Residence
Materials
- Brick, Fiber Cement
- Foundation: Crawl Space
- Roof: Architectural Shingle
Condition
- New construction: Yes
- Year built: 2023
Utilities & green energy
- Sewer: Public Sewer
- Water: Public
- Utilities for property: Sewer Available, Water Available
Green energy
- Green verification: ENERGY STAR Certified Homes, HERS Index Score, NAHB Cert Home
- Energy efficient items: Thermostat
Community & HOA
Community
- Security: Smoke Detector(s)
- Subdivision: National
HOA
- Has HOA: Yes
- Amenities included: Clubhouse, Pool, Gated, Security, Tennis Court(s), Club Membership
- HOA fee: $1,450 monthly
- HOA name: NPOA
- HOA phone: 910-235-4217
Location
- Region: Pinehurst
Financial & listing details
- Price per square foot: $306/sqft
- Tax assessed value: $80,000
- Annual tax amount: $760
- Date on market: 6/29/2025
- Cumulative days on market: 110 days
- Listing agreement: Exclusive Agency
- Listing terms: Cash,Conventional,VA Loan
- Road surface type: Paved
Price history
| Date | Event | Price |
|---|---|---|
| 9/19/2023 | Sold | $940,605+4.7%$306/sqft |
Source:  Hive MLS #100359106 Report a problem Hive MLS #100359106 Report a problem | ||
| 3/11/2023 | Pending sale | $898,000$292/sqft |
Source: Hive MLS #100359106 Report a problem | ||
| 11/21/2022 | Listed for sale | $898,000+786%$292/sqft |
Source: Hive MLS #100359106 Report a problem | ||
| 1/20/2021 | Listing removed | -- |
Source:  MCR Report a problem MCR Report a problem | ||
| 8/29/2019 | Price change | $101,350+10.9%$33/sqft |
Source: Homes by Dickerson RE #188392 Report a problem | ||
| 5/17/2018 | Listed for sale | $91,350$30/sqft |
Source: Homes by Dickerson RE #188392 Report a problem | ||
Public tax history
| Year | Property taxes | Tax assessment |
|---|---|---|
| 2024 | $5,053 +831.5% | $792,630 +860.8% |
| 2023 | $542 -26.7% | $82,500 +3.1% |
| 2022 | $740 -2.6% | $80,000 |
| 2021 | $760 | $80,000 |
| 2020 | $760 | $80,000 |
| 2019 | $760 | $80,000 +33.3% |
| 2018 | $760 +44.8% | $60,000 |
| 2017 | $525 | $60,000 |
| 2015 | $525 +1.2% | $60,000 +15.4% |
| 2014 | $519 | $52,000 |
Find assessor info on the county website
Neighborhood: 28374
Nearby homes
- $1,038,9004 bd4 ba4.2k sqft25 Woodenbridge Ln, Pinehurst, NC 28374Off Market
- $1,750,0005 bd7 ba5k sqft1 Scotscraig Ct, Pinehurst, NC 28374Sold
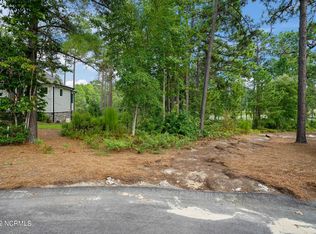
- $172,500-- bd-- ba-- sqft10 Woodenbridge Ln, Pinehurst, NC 28374Off Market
- $210,0000.67 Acres155 Woodenbridge Ln, Pinehurst, NC 28374Off Market
- $172,5000.67 Acres20 Woodenbridge Ln, Pinehurst, NC 28374Off Market
- $---- sqft0 Killiney Ct, Pinehurst, NC 28374Off Market
- $110,0000.5 Acres35 Woodenbridge Ln, Pinehurst, NC 28374Off Market
- $1,071,4004 bd-- ba3.3k sqft2 Scotscraig Ct, Pinehurst, NC 28374Off Market
Nearby schools
GreatSchools rating
- 5/10Southern Pines Elementary SchoolGrades: PK-5Distance: 1.9 mi
- 6/10Southern Middle SchoolGrades: 6-8Distance: 3.1 mi
- 6/10Pinecrest High SchoolGrades: 9-12Distance: 1.1 mi
Get a cash offer in 3 minutes
Find out how much your home could sell for in as little as 3 minutes with a no-obligation cash offer.
Estimated market value
$1,015,100
Get a cash offer in 3 minutes
Find out how much your home could sell for in as little as 3 minutes with a no-obligation cash offer.
Estimated market value
$1,015,100
- North Carolina
- Moore County
- Pinehurst
- 28374
- 15 Woodenbridge Lane
Nearby cities
Nearby zip codes
Other Pinehurst Topics
