Skip main navigation
Off market
  • $793,200

    1 Serenity Ct, Southampton, NJ 08088

    4beds
    3baths
    3,300sqft
    SingleFamily
    Built in 1996
    4.08 Acres Lot
    $793,200 Zestimate®
    $240/sqft
    $4,623 Estimated rent

    Home value

    $793,200

    $746,000 - $849,000

    $4,623/mo

    Zestimate® history
    Loading
    Loading...

    Owner options

    List your home for rent

    $4,623/mo

    Rent Zestimate®

    Find your next renter with Zillow Rental Manager. Plus, with online applications, you can quickly screen prospective tenants – for free.

    Learn more

    $4,623/mo

    Rent Zestimate®

    Refinance and save

    $5,543/mo

    Est. payment

    Refinancing to a lower rate could help reduce your monthly payments and save thousands over the life of the loan.

    See today's rates

    $5,543/mo

    Est. payment

    Explore your selling options

    Work with a Zillow partner agent

    Leverage their expertise and Zillow's premium Showcase listings to get your home seen by more buyers.

    Get started

    List with your own agent

    Get your home in front of millions of buyers by listing it on Zillow.

    Learn how to do it

    Sell it yourself

    Take full control of how buyers see your home on Zillow by listing For Sale by Owner (FSBO).

    List your home

    What's special

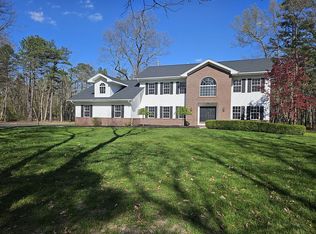
    Just put a brand new roof and all new paint throughout. Pictures to reflect new paint color coming soon. Come and explore this magnificent four bedroom, two and a half bath executive home that sits majestically on an over 4 acre lot in the prestigious community of Tranquility Ridge. Many spacious rooms will accommodate all your needs. Gracious entry welcomes you to the two-story foyer area. Living room and dining room feature chair rail moldings and gorgeous NEW gleaming oak hardwood floors. Large, eat-in kitchen is open and bright. It features tile flooring, granite counters, center work island and lots of cabinetry, two pantries, newer stainless steel appliance package with a brand new dishwasher and dining area all opening to the rear patio. Adjacent family room with lots of natural light and BRAND NEW GLEAMING OAK HARDWOOD FLOORS is complimented by a warm and inviting, gas fireplace with brick surround. A first floor laundry room adds to the first floor plan. Upstairs you'll find the expansive master suite with sitting area, walk-in closet and luxurious private bath. Three additional bedrooms and a hall bath complete this level. Full basement offers even more space for storage or to be finished to your liking. Spacious rear patio, beautiful, professional landscaping, a fabulous pool house complete with electric and cable makes a perfect spot to relax or enjoy the company of family and friends and a sparkling, in-ground heated pool with patio complete the private oasis that is your backyard. Additional features include a new blacktop driveway with river rock on the side, Newer hot water heater (9 months), 3 zone HVAC with independent thermostat, Xfinity home security system with 3 exterior cameras, a 450 ft well is only 6 years old, a 17kw entire house generator with auto switch over, A three car garage, and many other upgrades. Don't miss your opportunity to enjoy the grand and gracious lifestyle you deserve. This home is being offered with a 1 year home warranty for added peace of mind to the lucky buyers. 2018-07-28

    This property is off market, which means it's not currently listed for sale or rent on Zillow. This may be different from what's available on other websites or public sources.

    Facts & features

    Interior

    Bedrooms & bathrooms
    • Bedrooms: 4
    • Bathrooms: 3
    Heating
    • Gas
    Cooling
    • Central
    Appliances
    • Included: Dishwasher, Microwave, Refrigerator
    Features
    • Master Bath(s), CeilngFan(s), Attic/House Fan, Water Treat System, Kitchen - Eat-In, Kitchen - Island, Butlers Pantry, Stall Shower
    Interior area
    • Total interior livable area: 3,300 sqft

    Property

    Parking
    • Total spaces: 2
    • Parking features: Garage - Attached
    Features
    • Exterior features: Wood
    Lot
    • Size: 4.08 Acres
    Details
    • Parcel number: 3303601000000058

    Construction

    Type & style
    • Home type: SingleFamily
    Condition
    • Year built: 1996

    Community & neighborhood

    Location
    • Region: Southampton

    HOA & financial

    HOA
    • Has HOA: Yes
    • HOA fee: $21 monthly

    Other

    Other facts
    • Appliances: Oven - Self Cleaning, Energy Efficient Appliances
    • Heating YN: Y
    • Cooling YN: Y
    • Property Type: Residential
    • Parking Features: Garage, 3+ Car Parking, Off Street
    • Bathrooms Half: 1
    • Ownership Interest: Fee Simple
    • Heating Type: Energy Star Heating System, Zoned, Hot Water, Propane
    • Bathrooms Full: 2
    • Interior Features: Master Bath(s), CeilngFan(s), Attic/House Fan, Water Treat System, Kitchen - Eat-In, Kitchen - Island, Butlers Pantry, Stall Shower
    • Construction Materials: Vinyl Siding
    • HOA Fee Freq: Annually
    • Above Grade Fin SQFT: 3300
    • Tax Lot: 00058
    • Tax Annual Amount: 11732.0

    Price history

    DateEventPrice
    8/7/2018Sold$427,000-3%$129/sqft
    Source: Public Record Report a problem
    7/24/2018Pending sale$440,000$133/sqft
    Source: BHHS Fox & Roach - Mt. Laurel Home Marketing Center #1000121038 Report a problem
    6/29/2018Price change$440,000-3.3%$133/sqft
    Source: BHHS Fox & Roach - Mt. Laurel Home Marketing Center #1000121038 Report a problem
    6/6/2018Price change$455,000-2.2%$138/sqft
    Source: BHHS Fox & Roach-Mt Laurel #7123580 Report a problem
    3/23/2018Price change$465,000-2.1%$141/sqft
    Source: BHHS Fox & Roach-Mt Laurel #7123580 Report a problem
    3/1/2018Price change$474,900-1%$144/sqft
    Source: BHHS Fox & Roach-Mt Laurel #7123580 Report a problem
    2/6/2018Listed for sale$479,900-18.4%$145/sqft
    Source: Bhhs Fox & Roach-Mt Laurel #1000121038 Report a problem
    12/19/2007Listing removed$587,800$178/sqft
    Source: Number1Expert #4964745 Report a problem
    11/14/2007Listed for sale$587,800+9.9%$178/sqft
    Source: Number1Expert #4964745 Report a problem
    6/22/2007Sold$535,000+724.3%$162/sqft
    Source: Public Record Report a problem
    2/11/1999Sold$64,900$20/sqft
    Source: Public Record Report a problem

    Public tax history

    YearProperty taxesTax assessment
    2025$13,803 +3.8%$418,400
    2024$13,293 $418,400
    2023-- $418,400 +0.3%
    2022$12,824 +2.5%$417,200
    2021$12,508 +4.5%$417,200
    2020$11,969 +2.4%$417,200
    2019$11,690 -0.4%$417,200
    2018$11,732 +2.2%$417,200
    2017$11,481 +3.3%$417,200
    2016$11,118 +3.7%$417,200
    2015$10,726 +2.6%$417,200
    2014$10,455 +0.2%$417,200
    2013$10,430 -4.3%$417,200
    2012$10,894 -0.4%$417,200 +28.3%
    2011$10,943 +1.9%$325,100
    2010$10,741 +1%$325,100
    2009$10,631 +1%$325,100
    2008$10,530 +1.6%$325,100
    2007$10,367 +6.1%$325,100
    2006$9,769 +8.1%$325,100
    2005$9,038 +8.3%$325,100
    2004$8,349 $325,100
    2003-- $325,100 +44.8%
    2002-- $224,500
    2001-- $224,500

    Find assessor info on the county website

    Neighborhood: 08088

    Nearby schools

    GreatSchools rating
    Schools provided by the listing agent
    • District: Southampton Twp

    Source: The MLS. This data may not be complete. We recommend contacting the local school district to confirm school assignments for this home.

    Get a cash offer in 3 minutes
    Find out how much your home could sell for in as little as 3 minutes with a no-obligation cash offer.
    Estimated market value
    $793,200
    Get a cash offer in 3 minutes
    Find out how much your home could sell for in as little as 3 minutes with a no-obligation cash offer.
    Estimated market value
    $793,200