Skip main navigation
Off market
  • $767,000

    5 Serenity Ct, Southampton, NJ 08088

    4beds
    3,108sqft
    SingleFamily
    Built in 2000
    3.21 Acres Lot
    $767,000 Zestimate®
    $247/sqft
    $5,214 Estimated rent

    Home value

    $767,000

    $721,000 - $821,000

    $5,214/mo

    Zestimate® history
    Loading
    Loading...

    Owner options

    List your home for rent

    $5,214/mo

    Rent Zestimate®

    Find your next renter with Zillow Rental Manager. Plus, with online applications, you can quickly screen prospective tenants – for free.

    Learn more

    $5,214/mo

    Rent Zestimate®

    Refinance and save

    $5,361/mo

    Est. payment

    Refinancing to a lower rate could help reduce your monthly payments and save thousands over the life of the loan.

    See today's rates

    $5,361/mo

    Est. payment

    Explore your selling options

    Work with a Zillow partner agent

    Leverage their expertise and Zillow's premium Showcase listings to get your home seen by more buyers.

    Get started

    List with your own agent

    Get your home in front of millions of buyers by listing it on Zillow.

    Learn how to do it

    Sell it yourself

    Take full control of how buyers see your home on Zillow by listing For Sale by Owner (FSBO).

    List your home

    What's special

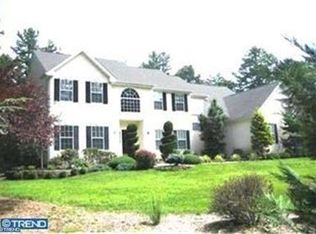
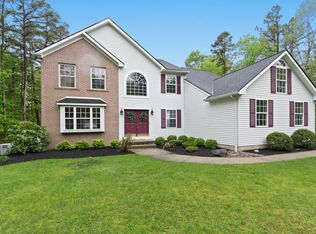
    Looking for Serenity? This is truly the home of your dreams. Situated on an amazing 3.2 acre wooded lot, this home has what you are looking for. The moment you drive up the paved driveway, you will want to relax on the lovely front porch. The main floor features a spacious family room with fireplace (pellet stove currently installed). There is a large, formal dining room and formal living room for entertaining. The amazing kitchen is perfect for a large family. The full wall of cabinetry is convenient. It features a large island with double sink, 2 built-in ovens, microwave, cooktop and stainless steel refrigerator. The eating area overlooks the rear yard and opens to a screened in porch for summer outdoor dining. The 2nd floor features new carpeting throughout all bedrooms. The master bed has a cathedral ceiling, walk-in closet and plantation shutters on the windows. The master bath is truly a dream with double vanity, whirlpool tub, ceramic shower and water closet for privacy. The 2nd bedroom also features a private bath with large walk-in closet. The two additional bedroom share a bath with double vanities and separate tub toilet area. The large laundry with additional cabinets is located on the 2nd floor. There is a full finished basement with built-in bar for entertaining the whole family. An additional finished room could be a great office or playroom. There is even a full bath in the lower level. The unfinished area is great for storage. This home has recently been painted throughout, hardwood floors have been refinished and new carpet. Don't miss the spacious two car garage with openers and separate door to the rear yard. There is even a large storage shed. This amazing home is conveniently located close to Fort Dix McGuire base and the Jersey shore and only minutes from shopping and schools. Premier Home Warranty included.

    This property is off market, which means it's not currently listed for sale or rent on Zillow. This may be different from what's available on other websites or public sources.

    Facts & features

    Interior

    Bedrooms & bathrooms
    • Bedrooms: 4
    • Bathrooms: 5
    • Full bathrooms: 4
    • 1/2 bathrooms: 1
    Heating
    • Forced air, Propane / Butane, Solar
    Cooling
    • Central
    Appliances
    • Included: Dishwasher, Microwave
    Features
    • Ceiling Fan(s), Kitchen Island, Recessed Lighting, Walk-In Closet(s), Built-Ins, Wood Floors, Wet/Dry Bar, Master Bath(s), Breakfast Area, Upgraded Countertops, WhirlPool/HotTub, Water Treat System, Stall Shower
    • Flooring: Tile, Hardwood
    • Basement: Y
    • Has fireplace: Yes
    Interior area
    • Total interior livable area: 3,108 sqft
    • Finished area below ground: 0

    Property

    Parking
    • Total spaces: 2
    • Parking features: Garage - Attached
    Features
    • Exterior features: Vinyl
    Lot
    • Size: 3.21 Acres
    Details
    • Parcel number: 3303601000000060
    • Special conditions: Standard

    Construction

    Type & style
    • Home type: SingleFamily
    • Architectural style: Traditional
    Materials
    • Roof: Asphalt
    Condition
    • Year built: 2000

    Community & neighborhood

    Location
    • Region: Southampton
    • Municipality: SOUTHAMPTON TWP

    HOA & financial

    HOA
    • Has HOA: Yes
    • HOA fee: $21 monthly

    Other

    Other facts
    • Appliances: Dishwasher, Built-in Microwave, Water Heater, Cooktop, Oven - Wall, Built-In Range
    • FireplaceYN: true
    • InteriorFeatures: Ceiling Fan(s), Kitchen Island, Recessed Lighting, Walk-In Closet(s), Built-Ins, Wood Floors, Wet/Dry Bar, Master Bath(s), Breakfast Area, Upgraded Countertops, WhirlPool/HotTub, Water Treat System, Stall Shower
    • GarageYN: true
    • AttachedGarageYN: true
    • HeatingYN: true
    • CoolingYN: true
    • StructureType: Detached
    • ConstructionMaterials: Frame, Vinyl Siding, Brick
    • StoriesTotal: 3
    • ArchitecturalStyle: Traditional
    • SpecialListingConditions: Standard
    • ParkingFeatures: Driveway, Attached Garage, Garage Door Opener, Garage Faces Side, Inside Entrance
    • CoveredSpaces: 2
    • Cooling: Central Air
    • BelowGradeFinishedArea: 0
    • Heating: 90% Forced Air
    • Basement: Y
    • MlsStatus: ACTIVE UNDER CONTRACT
    • Municipality: SOUTHAMPTON TWP

    Price history

    DateEventPrice
    7/8/2020Sold$444,000-2.4%$143/sqft
    Source: Public Record Report a problem
    4/3/2020Price change$454,999-3.2%$146/sqft
    Source: Weichert Realtors-Medford #NJBL370360 Report a problem
    8/2/2017Listing removed$2,900$1/sqft
    Source: CENTURY 21 Alliance #7000972 Report a problem
    6/13/2017Listed for rent$2,900$1/sqft
    Source: Century 21 via MLS #7000972 Report a problem
    5/9/2017Price change$469,900-2.1%$151/sqft
    Source: CENTURY 21 Alliance #6918954 Report a problem
    4/12/2017Price change$479,900-1.4%$154/sqft
    Source: CENTURY 21 Alliance #6918954 Report a problem
    1/31/2017Listed for sale$486,900+9.4%$157/sqft
    Source: CENTURY 21 Alliance #6918954 Report a problem
    3/22/2004Sold$445,000+585.7%$143/sqft
    Source: Public Record Report a problem
    2/4/2000Sold$64,900$21/sqft
    Source: Public Record Report a problem

    Public tax history

    YearProperty taxesTax assessment
    2025-- $405,800
    2024-- $405,800
    2023-- $405,800
    2022-- $405,800
    2021$11,916 +2.3%$405,800
    2020$11,642 +2.4%$405,800
    2019$11,371 -0.4%$405,800
    2018$11,411 +2.2%$405,800
    2017$11,168 +3.3%$405,800
    2016$10,815 +3.7%$405,800
    2015$10,433 +2.6%$405,800
    2014$10,169 +0.2%$405,800
    2013$10,145 -21.1%$405,800
    2012$12,854 -0.4%$405,800 +5.8%
    2011$12,912 +1.9%$383,600
    2010$12,674 +1%$383,600
    2009$12,544 +1%$383,600
    2008$12,425 +1.6%$383,600
    2007$12,233 +6.1%$383,600
    2006$11,527 +8.1%$383,600
    2005$10,664 +8.3%$383,600
    2004$9,851 $383,600
    2003-- $383,600

    Find assessor info on the county website

    Neighborhood: 08088

    Nearby schools

    GreatSchools rating
    Schools provided by the listing agent
    • High: SENECA H.S.
    • District: SOUTHAMPTON TOWNSHIP PUBLIC SC

    Source: The MLS. This data may not be complete. We recommend contacting the local school district to confirm school assignments for this home.

    Get a cash offer in 3 minutes
    Find out how much your home could sell for in as little as 3 minutes with a no-obligation cash offer.
    Estimated market value
    $767,000
    Get a cash offer in 3 minutes
    Find out how much your home could sell for in as little as 3 minutes with a no-obligation cash offer.
    Estimated market value
    $767,000