Skip main navigation
Off market
  • $513,100

    1 Shagbark Ln, Galena, IL 61036

    4beds
    1,300sqft
    SingleFamily
    Built in ----
    1.87 Acres Lot
    $513,100 Zestimate®
    $395/sqft
    $1,947 Estimated rent

    Home value

    $513,100

    $477,000 - $554,000

    $1,947/mo

    Zestimate® history
    Loading
    Loading...

    Owner options

    List your home for rent

    $1,947/mo

    Rent Zestimate®

    Find your next renter with Zillow Rental Manager. Plus, with online applications, you can quickly screen prospective tenants – for free.

    Learn more

    $1,947/mo

    Rent Zestimate®

    Refinance and save

    $3,543/mo

    Est. payment

    Refinancing to a lower rate could help reduce your monthly payments and save thousands over the life of the loan.

    See today's rates

    $3,543/mo

    Est. payment

    Explore your selling options

    Work with a Zillow partner agent

    Leverage their expertise and Zillow's premium Showcase listings to get your home seen by more buyers.

    Get started

    List with your own agent

    Get your home in front of millions of buyers by listing it on Zillow.

    Learn how to do it

    Sell it yourself

    Take full control of how buyers see your home on Zillow by listing For Sale by Owner (FSBO).

    List your home

    What's special

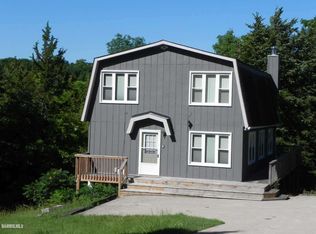
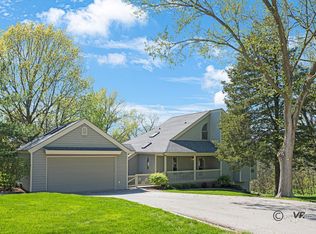
    Incredible opportunity to make this income producing Vacation Rental your own! Nestled in the trees amidst 1.87 acres of wooded beauty, abundant privacy and nature galore sits this 4 bed/4 bath Galena Territory haven licensed for rental and currently in Eagle Ridge Resort & Spa Rental Program as house #541. Huge wraparound porch greets you upon approach, and offers an amazing area to entertain, relax, unwind and simply take in the idyllic surround. Enter from porch to captivating main level and find dramatic great room with towering cathedral wood clad ceilings and beamed accent, gorgeous wood flooring, and wood-burning fireplace, warm and inviting 3 seasons room that connects wraparound porch to rear deck, open dining area with ample space for guests and direct access to generous rear deck, huge kitchen with custom cherry cabinetry, granite counters, eat-bar breakfast bar, stainless appliances, tray ceiling and slate in-lay floor accent, light and bright guest bedroom with another tray ceiling and nicely appointed full bath with tub/shower and tile accents sits just beyond. Follow the beautiful stairway overlooking the great room to the upper level to find the sweeping master bedroom with ample room to spread out and adjoining spa-like master bath with radiant heated floors that houses corner whirlpool, ornate floor, wall and ceiling tile accents, and luxurious tile surround shower. Retreat to the finished walk-out lower level with radiant in-floor heat throughout to find an expansive recreation room with space for game/sitting area, direct access to screened porch with hot tub, spacious family room with gas fireplace, two additional comfortable guest bedrooms (one a suite with private bath), two nicely appointed guest bathrooms each with full tile showers, and laundry/utility room. Outdoor areas include the aforementioned expansive wraparound porch, rear deck, and screened porch with hot tub. Impressive woodwork and six panel wood doors throughout. Nicely landscaped grounds highlight the exterior. Asphalt drive and plenty of parking. Deck and porch painted 2021. Sold furnished with some exclusions and to be transferred via separate bill of sale. Gross rental income 2020 $53,508.88.excluding the time frame from late March through early June.

    This property is not currently displayed as for sale or rent on Zillow. This may be different from what's on other websites or public sources.

    Facts & features

    Interior

    Bedrooms & bathrooms
    • Bedrooms: 4
    • Bathrooms: 4
    • Full bathrooms: 4
    Heating
    • Forced air
    Cooling
    • Central
    Appliances
    • Included: Dishwasher, Dryer, Microwave, Refrigerator, Washer
    Features
    • Basement: Yes
    • Has fireplace: Yes
    Interior area
    • Total interior livable area: 1,300 sqft

    Property

    Features
    • Has spa: Yes
    Lot
    • Size: 1.87 Acres
    Details
    • Parcel number: 0810902000

    Construction

    Type & style
    • Home type: SingleFamily

    Utilities & green energy

    • Sewer: Septic

    Community & HOA

    Location
    • Region: Galena

    Financial & listing details

    • Price per square foot: $395/sqft
    • Tax assessed value: $519,210
    • Annual tax amount: $8,836

    Price history

    DateEventPrice
    9/30/2021Sold$435,000+1.2%$335/sqft
    Source: NorthWest Illinois Alliance of REALTORS® #202105207 Report a problem
    8/20/2021Pending sale$429,900$331/sqft
    Source: NorthWest Illinois Alliance of REALTORS® #202105207 Report a problem
    8/20/2021Listed for sale$429,900+23.2%$331/sqft
    Source: RANWIL #202105207 Report a problem
    3/14/2005Sold$349,000$268/sqft
    Source: Public Record Report a problem

    Public tax history

    YearProperty taxesTax assessment
    2024$8,836 +4.9%$173,070 +14.4%
    2023$8,421 +15.2%$151,258 +34%
    2022$7,313 +5.2%$112,879 +7.8%
    2021$6,951 -1.1%$104,682 +1.4%
    2020$7,029 +2%$103,262 +1.7%
    2019$6,891 +1.5%$101,536 -1.2%
    2018$6,792 $102,780
    2017$6,792 +1.7%$102,780 -0.3%
    2016$6,675 +1.7%$103,041
    2015$6,566 +0.5%$103,041 -6.2%
    2014$6,531 +9.9%$109,881 -1.1%
    2013$5,942 $111,130 -10.5%
    2010-- $124,174 -6%
    2009-- $132,100
    Find assessor info on the county website

    Neighborhood: 61036

    Nearby schools

    GreatSchools rating
    Schools provided by the listing agent
    • Elementary: River Ridge
    • Middle: River Ridge
    • High: River Ridge
    • District: River Ridge

    Source: The MLS. This data may not be complete. We recommend contacting the local school district to confirm school assignments for this home.

    Get pre-qualified for a loan
    At Zillow Home Loans, we can pre-qualify you in as little as 5 minutes with no impact to your credit score.

    An equal housing lender. NMLS #10287.