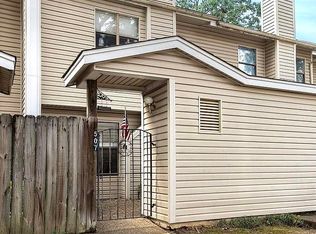
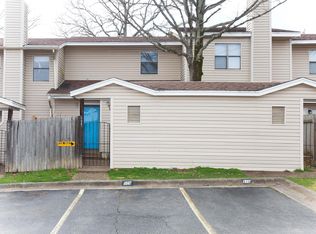
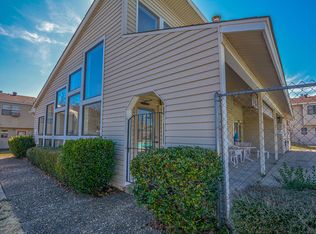
Blink and it'll be GONE! Rarely do we see one of these units in coveted Sherwood come available, but today is the day to jump! Located next door to Sherwood Police Department and smack dab in the middle of the city you'll find Treehill Condos. This 2/1 unit is perfect for those who want less to clean and for someone else to take care of the lawn. If you see folks lounging in the pool -- know that they don't clean it, and you won't have to either! This unit is currently rented, but can be purchased to move into yourself or can continue as a rental unit. Realtors see agent remarks.
Active
$109,777
1 Shelby Rd APT 401, Sherwood, AR 72120
2beds
800sqft
Townhouse
Built in 1984
871 Square Feet Lot
$-- Zestimate®
$137/sqft
$165/mo HOA
What's special
- 6 days
- 53
- 8
Likely to sell faster than
Zillow last checked:
Listing updated:
Listed by:
Maria Carpenter 501-258-8819,
Excel Realty Group, Inc. 501-258-8819
Source: CARMLS,MLS#: 26042850
Facts & features
Interior
Bedrooms & bathrooms
- Bedrooms: 2
- Bathrooms: 1
- Full bathrooms: 1
Rooms
- Room types: None
Dining room
- Features: Kitchen/Dining Combo
Appliances
- Included: Built-In Range, Plumbed For Ice Maker, Refrigerator, Electric Water Heater
- Laundry: Washer Hookup, Electric Dryer Hookup
Features
- Ceiling Fan(s), Sheet Rock, Vaulted Ceiling(s), 2 Bedrooms Same Level, All Bedrooms Down, Guest Bedroom/Main Lv, Primary Bedroom/Main Lv
- Flooring: Luxury Vinyl
- Windows: Insulated Windows
- Has fireplace: Yes
- Fireplace features: Factory Built
Interior area
- Total structure area: 800
- Total interior livable area: 800 sqft
Property
Parking
- Total spaces: 2
- Parking features: Assigned, One Car, Parking Pad, Two Car
Features
- Levels: One
- Stories: 1
- Patio & porch: Patio
- Exterior features: Storage
- Has private pool: Yes
- Pool features: In Ground
Lot
- Size: 871 Square Feet
- Features: Level
Details
- Parcel number: 23S0110302000
Construction
Type & style
- Home type: Townhouse
- Architectural style: Traditional
- Property subtype: Townhouse
Materials
- Foundation: Slab
- Roof: 3 Tab Shingles
Condition
- New construction: No
- Year built: 1984
Utilities & green energy
- Electric: Elec-Municipal (+Entergy)
- Sewer: Public Sewer
- Water: Public
Community & HOA
Community
- Features: Clubhouse, Mandatory Fee, Other, Party Room, Picnic Area, Pool
- Security: Smoke Detector(s)
- Subdivision: TREEHILL PARK
HOA
- Has HOA: Yes
- Services included: Maintenance Structure, Trash, Maintenance Grounds, Pest Control, Water/Sewer
- HOA fee: $165 monthly
Location
- Region: Sherwood
Financial & listing details
- Price per square foot: $137/sqft
- Tax assessed value: $60,135
- Annual tax amount: $689
- Date on market: 10/23/2026
- Listing terms: Cash,Conventional,FHA,VA Loan
- Road surface type: Paved
Estimated market value
Not available
Estimated sales range
Not available
Not available
Price history
| Date | Event | Price |
|---|---|---|
| 10/23/2026 | Listed for sale | $109,777+96%$137/sqft |
Source:  CARMLS #26042850 Report a problem | ||
| 2/28/2019 | Sold | $56,000+12%$70/sqft |
Source: CARMLS #19003036 Report a problem | ||
| 11/15/2011 | Sold | $50,000-3.8%$63/sqft |
Source: Public Record Report a problem | ||
| 7/21/2006 | Sold | $52,000+8.3%$65/sqft |
Source: Public Record Report a problem | ||
| 10/7/2002 | Sold | $48,000$60/sqft |
Source: Public Record Report a problem | ||
Public tax history
| Year | Property taxes | Tax assessment |
|---|---|---|
| 2025 | $738 +1.2% | $12,027 |
| 2024 | $729 +0.8% | $12,027 |
| 2023 | $723 +1% | $12,027 |
| 2022 | $716 +5.4% | $12,027 +3.2% |
| 2021 | $679 +0.6% | $11,650 |
| 2020 | $675 | $11,650 |
| 2019 | $675 | $11,650 |
| 2018 | $675 +0.9% | $11,650 |
| 2017 | $669 | $11,650 +7.8% |
| 2016 | $669 +21.8% | $10,810 |
| 2015 | $549 | $10,810 |
| 2014 | $549 | $10,810 |
| 2013 | $549 | $10,810 |
| 2012 | -- | $10,810 +8.9% |
| 2011 | -- | $9,929 |
| 2010 | -- | $9,929 |
| 2009 | -- | $9,929 +4.7% |
| 2008 | -- | $9,480 |
| 2007 | -- | $9,480 +15.5% |
| 2005 | -- | $8,210 |
| 2004 | -- | $8,210 +29.7% |
| 2003 | -- | $6,330 |
| 2002 | -- | $6,330 |
| 2001 | -- | $6,330 |
Find assessor info on the county website
Monthly payment
Est. payment
Payment breakdown
Explore the cost of this home by adjusting the details. Changes won't be saved.Climate risks
Neighborhood: 72120
Nearby schools
Schools provided by the listing agent
- Elementary: Oakbrooke
- Middle: Middle: Sylvan Hills Middle School, Junior High: Sylvan Hills
- High: Sylvan Hills
Source: CARMLS. This data may not be complete. We recommend contacting the local school district to confirm school assignments for this home.

Similar homes
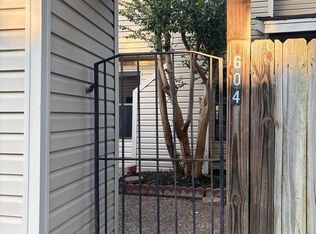
- $116,0002 bd3 ba982 sqft1 Shelby Rd APT 604, Sherwood, AR 72120For Sale
 MLS ID #26025875, Annabelle Cabrera, Truman Ball Real Estate. CARMLS
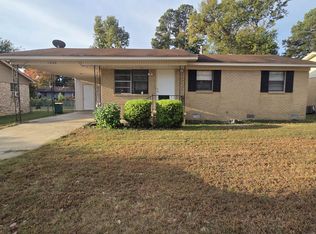
- $119,0003 bd2 ba864 sqft1606 Palomino Dr, Sherwood, AR 72120For Sale
 MLS ID #26043117, Sonya Rhea, IRealty Arkansas - Sherwood. CARMLS
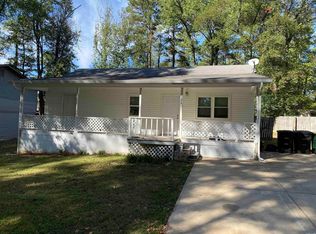
- $110,0003 bd1 ba912 sqft205 Pineview Ave, Sherwood, AR 72120For Sale
 MLS ID #26042055, Sara Lynn, IRealty Arkansas - Sherwood. CARMLS
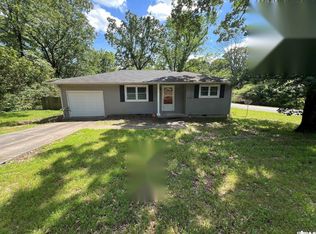
- $139,0003 bd1 ba988 sqft1016 W Kiehl Ave, Sherwood, AR 72120For Sale
 MLS ID #26043313, John P Criss, Hometown Investments & Realty. CARMLS
- $127,9003 bd1 ba915 sqft8805 Claremont Ave, Sherwood, AR 72120For SaleMLS ID #26032478, Maria Carpenter, Excel Realty Group, Inc.. CARMLS
- $119,7503 bd1 ba1.1k sqft10 Compass Point, Sherwood, AR 72120For SaleMLS ID #26035977, Julia Myers, Real Broker. CARMLS
- $134,9003 bd2 ba1.1k sqft11440 Jacksonville Cato Rd, North Little Rock, AR 72120For SaleMLS ID #26041067, Nicole Lock, River Trail Properties. CARMLS
- $149,9002 bd1 ba969 sqft301 Country Club Rd, Sherwood, AR 72120For SaleMLS ID #26042732, Gretchen Jackson, PorchLight Realty - NLR. CARMLS
- $100,0002 bd1 ba767 sqft708 Blossom St, N Little Rock, AR 72117For SaleMLS ID #26043203, Karen Thornton, Michele Phillips & Co. Realtors. CARMLS
- $127,5003 bd1 ba1.1k sqft21 Compass Point St, Sherwood, AR 72120For SaleMLS ID #26037984, Tara J Helgestad, Lotus Realty. CARMLS
- $129,5002 bd1 ba1.1k sqft510 Pollock St, North Little Rock, AR 72117For SaleMLS ID #26043497, Jaime C Spears Bias, Bias 4 U Realty. CARMLS
- $114,9002 bd1 ba992 sqft4001 Highway 161, North Little Rock, AR 72117For SaleMLS ID #26038440, Ronald V Hollis Jr., Keller Williams Realty NEA. CARMLS
- $120,0002 bd1 ba868 sqft1704 N Olive St, North Little Rock, AR 72114For SaleMLS ID #26043078, Jamie M Hoffman, River Rock Realty Company. CARMLS
- $127,5003 bd2 ba1k sqft5203 Tonto Trl, North Little Rock, AR 72118For SaleMLS ID #26043127, Cody J Garrett, Exp Realty. CARMLS
- $129,9004 bd2 ba1.1k sqft1004 Healy St, N Little Rock, AR 72117For SaleMLS ID #26043596, Cara L Mayall, Truman Ball Real Estate. CARMLS
- $99,9003 bd1 ba910 sqft1313 W 57th St, North Little Rock, AR 72118For SaleMLS ID #26040267, Jeffrey Robillard, Trelora Realty, Inc.. CARMLS
- $159,0002 bd1 ba780 sqft201 Sherwood Ave, Sherwood, AR 72120For SaleMLS ID #26029421, Madison Rankin, IRealty Arkansas - Sherwood. CARMLS
