These only pop up once in a blue moon in Sherwood! Take a gander at this adorable small but mighty home smack dab in the middle of all conveniences! This 3/1 has been well maintained by the current owner. Kitchen and bath have been updated. Whether taking your first step into a home, or an investor looking for a solid rental, this one is worth your time to tour. Seller offering one year home warranty with acceptable offer! Currently tenant occupied, however, tenant is prepared to vacate prior to closing if buyer wishes. **Agents see remarks for detailed showing instructions.
Active
$127,900
8805 Claremont Ave, Sherwood, AR 72120
3beds
915sqft
Single Family Residence
Built in 1971
8,276 Square Feet Lot
$126,400 Zestimate®
$140/sqft
$-- HOA
What's special
- 6 days |
- 289 |
- 18 |
Zillow last checked:
Listing updated:
Listed by:
Maria Carpenter 501-258-8819,
Excel Realty Group, Inc. 501-258-8819
Source: CARMLS,MLS#: 26032478
Facts & features
Interior
Bedrooms & bathrooms
- Bedrooms: 3
- Bathrooms: 1
- Full bathrooms: 1
Rooms
- Room types: None
Dining room
- Features: Kitchen/Dining Combo
Heating
- Natural Gas
Cooling
- Electric
Appliances
- Included: Free-Standing Range, Electric Range, Dishwasher, Disposal, Refrigerator, Plumbed For Ice Maker, Tankless Water Heater
- Laundry: Electric Dryer Hookup
Features
- Pantry, Sheet Rock, Sheet Rock Ceiling, 3 Bedrooms Same Level, 3 Bedrooms Lower Level
- Flooring: Carpet, Luxury Vinyl
- Doors: Insulated Doors
- Basement: None
- Attic: Attic Vent-Turbo
- Has fireplace: No
- Fireplace features: None
Interior area
- Total structure area: 915
- Total interior livable area: 915 sqft
Property
Parking
- Total spaces: 1
- Parking features: Carport, One Car
- Has carport: Yes
Features
- Levels: One
- Stories: 1
- Patio & porch: Patio, Porch
Lot
- Size: 8,276 Square Feet
- Dimensions: 150 x 156 (appro x )
- Features: Level, Subdivided
Details
- Parcel number: 23S0250000900
- Zoning: Res
Construction
Type & style
- Home type: SingleFamily
- Architectural style: Traditional
- Property subtype: Single Family Residence
Materials
- Brick, Metal/Vinyl Siding
- Foundation: Crawl Space
- Roof: Composition
Condition
- New construction: No
- Year built: 1971
Details
- Warranty included: Yes
Utilities & green energy
- Electric: Elec-Municipal (+Entergy)
- Gas: Gas-Natural
- Water: Public
- Utilities for property: Natural Gas Connected, Cable Connected, Telephone-Private
Green energy
- Energy efficient items: Doors, Thermostat
Community & HOA
Community
- Features: No Fee
- Subdivision: KIEHL
HOA
- Has HOA: No
Location
- Region: Sherwood
Financial & listing details
- Price per square foot: $140/sqft
- Tax assessed value: $88,025
- Annual tax amount: $918
- Date on market: 8/9/2026
- Listing terms: VA Loan,FHA,Conventional,Cash
- Road surface type: Paved
Estimated market value
$126,400
$120,000 - $133,000
$1,091/mo
Price history
| Date | Event | Price |
|---|---|---|
| 8/9/2026 | Listed for sale | $127,900+106.3%$140/sqft |
Source:  CARMLS #26032478 Report a problem CARMLS #26032478 Report a problem | ||
| 11/6/2024 | Listing removed | $900$1/sqft |
Source: Zillow Rentals Report a problem | ||
| 10/23/2024 | Listed for rent | $900$1/sqft |
Source: Zillow Rentals Report a problem | ||
| 10/14/2014 | Sold | $62,000-59.2%$68/sqft |
Source: Public Record Report a problem | ||
| 4/12/2010 | Sold | $152,000+141.3%$166/sqft |
Source: Agent Provided Report a problem | ||
| 10/8/2009 | Sold | $63,000$69/sqft |
Source: Public Record Report a problem | ||
Public tax history
| Year | Property taxes | Tax assessment |
|---|---|---|
| 2025 | $1,040 +5.2% | $17,605 +4.7% |
| 2024 | $989 +8.1% | $16,810 +8.3% |
| 2023 | $915 +8.8% | $15,520 +9.1% |
| 2022 | $840 +11.9% | $14,230 +10% |
| 2021 | $751 +0.5% | $12,940 |
| 2020 | $747 | $12,940 |
| 2019 | $747 | $12,940 |
| 2018 | $747 +2.4% | $12,940 |
| 2017 | $730 | $12,940 +11.7% |
| 2016 | $730 +24.1% | $11,580 |
| 2015 | $588 | $11,580 |
| 2014 | $588 | $11,580 |
| 2013 | $588 | $11,580 |
| 2012 | -- | $11,580 -17.6% |
| 2011 | -- | $14,045 |
| 2010 | -- | $14,045 |
| 2009 | -- | $14,045 +14.4% |
| 2008 | -- | $12,282 |
| 2007 | -- | $12,282 +15% |
| 2005 | -- | $10,680 |
| 2004 | -- | $10,680 +15.1% |
| 2003 | -- | $9,280 |
| 2002 | -- | $9,280 |
| 2001 | -- | $9,280 |
Find assessor info on the county website
Monthly payment
Est. payment
Payment breakdown
Explore the cost of this home by adjusting the details. Changes won't be saved.Climate risks
Neighborhood: 72120
Nearby schools
GreatSchools rating
- 5/10Oakbrooke Elementary SchoolGrades: PK-5Distance: 0.4 mi
- 5/10Sylvan Hills Middle SchoolGrades: 6-7Distance: 3.6 mi
- 5/10Sylvan Hills High SchoolGrades: 9-12Distance: 1.5 mi
Schools provided by the listing agent
- Middle: Sylvan Hills Middle School
- High: Sylvan Hills
Source: CARMLS. This data may not be complete. We recommend contacting the local school district to confirm school assignments for this home.
- $131,600-- bd1 ba1.2k sqft8809 Claremont Ave, Sherwood, AR 72120Off Market
- $131,1003 bd1 ba962 sqft8801 Claremont Ave, Sherwood, AR 72120Off Market

- $135,100-- bd1 ba1.1k sqft8815 Claremont Ave, Sherwood, AR 72120Off Market
- $146,6003 bd2 ba1.3k sqft8725 Claremont Ave, Sherwood, AR 72120Off Market
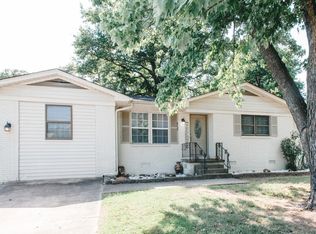
- $160,2003 bd2 ba1.3k sqft8904 Merrymen Rd, Sherwood, AR 72120Off Market
- $151,5003 bd2 ba1k sqft8804 Claremont Ave, Sherwood, AR 72120Off Market
- $123,700-- bd1 ba1.1k sqft8900 Merrymen Rd, Sherwood, AR 72120Off Market
- $125,000-- bd1 ba864 sqft8808 Claremont Ave, Sherwood, AR 72120Off Market
A local agent can set up tours, give advice and negotiate with sellers.
A local lender can help you make sure your offer is ready when you are.
Similar homes
- $121,5003 bd2 ba1k sqft28 Greycourt Cir, N Little Rock, AR 72118For Sale

 MLS ID #26032396, Carol Slattery, Crye-Leike REALTORS NLR Branch. CARMLS
 - $119,9004 bd2 ba1.3k sqft306 W 51st St, North Little Rock, AR 72118For Sale
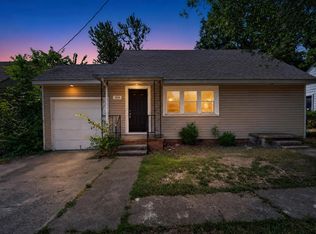 MLS ID #26032692, Jeffrey Robillard, Trelora Realty, Inc.. CARMLS
 - $118,0003 bd2 ba1.2k sqft309 Janice St, Jacksonville, AR 72076For Sale
 MLS ID #26032587, Angela Urena, LPT Realty. CARMLS
 - $159,0003 bd1 ba1.1k sqft15 Parkridge Dr, North Little Rock, AR 72120For Sale
 MLS ID #26027914, Cory Nicholson, McKimmey Associates REALTORS NLR. CARMLS
 - $135,0003 bd1 ba1k sqft6 Woodbriar Ct, Jacksonville, AR 72076For SaleMLS ID #26032140, Carole DeLaney, CD Real Estate Group. CARMLS
- $169,0003 bd2 ba1k sqft1305 Nicole Dr, N Little Rock, AR 72118For SaleMLS ID #26032500, Jamie Rusher, RE/MAX Encore. CARMLS
- $169,9003 bd2 ba1.2k sqft10 Parkridge Dr, North Little Rock, AR 72120For SaleMLS ID #26027650, Sandy Brandon, IRealty Arkansas - Sherwood. CARMLS
- $150,0003 bd1 ba1k sqft3701 Maple St, North Little Rock, AR 72118For SaleMLS ID #26031991, Paige Paul, Home Design and Realty L.L.C.. CARMLS
- $174,9003 bd2 ba1.3k sqft6 Fairfield Dr, Sherwood, AR 72120For SaleMLS ID #26020098, Nola Ford, Crye-Leike REALTORS Maumelle. CARMLS
- $125,9003 bd2 ba1k sqft4916 Pike Ave, North Little Rock, AR 72118For SaleMLS ID #26021596, Chrissy Lynn, IRealty Arkansas - Sherwood. CARMLS
- $115,0003 bd2 ba1.2k sqft6517 Delhaven Dr, North Little Rock, AR 72117For SaleMLS ID #26026446, Latonya Williams, Unlimited Properties. CARMLS
- $125,0003 bd2 ba1k sqft905 Stirrup Pl, Jacksonville, AR 72076For SaleMLS ID #26020837, Ashley Cifreo, Michele Phillips & Co. Realtors Searcy Branch. CARMLS
- $117,7003 bd1 ba1k sqft605 W Martin St, Jacksonville, AR 72076For SaleMLS ID #26027235, Melinda Barranco, Michele Phillips & Co. Realtors. CARMLS
- $129,9003 bd2 ba1.1k sqft8817 Westwood Ave, Little Rock, AR 72204For SaleMLS ID #26030414, Robert A Richardson, Crye-Leike REALTORS Kanis Branch. CARMLS
- $120,0003 bd1 ba1.2k sqft4424 Bruno Rd, Little Rock, AR 72209For SaleMLS ID #156668, Dani Blair, Crossroads Realty Group. HSDS
- $155,0003 bd2 ba1.3k sqft1308 Cody Pl, North Little Rock, AR 72118For SaleMLS ID #26030262, Clarice B Roy, VR Investments Realty. CARMLS
- $139,9003 bd2 ba1.1k sqft1000 Towering Oaks Dr, Jacksonville, AR 72076For SaleMLS ID #26021331, Deontae R McCuien, Vylla Home. CARMLS
- $110,0004 bd2 ba1.2k sqft417 Lindenhurst Dr, North Little Rock, AR 72118For SaleMLS ID #26016041, Victoria Wilbanks, Century 21 Sandstone Real Estate Group. CARMLS
- $135,0003 bd2 ba1.3k sqft2207 W Long 17th St, North Little Rock, AR 72114For SaleMLS ID #26030125, Victoria Wilbanks, Century 21 Sandstone Real Estate Group. CARMLS
- $170,0003 bd2 ba1.2k sqft4101 Hillside Dr, North Little Rock, AR 72118For SaleMLS ID #26032326, Angie Johnson, Crye-Leike REALTORS Benton Branch. CARMLS
