WOW! A house and a large shop building and a storage building all on .46 acres! Large living room, Nice kitchen with ample dining area, lots of cabinets, and a gas cookstove! Laundry room also has storage cabinets! 3 BR 1 1/2 Baths. The 1/2 bath in the primary bedroom has room for a shower! Shop building has electricity and gas and 2 overhead garage doors and! has been a woodworkers workshop! The upstairs in that building is used for tons of storage! The workshop is 734 Sq ft with gas and electric! The storage building beside the shop building provides lots more storage area! It has 87 sq ft! Close to Cato Elementary School and close to Runyan First Baptist Church! All this for $183,000!!! See Agent Remarks.
Active
Price cut: $5K (7/15)
$174,900
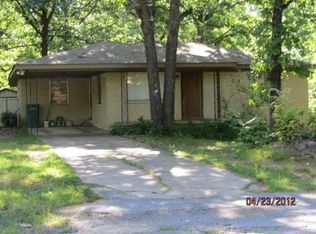
6 Fairfield Dr, Sherwood, AR 72120
3beds
1,368sqft
:
Get pre-qualified$1,184/mo
Single Family Residence
Built in 1968
0.46 Acres Lot
$-- Zestimate®
$128/sqft
$-- HOA
What's special
Gas cookstoveLots of cabinets
- 77 days |
- 300 |
- 15 |
Zillow last checked:
Listing updated:
Listed by:
Nola Ford 501-590-7242,
Crye-Leike REALTORS Maumelle 501-851-2000
Source: CARMLS,MLS#: 26020098
Facts & features
Interior
Bedrooms & bathrooms
- Bedrooms: 3
- Bathrooms: 2
- Full bathrooms: 1
- 1/2 bathrooms: 1
Rooms
- Room types: Workshop/Craft
Dining room
- Features: Kitchen/Dining Combo
Heating
- Natural Gas, Electric
Cooling
- Electric
Appliances
- Included: Free-Standing Range, Microwave, Gas Range, Dishwasher, Disposal, Plumbed For Ice Maker, Gas Water Heater, Electric Water Heater, Tankless Water Heater
- Laundry: Washer Hookup, Electric Dryer Hookup, Laundry Room
Features
- Ceiling Fan(s), Wired for Data, Kit Counter-Formica, Sheet Rock, Paneling, Sheet Rock Ceiling, Primary Bedroom/Main Lv, 3 Bedrooms Same Level
- Flooring: Wood, Laminate
- Windows: Window Treatments, Insulated Windows
- Attic: Floored,Attic Vent-Turbo
- Has fireplace: No
- Fireplace features: None
Interior area
- Total structure area: 1,368
- Total interior livable area: 1,368 sqft
Property
Parking
- Parking features: Garage, Carport, Detached, Garage Door Opener
- Has garage: Yes
- Has carport: Yes
Features
- Levels: One
- Stories: 1
- Patio & porch: Patio, Porch
- Exterior features: Storage, Shop
- Fencing: Full,Chain Link
Lot
- Size: 0.46 Acres
- Dimensions: 99' x 202'
- Features: Sloped, Level, Rural Property, Subdivided
Details
- Parcel number: 22R0190700400
- Other equipment: TV Antenna, Satellite Dish
Construction
Type & style
- Home type: SingleFamily
- Architectural style: Traditional
- Property subtype: Single Family Residence
Materials
- Brick
- Foundation: Crawl Space
- Roof: Composition
Condition
- New construction: No
- Year built: 1968
Utilities & green energy
- Electric: Electric-Co-op
- Gas: Gas-Natural
- Sewer: Public Sewer
- Water: Public
- Utilities for property: Natural Gas Connected, Cable Connected
Community & HOA
Community
- Security: Smoke Detector(s)
- Subdivision: Stones
HOA
- Has HOA: No
Location
- Region: Sherwood
Financial & listing details
- Price per square foot: $128/sqft
- Tax assessed value: $108,215
- Annual tax amount: $1,099
- Date on market: 5/19/2026
- Listing terms: VA Loan,FHA,Conventional,Cash
- Road surface type: Paved
Estimated market value
Not available
Estimated sales range
Not available
Not available
Price history
| Date | Event | Price |
|---|---|---|
| 7/15/2026 | Price change | $174,900-2.8%$128/sqft |
Source:  CARMLS #26020098 Report a problem CARMLS #26020098 Report a problem | ||
| 6/6/2026 | Price change | $179,900-1.7%$132/sqft |
Source: CARMLS #26020098 Report a problem | ||
| 5/19/2026 | Listed for sale | $183,000+64.9%$134/sqft |
Source: CARMLS #26020098 Report a problem | ||
| 5/22/2020 | Sold | $111,000$81/sqft |
Source: CARMLS #20010218 Report a problem | ||
Public tax history
| Year | Property taxes | Tax assessment |
|---|---|---|
| 2025 | $1,209 +1.9% | $21,643 +0.1% |
| 2024 | $1,187 +7.7% | $21,630 +8.3% |
| 2023 | $1,102 +8.3% | $19,970 +9.1% |
| 2022 | $1,018 +9% | $18,310 +10% |
| 2021 | $934 | $16,650 |
| 2020 | $934 | $16,650 |
| 2019 | $934 +4.5% | $16,650 |
| 2018 | $894 | $16,650 |
| 2017 | $894 | $16,650 -11.4% |
| 2016 | $894 -6.4% | $18,800 |
| 2015 | $955 +8.7% | $18,800 +8.7% |
| 2014 | $879 +9.5% | $17,298 +9.5% |
| 2013 | $803 | $15,798 -16% |
| 2012 | -- | $18,800 +24.9% |
| 2011 | -- | $15,048 |
| 2010 | -- | $15,048 |
| 2009 | -- | $15,048 -7.3% |
| 2008 | -- | $16,227 |
| 2007 | -- | $16,227 +15% |
| 2005 | -- | $14,110 |
| 2004 | -- | $14,110 +21.1% |
| 2003 | -- | $11,652 |
| 2002 | -- | $11,652 |
| 2001 | -- | $11,652 |
Find assessor info on the county website
Monthly payment
Est. payment
Payment breakdown
Explore the cost of this home by adjusting the details. Changes won't be saved.Climate risks
Neighborhood: 72120
Nearby schools
GreatSchools rating
- 7/10Cato Elementary SchoolGrades: PK-5Distance: 0.3 mi
- 5/10Sylvan Hills Middle SchoolGrades: 6-7Distance: 0.4 mi
- 5/10Sylvan Hills High SchoolGrades: 9-12Distance: 2.3 mi
Schools provided by the listing agent
- Elementary: Cato
- Middle: Middle: Sylvan Hills Middle School, Junior High: Sylvan Hills
- High: Sylvan Hills
Source: CARMLS. This data may not be complete. We recommend contacting the local school district to confirm school assignments for this home.
- $160,2003 bd2 ba1.5k sqft4 Fairfield Dr, Sherwood, AR 72120Off Market

- $130,300-- bd1 ba1.5k sqft8 Fairfield Dr, North Little Rock, AR 72120Off Market
- $125,0002 bd1 ba960 sqft7 Fairfield Dr, Sherwood, AR 72120Off Market
- $171,400-- bd1 ba1.7k sqft12 Fairfield Dr, Sherwood, AR 72120Off Market
- $129,300-- bd1 ba1.3k sqft5 Fairfield Dr, Sherwood, AR 72120Off Market
- $120,700-- bd1 ba1.1k sqft9 Fairfield Dr, Sherwood, AR 72120Off Market
- $209,700-- bd2 ba2.4k sqft7 Frostwood Dr, Sherwood, AR 72120Off Market
- $121,1003 bd1 ba1.9k sqft10505 Jacksonville Cato Rd, Sherwood, AR 72120Off Market
A local agent can set up tours, give advice and negotiate with sellers.
A local lender can help you make sure your offer is ready when you are.
Similar homes
- $170,0003 bd2 ba1.5k sqft40 Single Oaks Dr, Sherwood, AR 72120For Sale

 MLS ID #26025042, Sara Lynn, IRealty Arkansas - Sherwood. CARMLS
 - $159,9002 bd2 ba1.6k sqft30 Sheila Dr, Sherwood, AR 72120For Sale
 MLS ID #26026264, Chad Taylor, McKimmey Associates REALTORS NLR. CARMLS
 - $167,5003 bd1 ba1.1k sqft15 Parkridge Dr, North Little Rock, AR 72120For Sale
 MLS ID #26027914, Cory Nicholson, McKimmey Associates REALTORS NLR. CARMLS
 - $189,5003 bd2 ba1.3k sqft35 Creekridge Cir, Sherwood, AR 72120For Sale
 MLS ID #26027665, Candy McMahan, McKimmey Associates REALTORS NLR. CARMLS
 - $199,9003 bd2 ba1.4k sqft72 Cinnamon Dr, Sherwood, AR 72120For SaleMLS ID #26017705, Brayden Knox, Knox Realty. CARMLS
- $179,9004 bd3 ba1.4k sqft46 Wright Cir, Jacksonville, AR 72076For SaleMLS ID #26031205, Chrissy Lynn, IRealty Arkansas - Sherwood. CARMLS
- $175,0003 bd2 ba1.6k sqft10 Quapaw Trl, Jacksonville, AR 72076For SaleMLS ID #26021594, Casey Moser, PorchLight Realty. CARMLS
- $135,0003 bd2 ba1.4k sqft7014 Barberry St, North Little Rock, AR 72118For SaleMLS ID #26031363, Nataley Taylor, ESQ. Realty Group. CARMLS
- $240,0003 bd2 ba1.5k sqft11557 Ridgetop Dr, Sherwood, AR 72120For SaleMLS ID #26020520, Tamekka S Williams, Start To Finish Realty. CARMLS
- $164,5003 bd2 ba1.7k sqft1 Danbury Ln, Jacksonville, AR 72076For SaleMLS ID #26017935, LaKesha Crow, CBRPM Group. CARMLS
- $155,0003 bd2 ba1.3k sqft1308 Cody Pl, North Little Rock, AR 72118For SaleMLS ID #26030262, Clarice B Roy, VR Investments Realty. CARMLS
- $149,9004 bd2 ba1.9k sqft11 Glade Rd, Jacksonville, AR 72076For SaleMLS ID #26025803, Andrea G Bakewell, LPT Realty NLR. CARMLS
- $185,9004 bd2 ba1.6k sqft105 Wells Fargo Trl, Jacksonville, AR 72076For SaleMLS ID #26026480, Ben Long, CBRPM Group. CARMLS
- $195,0004 bd2 ba1.6k sqft5812 Del Prado Dr, North Little Rock, AR 72118For SaleMLS ID #26029808, Deontae R McCuien, Vylla Home. CARMLS
- $222,5003 bd2 ba1.6k sqft2009 Osage Dr, N Little Rock, AR 72116For SaleMLS ID #26030903, Gail Ott, Re/Max Encore - NLR. CARMLS
- $174,0003 bd2 ba1.1k sqft1002 Eastern Ave, Cabot, AR 72023For SaleMLS ID #26026865, Kassi R Bell, Back Porch Realty. CARMLS
- $--3 bd2 ba1.3k sqft5325 B St, Little Rock, AR 72205AuctionMLS ID #26030644, Thad Morrison, Thomas Blackmon Realty. CARMLS
- $180,0004 bd2 ba1.2k sqft11020 Birchwood Dr, Little Rock, AR 72211For SaleMLS ID #26029679, Kizmet Johnson, Red Diamond Realty. CARMLS
- $192,0003 bd1 ba1.2k sqft4413 N Locust St, N Little Rock, AR 72116For SaleMLS ID #26023942, Phaedra McCrary, Twin City Properties. CARMLS
- $179,5003 bd1 ba1.2k sqft21 Saint John St, Cabot, AR 72023For SaleMLS ID #26027883, Cory Nicholson, McKimmey Associates REALTORS NLR. CARMLS
