Looking for a 4-bedroom, 2-bath home in Central North Little Rock? This charming home offers just under **1,700 square feet** of living space with a desirable split floor plan and a spacious open living area that's perfect for everyday living and entertaining. Inside you'll find original hardwood floors in part of the home, updated flooring, and updated cabinetry, blending classic charm with modern touches. Major updates include a **4-year-old roof** and a newer HVAC system for added peace of mind. Outside features a **2-car carport**, a fully fenced backyard, plenty of storage, and a large workshop ideal for hobbies or projects. Conveniently located near shopping, dining, schools, and interstate access, this home offers comfort, functionality, and value. Schedule your private showing today and see if this is the place you'll want to call home!
Active
$195,000
5812 Del Prado Dr, North Little Rock, AR 72118
4beds
1,698sqft
Single Family Residence
Built in 1966
7,840 Square Feet Lot
$189,100 Zestimate®
$115/sqft
$-- HOA
What's special
Updated flooringDesirable split floor planFully fenced backyardOriginal hardwood floorsNewer hvac systemUpdated cabinetry
- 29 days |
- 376 |
- 23 |
Zillow last checked:
Listing updated:
Listed by:
Deontae R McCuien 501-733-9253,
Vylla Home 866-807-5204
Source: CARMLS,MLS#: 26029808
Facts & features
Interior
Bedrooms & bathrooms
- Bedrooms: 4
- Bathrooms: 2
- Full bathrooms: 2
Rooms
- Room types: Den/Family Room
Dining room
- Features: Eat-in Kitchen, Kitchen/Dining Combo, Living/Dining Combo
Heating
- Electric
Cooling
- Electric
Appliances
- Included: Microwave, Electric Range, Trash Compactor
Features
- Sheet Rock, 4 Bedrooms Same Level
- Flooring: Wood, Tile, Laminate
- Has fireplace: No
- Fireplace features: None
Interior area
- Total structure area: 1,698
- Total interior livable area: 1,698 sqft
Property
Parking
- Total spaces: 2
- Parking features: Carport, Two Car
- Has carport: Yes
Features
- Levels: One
- Stories: 1
Lot
- Size: 7,840 Square Feet
- Features: Level
Details
- Parcel number: 33N0090006300
Construction
Type & style
- Home type: SingleFamily
- Architectural style: Traditional
- Property subtype: Single Family Residence
Materials
- Brick
- Foundation: Crawl Space
- Roof: 3 Tab Shingles
Condition
- New construction: No
- Year built: 1966
Utilities & green energy
- Electric: Elec-Municipal (+Entergy)
- Sewer: Public Sewer
- Water: Public
Community & HOA
Community
- Subdivision: TANGLEWOOD
HOA
- Has HOA: No
Location
- Region: North Little Rock
Financial & listing details
- Price per square foot: $115/sqft
- Tax assessed value: $141,610
- Annual tax amount: $2,105
- Date on market: 7/22/2026
- Listing terms: VA Loan,FHA,Conventional,Cash
- Road surface type: Paved
Estimated market value
$189,100
$180,000 - $199,000
$1,427/mo
Price history
| Date | Event | Price |
|---|---|---|
| 7/22/2026 | Listed for sale | $195,000+39.4%$115/sqft |
Source:  CARMLS #26029808 Report a problem CARMLS #26029808 Report a problem | ||
| 10/4/2022 | Sold | $139,900-82.1%$82/sqft |
Source: Public Record Report a problem | ||
| 12/13/2013 | Sold | $780,000$459/sqft |
Source: Agent Provided Report a problem | ||
Public tax history
| Year | Property taxes | Tax assessment |
|---|---|---|
| 2025 | $1,405 -25.7% | $28,322 |
| 2024 | $1,892 | $28,322 |
| 2023 | $1,892 +72.6% | $28,322 +72.6% |
| 2022 | $1,096 +10% | $16,408 +10% |
| 2021 | $997 +87.8% | $14,918 -17.9% |
| 2020 | $531 | $18,170 |
| 2019 | $531 -4.5% | $18,170 |
| 2018 | $556 | $18,170 |
| 2017 | $556 | $18,170 -8.8% |
| 2016 | $556 -38.6% | $19,930 +47% |
| 2015 | $906 | $13,558 |
| 2014 | $906 | $13,558 |
| 2013 | $906 | $13,558 -32% |
| 2012 | -- | $19,930 -2.2% |
| 2011 | -- | $20,373 |
| 2010 | -- | $20,373 |
| 2009 | -- | $20,373 |
| 2008 | -- | $20,373 |
| 2007 | -- | $20,373 +20.9% |
| 2005 | -- | $16,850 |
| 2004 | -- | $16,850 +57.4% |
| 2003 | -- | $10,708 |
| 2002 | -- | $10,708 |
| 2001 | -- | $10,708 |
Find assessor info on the county website
Monthly payment
Est. payment
Payment breakdown
Explore the cost of this home by adjusting the details. Changes won't be saved.Climate risks
Neighborhood: 72118
Nearby schools
GreatSchools rating
- 5/10Indian Hills Elementary SchoolGrades: K-5Distance: 1.3 mi
- 4/10North Little Rock Middle School 6th Grade CampusGrades: 6Distance: 2.2 mi
- 3/10North Little Rock High SchoolGrades: 9-12Distance: 2.3 mi
- $93,0003 bd1 ba1.1k sqft5808 Del Prado Dr, North Little Rock, AR 72118Sold

- $152,9003 bd2 ba1.4k sqft5900 Del Prado Dr, North Little Rock, AR 72118Off Market
- $117,3003 bd1 ba1.1k sqft5808 Del Prado St, North Little Rock, AR 72118Off Market

- $185,100-- bd2 ba2.1k sqft5904 Del Prado St, North Little Rock, AR 72118Off Market
- $131,000-- bd2 ba1.1k sqft5813 Hacienda Dr, N Little Rock, AR 72118Off Market
- $145,5003 bd1 ba1.2k sqft5804 Del Prado St, North Little Rock, AR 72118Off Market
- $--3 bd2 ba1.5k sqft5809 Hacienda Dr, N Little Rock, AR 72118Auction
- $117,400-- bd1 ba1.1k sqft5813 Del Prado St, North Little Rock, AR 72118Off Market
A local agent can set up tours, give advice and negotiate with sellers.
Similar homes
- $219,9004 bd2 ba1.8k sqft4410 Ridge Rd, N Little Rock, AR 72116For Sale
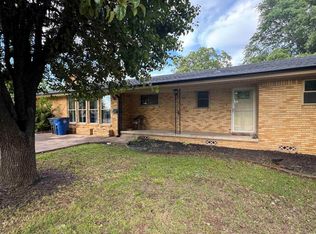
 MLS ID #26032432, Gail Ott, Re/Max Encore - NLR. CARMLS
 - $169,0003 bd2 ba1k sqft1305 Nicole Dr, N Little Rock, AR 72118For Sale
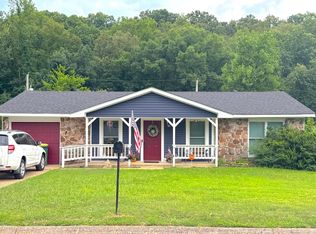 MLS ID #26032500, Jamie Rusher, RE/MAX Encore. CARMLS
 - $200,0003 bd2 ba2.3k sqft7316 Geronimo Cir, N Little Rock, AR 72116For Sale
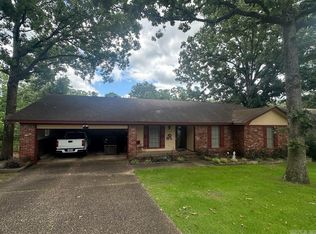 MLS ID #26024357, Amber L Wood, Mid South Realty. CARMLS
 - $170,0003 bd2 ba1.2k sqft4101 Hillside Dr, North Little Rock, AR 72118For Sale
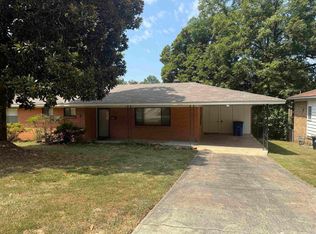 MLS ID #26032326, Angie Johnson, Crye-Leike REALTORS Benton Branch. CARMLS
 - $192,0003 bd1 ba1.2k sqft4413 N Locust St, N Little Rock, AR 72116For SaleMLS ID #26023942, Phaedra McCrary, Twin City Properties. CARMLS
- $219,5003 bd2 ba1.6k sqft2009 Osage Dr, N Little Rock, AR 72116For SaleMLS ID #26030903, Gail Ott, Re/Max Encore - NLR. CARMLS
- $224,9004 bd3 ba2.2k sqft4700 N Vine St, North Little Rock, AR 72116For SaleMLS ID #26022721, Lane D Patterson, Aligned Realty. CARMLS
- $149,9003 bd2 ba1.5k sqft5500 Sonora Dr, N Little Rock, AR 72118For SaleMLS ID #26023795, Thomas D Lipsmeyer, CBRPM Maumelle. CARMLS
- $110,0004 bd2 ba1.2k sqft417 Lindenhurst Dr, North Little Rock, AR 72118For SaleMLS ID #26016041, Victoria Wilbanks, Century 21 Sandstone Real Estate Group. CARMLS
- $194,9003 bd2 ba1.3k sqft50 Wesley Dr, Sherwood, AR 72120For SaleMLS ID #26019295, Karen E Hall, IRealty Arkansas - Sherwood. CARMLS
- $135,0003 bd2 ba1.4k sqft7014 Barberry St, North Little Rock, AR 72118For SaleMLS ID #26031363, Nataley Taylor, ESQ. Realty Group. CARMLS
- $199,5003 bd3 ba1.7k sqft3 Wemberly Dr, Little Rock, AR 72209For SaleMLS ID #26033771, Shawanna M Willis, Crye-Leike REALTORS Kanis Branch. CARMLS
- $120,0003 bd2 ba1.4k sqft3505 Orange St, North Little Rock, AR 72118For SaleMLS ID #26005058, Michael Freeman, Venture Realty Group - Cabot. CARMLS
- $136,0003 bd2 ba1.4k sqft1104 Parkway Dr, N Little Rock, AR 72118For SaleMLS ID #25000589, Tracy R Spencer, Metro Real Estate Group. CARMLS
- $174,9003 bd2 ba1.3k sqft6 Fairfield Dr, Sherwood, AR 72120For SaleMLS ID #26020098, Nola Ford, Crye-Leike REALTORS Maumelle. CARMLS
- $199,0004 bd3 ba1.9k sqft15 Butterfly Cv, Little Rock, AR 72210For SaleMLS ID #26031304, Andrea Roberts, McGraw Realtors - HSV. CARMLS
- $230,0003 bd2 ba1.8k sqft8501 Merriwood Ct, Sherwood, AR 72120For SaleMLS ID #26024440, Mark Callahan, Realty One Group Lock and Key. CARMLS
- $170,0003 bd2 ba1.5k sqft40 Single Oaks Dr, Sherwood, AR 72120For SaleMLS ID #26025042, Sara Lynn, IRealty Arkansas - Sherwood. CARMLS
- $249,0004 bd3 ba2k sqft1410 Vine St, North Little Rock, AR 72114For SaleMLS ID #26024151, Loranzo A Keys, Fathom Realty Central. CARMLS
- $185,0004 bd2 ba1.6k sqft3905 Sioux Trl, Jacksonville, AR 72076For SaleMLS ID #26032148, Ben Long, CBRPM Group. CARMLS
