Welcome home to this well-maintained ranch-style, all brick home with great curb appeal and a large, well-kept lawn. Notice all the natural light throughout, creating a warm and inviting feel. This home features a comfortable den with extra storage, spacious laundry/utility room, storm windows & doors, and thoughtful updates including the roof, HVAC, appliances, kitchen cabinets, and a tankless water heater. Brand new carpet and LVP installed July 2026. Side patio features a side entrance, brick planter surround, and access to driveway. With its classic brick exterior, front porch and 2 patios for relaxing outdoors, functional layout, and important updates already completed, this home is easy to love. It's freshly updated and feels like home! See agent remarks.
Accepting back-up offers
Price cut: $6K (7/16)
$149,900
5500 Sonora Dr, N Little Rock, AR 72118
3beds
1,548sqft
Single Family Residence
Built in 1963
7,840 Square Feet Lot
$144,900 Zestimate®
$97/sqft
$-- HOA
What's special
Large well-kept lawnClassic brick exteriorAccess to drivewayGreat curb appealFunctional layoutNatural light throughoutWarm and inviting feel
- 67 days |
- 249 |
- 11 |
Zillow last checked:
Listing updated:
Listed by:
Thomas D Lipsmeyer 501-733-4697,
CBRPM Maumelle 501-851-8282
Source: CARMLS,MLS#: 26023795
Facts & features
Interior
Bedrooms & bathrooms
- Bedrooms: 3
- Bathrooms: 2
- Full bathrooms: 1
- 1/2 bathrooms: 1
Rooms
- Room types: Den/Family Room
Dining room
- Features: Living/Dining Combo
Heating
- Natural Gas
Cooling
- Electric
Appliances
- Included: Electric Range, Dishwasher, Refrigerator, Washer, Dryer, Gas Water Heater, Tankless Water Heater
- Laundry: Washer Hookup, Electric Dryer Hookup
Features
- Ceiling Fan(s), Wired for Data, Kit Counter-Other, Sheet Rock, Paneling, Primary Bedroom/Main Lv, 3 Bedrooms Same Level
- Flooring: Carpet, Vinyl, Tile
- Windows: Window Treatments
- Has fireplace: No
- Fireplace features: None
Interior area
- Total structure area: 1,548
- Total interior livable area: 1,548 sqft
Property
Parking
- Total spaces: 2
- Parking features: Parking Pad, Two Car
Features
- Levels: One
- Stories: 1
- Patio & porch: Patio
Lot
- Size: 7,840 Square Feet
- Dimensions: 121 x 121 x 69 x 120
- Features: Level, Corner Lot, Cleared, Subdivided
Details
- Parcel number: 33N0890001600
Construction
Type & style
- Home type: SingleFamily
- Architectural style: Ranch
- Property subtype: Single Family Residence
Materials
- Brick
- Foundation: Slab
- Roof: Shingle
Condition
- New construction: No
- Year built: 1963
Utilities & green energy
- Electric: Electric-Co-op
- Gas: Gas-Natural
- Sewer: Public Sewer
- Water: Public
- Utilities for property: Natural Gas Connected
Community & HOA
Community
- Features: Tennis Court(s), Playground, Picnic Area, Golf, Fitness/Bike Trail
- Subdivision: PARK TERRACE
HOA
- Has HOA: No
Location
- Region: N Little Rock
Financial & listing details
- Price per square foot: $97/sqft
- Tax assessed value: $87,445
- Annual tax amount: $942
- Date on market: 6/12/2026
- Listing terms: VA Loan,FHA,Conventional,Cash
- Road surface type: Paved
Estimated market value
$144,900
$138,000 - $152,000
$1,303/mo
Price history
| Date | Event | Price |
|---|---|---|
| 7/16/2026 | Price change | $149,900-3.8%$97/sqft |
Source:  CARMLS #26023795 Report a problem CARMLS #26023795 Report a problem | ||
| 6/12/2026 | Listed for sale | $155,900-22.4%$101/sqft |
Source: CARMLS #26023795 Report a problem | ||
| 9/4/2013 | Sold | $201,000$130/sqft |
Source: Agent Provided Report a problem | ||
Public tax history
| Year | Property taxes | Tax assessment |
|---|---|---|
| 2025 | $342 -12% | $13,306 |
| 2024 | $389 -16.2% | $13,306 |
| 2023 | $464 -9.7% | $13,306 |
| 2022 | $514 | $13,306 |
| 2021 | $514 | $13,306 -9.9% |
| 2020 | $514 | $14,760 |
| 2019 | $514 -4.6% | $14,760 |
| 2018 | $539 | $14,760 |
| 2017 | $539 | $14,760 -17.3% |
| 2016 | $539 -39.4% | $17,840 +34.1% |
| 2015 | $889 | $13,306 |
| 2014 | $889 | $13,306 |
| 2013 | $889 | $13,306 -25.4% |
| 2012 | -- | $17,840 +34.1% |
| 2011 | -- | $13,306 -28% |
| 2010 | -- | $18,470 |
| 2009 | -- | $18,470 +16.5% |
| 2008 | -- | $15,859 |
| 2007 | -- | $15,859 +15% |
| 2005 | -- | $13,790 |
| 2004 | -- | $13,790 +33.9% |
| 2003 | -- | $10,300 |
| 2002 | -- | $10,300 |
| 2001 | -- | $10,300 |
Find assessor info on the county website
Monthly payment
Est. payment
Payment breakdown
Explore the cost of this home by adjusting the details. Changes won't be saved.Climate risks
Neighborhood: 72118
Getting around
40 / 100
Car-DependentNearby schools
GreatSchools rating
- 4/10Amboy Elementary SchoolGrades: PK-5Distance: 0.3 mi
- 4/10North Little Rock Middle School 6th Grade CampusGrades: 6Distance: 3.6 mi
- 3/10North Little Rock High SchoolGrades: 9-12Distance: 2.4 mi
- $94,900-- bd1 ba1k sqft5507 Sonora Dr, N Little Rock, AR 72118Off Market
- $84,000-- bd1 ba1.2k sqft205 W Military Dr, N Little Rock, AR 72118Off Market
- $230,0003 bd2 ba1.5k sqft207 W Military Dr, North Little Rock, AR 72118Sold
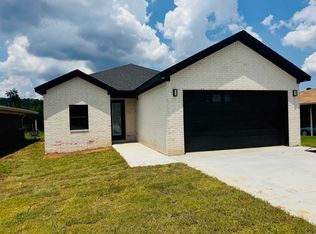
- $160,0003 bd2 ba1.4k sqft5511 Sonora Dr, N Little Rock, AR 72118Sold
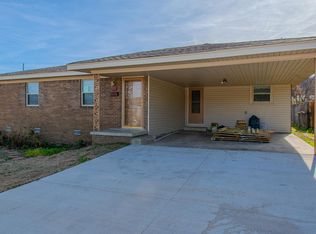
- $75,0003 bd1 ba1.1k sqft209 W Military Dr, N Little Rock, AR 72118Off Market
- $150,5003 bd2 ba1k sqft5506 Sonora Dr, North Little Rock, AR 72118Sold
- $59,900-- bd1 ba838 sqft217 W Military Dr, N Little Rock, AR 72118Off Market
- $88,100-- bd1 ba1.1k sqft5515 Sonora Dr, N Little Rock, AR 72118Off Market
A local agent can set up tours, give advice and negotiate with sellers.
Similar homes
- $155,0003 bd2 ba1.3k sqft1308 Cody Pl, North Little Rock, AR 72118For Sale

 MLS ID #26030262, Clarice B Roy, VR Investments Realty. CARMLS
 - $159,0003 bd2 ba1.5k sqft3808 Mellene Dr, North Little Rock, AR 72118For Sale
 MLS ID #26032287, Lee R Melton, Keller Williams Realty. CARMLS
 - $169,0003 bd2 ba1k sqft1305 Nicole Dr, N Little Rock, AR 72118For Sale
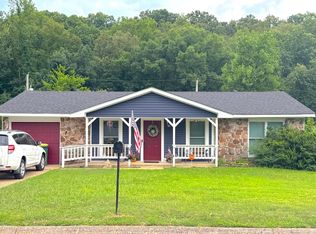 MLS ID #26032500, Jamie Rusher, RE/MAX Encore. CARMLS
 - $170,0003 bd2 ba1.2k sqft4101 Hillside Dr, North Little Rock, AR 72118For Sale
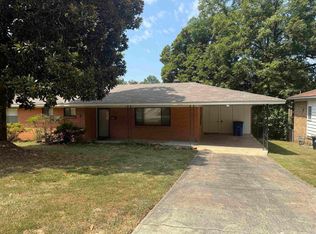 MLS ID #26032326, Angie Johnson, Crye-Leike REALTORS Benton Branch. CARMLS
 - $125,9003 bd2 ba1k sqft4916 Pike Ave, North Little Rock, AR 72118For SaleMLS ID #26021596, Chrissy Lynn, IRealty Arkansas - Sherwood. CARMLS
- $136,0003 bd2 ba1.4k sqft1104 Parkway Dr, N Little Rock, AR 72118For SaleMLS ID #25000589, Tracy R Spencer, Metro Real Estate Group. CARMLS
- $147,9003 bd1 ba1.3k sqft1208 Crest Rd, North Little Rock, AR 72114For SaleMLS ID #26031405, Gail Ott, Re/Max Encore - NLR. CARMLS
- $145,0003 bd2 ba1.5k sqft1 Neal Pl, Little Rock, AR 72217For SaleMLS ID #26032435, Bianca Gonzalez, Carmichael & Co Realty. CARMLS
- $123,0003 bd1 ba1.4k sqft3601 Parker St, North Little Rock, AR 72118For SaleMLS ID #26016203, Chrissy Lynn, IRealty Arkansas - Sherwood. CARMLS
- $135,0003 bd2 ba1.3k sqft2207 W Long 17th St, North Little Rock, AR 72114For SaleMLS ID #26030125, Victoria Wilbanks, Century 21 Sandstone Real Estate Group. CARMLS
- $195,0004 bd2 ba1.6k sqft5812 Del Prado Dr, North Little Rock, AR 72118For SaleMLS ID #26029808, Deontae R McCuien, Vylla Home. CARMLS
- $110,0004 bd2 ba1.2k sqft417 Lindenhurst Dr, North Little Rock, AR 72118For SaleMLS ID #26016041, Victoria Wilbanks, Century 21 Sandstone Real Estate Group. CARMLS
- $119,5002 bd1 ba1.1k sqft210 Valley View Dr, North Little Rock, AR 72118For SaleMLS ID #26029815, Libra Snyder, REI Realty. CARMLS
- $139,9003 bd2 ba1.5k sqft4823 Rogers St, North Little Rock, AR 72117For SaleMLS ID #26024323, Scott Deaton, Deaton Group Realty. CARMLS
- $--3 bd2 ba1.3k sqft5325 B St, Little Rock, AR 72205AuctionMLS ID #26030644, Thad Morrison, Thomas Blackmon Realty. CARMLS
- $149,9003 bd2 ba1k sqft31 Serenity Dr, Little Rock, AR 72205For SaleMLS ID #26030338, Kerrie Joiner, Century 21 United. CARMLS
- $145,0002 bd2 ba1.3k sqft510 Gordon St, North Little Rock, AR 72117For SaleMLS ID #26030209, Amy Hubbard, Halsey Real Estate - Benton. CARMLS
- $210,6003 bd2 ba1.4k sqft5609 Kari Hill Pl, N Little Rock, AR 72118For SaleMLS ID #26024543, Jessica Kaykhossrokiani, Carmichael & Co Realty. CARMLS
- $79,9003 bd2 ba900 sqft1321 W 57th St, N Little Rock, AR 72118For SaleMLS ID #26011538, Lora Blair, Blair & Co. Realtors. CARMLS
- $107,0002 bd1 ba939 sqft4520 Orange St, North Little Rock, AR 72118For SaleMLS ID #26031422, Lee R Melton, Keller Williams Realty. CARMLS
