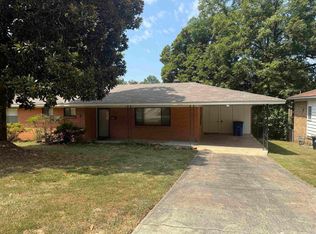
This rare find offers 3 bedrooms, 1 bath, very large living/dining area that opens into the kitchen. Enjoy the electric range, dishwasher and plenty of cabinet space. Closet for washer and dryer which will convey. Bathroom has tub/shower and vanity plus a linen closet. Bedrooms have original hardwood flooring which could be beautifully restored. Ample closet space in each bedroom. The covered deck offers privacy and a large storage room. Updates include new roof and water heater in 2024. Some windows are newer. Outside features separate fenced areas for pets or gardening. Double gate leads into backyard with a parking pad for RV or boat. There is a large 2 car garage with storage room and loft for additional storage, automatic door opener. Garage offers access to the backyard. Walking distance to Boone Park Elementary School. Need to see this one to appreciate it. Call today for an appointment
Active
$147,900
1208 Crest Rd, North Little Rock, AR 72114
3beds
1,349sqft
Single Family Residence
Built in 1947
7,840 Square Feet Lot
$144,300 Zestimate®
$110/sqft
$-- HOA
What's special
Large storage roomLinen closetPlenty of cabinet spaceCovered deck offers privacyElectric range
- 64 days
- 124
- 18
Zillow last checked:
Listing updated:
Listed by:
Gail Ott 501-680-2444,
Re/Max Encore - NLR 501-650-3939
Source: CARMLS,MLS#: 26031405
Facts & features
Interior
Bedrooms & bathrooms
- Bedrooms: 3
- Bathrooms: 1
- Full bathrooms: 1
Rooms
- Room types: Den/Family Room
Dining room
- Features: Living/Dining Combo, Breakfast Bar
Heating
- Natural Gas
Cooling
- Electric
Appliances
- Included: Free-Standing Range, Electric Range, Dishwasher, Washer, Dryer, Gas Water Heater
- Laundry: Washer Hookup, Electric Dryer Hookup
Features
- Ceiling Fan(s), Breakfast Bar, Kit Counter-Formica, Sheet Rock, Paneling, 3 Bedrooms Same Level
- Flooring: Wood, Vinyl, Laminate
- Windows: Window Treatments
- Has fireplace: No
- Fireplace features: None
Interior area
- Total structure area: 1,349
- Total interior livable area: 1,349 sqft
Property
Parking
- Total spaces: 2
- Parking features: Garage, Parking Pad, Two Car, Garage Door Opener
- Has garage: Yes
Features
- Levels: One
- Stories: 1
- Patio & porch: Deck
- Exterior features: Storage, Rain Gutters
- Fencing: Full
Lot
- Size: 7,840 Square Feet
- Dimensions: 139 x 93 x 135 x 54
- Features: Corner Lot, Subdivided
Details
- Parcel number: 33N2710000600
Construction
Type & style
- Home type: SingleFamily
- Architectural style: Traditional
- Property subtype: Single Family Residence
Materials
- Brick
- Foundation: Crawl Space
- Roof: Shingle
Condition
- New construction: No
- Year built: 1947
Utilities & green energy
- Electric: Electric-Co-op
- Gas: Gas-Natural
- Sewer: Public Sewer
- Water: Public
- Utilities for property: Natural Gas Connected
Community & HOA
Community
- Subdivision: VESTAL VIEW
HOA
- Has HOA: No
Location
- Region: North Little Rock
Financial & listing details
- Price per square foot: $110/sqft
- Tax assessed value: $69,995
- Annual tax amount: $1,090
- Date on market: 8/2/2026
- Listing terms: VA Loan,FHA,Conventional,Cash
- Road surface type: Paved
Estimated market value
$144,300
$137,000 - $152,000
$1,127/mo
Price history
| Date | Event | Price |
|---|---|---|
| 8/2/2026 | Listed for sale | $147,900+173.9%$110/sqft |
Source:  CARMLS #26031405 Report a problem CARMLS #26031405 Report a problem | ||
| 8/6/2004 | Sold | $54,000$40/sqft |
Source: Public Record Report a problem | ||
Public tax history
| Year | Property taxes | Tax assessment |
|---|---|---|
| 2025 | $991 +6% | $13,999 |
| 2024 | $935 +6.1% | $13,999 +6.1% |
| 2023 | $881 +9.1% | $13,190 +9.1% |
| 2022 | $808 +10% | $12,090 +10% |
| 2021 | $734 | $10,990 |
| 2020 | $734 | $10,990 |
| 2019 | $734 +7% | $10,990 |
| 2018 | $686 +9.1% | $10,990 |
| 2017 | $629 | $10,990 +28.5% |
| 2016 | $629 +10.1% | $8,550 |
| 2015 | $571 | $8,550 |
| 2014 | $571 | $8,550 |
| 2013 | $571 | $8,550 -38% |
| 2012 | -- | $13,780 +17.7% |
| 2011 | -- | $11,712 |
| 2010 | -- | $11,712 |
| 2009 | -- | $11,712 |
| 2008 | -- | $11,712 |
| 2007 | -- | $11,712 -0.1% |
| 2005 | -- | $11,720 |
| 2004 | -- | $11,720 +84.3% |
| 2003 | -- | $6,358 |
| 2002 | -- | $6,358 |
| 2001 | -- | $6,358 |
Find assessor info on the county website
Monthly payment
Est. payment
Payment breakdown
Explore the cost of this home by adjusting the details. Changes won't be saved.Climate risks
Neighborhood: 72114
- $3,000-- bd1 ba775 sqft1204 Crest Rd, North Little Rock, AR 72114Off Market
- $113,9003 bd2 ba1.4k sqft1900 W 13th St, North Little Rock, AR 72114Off Market
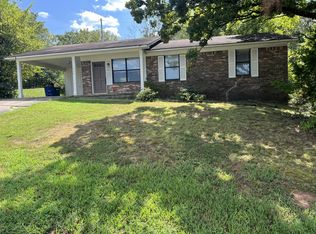
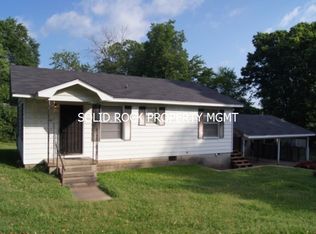
- $95,7003 bd1 ba977 sqft1200 Crest Rd, North Little Rock, AR 72114Off Market
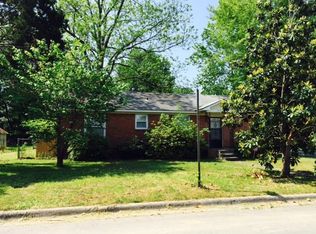
- $114,7003 bd2 ba1.2k sqft1723 W 13th St, North Little Rock, AR 72114Off Market
Similar homes
- $129,9003 bd2 ba1.3k sqft2207 W Long 17th St, North Little Rock, AR 72114For Sale
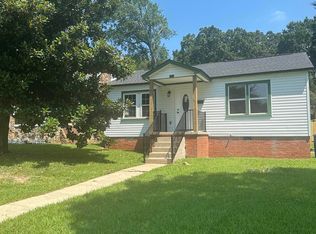
 MLS ID #26030125, Victoria Wilbanks, Century 21 Sandstone Real Estate Group. CARMLS
 - $149,9003 bd2 ba1.5k sqft3808 Mellene Dr, North Little Rock, AR 72118For Sale
 MLS ID #26032287, Lee R Melton, Keller Williams Realty. CARMLS
 - $153,0003 bd2 ba1.3k sqft1308 Cody Pl, North Little Rock, AR 72118For Sale
 MLS ID #26030262, Clarice B Roy, VR Investments Realty. CARMLS
 - $169,0003 bd2 ba1.2k sqft4101 Hillside Dr, North Little Rock, AR 72118For Sale
 MLS ID #26032326, Angie Johnson, Crye-Leike REALTORS Benton Branch. CARMLS
 - $155,9003 bd2 ba1.5k sqft5500 Sonora Dr, N Little Rock, AR 72118For SaleMLS ID #26023795, Thomas D Lipsmeyer, CBRPM Maumelle. CARMLS
- $119,9003 bd2 ba1k sqft427 Sierra Madre Dr, N Little Rock, AR 72118For SaleMLS ID #26037963, Kelly Scarborough, CENTURY 21 Prestige Realty. CARMLS
- $150,0003 bd1 ba1k sqft3815 W Capitol Ave, Little Rock, AR 72205For SaleMLS ID #26033380, Jamille Thomas, Century 21 Sandstone Real Estate Group. CARMLS
- $145,0002 bd2 ba1.3k sqft510 Gordon St, North Little Rock, AR 72117For SaleMLS ID #26030209, Amy Hubbard, Halsey Real Estate - Benton. CARMLS
- $139,9003 bd2 ba1.5k sqft4823 Rogers St, North Little Rock, AR 72117For SaleMLS ID #26024323, Scott Deaton, Deaton Group Realty. CARMLS
- $139,0003 bd2 ba1.3k sqft1608 Green Meadow Dr, Little Rock, AR 72204For SaleMLS ID #26037265, Bianca Gonzalez, Carmichael & Co Realty. CARMLS
- $124,0003 bd2 ba1.3k sqft5 Neal Pl, Little Rock, AR 72217For SaleMLS ID #26026517, Samuel E Smith, Hawks Realty. CARMLS
- $150,0003 bd2 ba1.6k sqft114 Gravel Ln, Sherwood, AR 72120For SaleMLS ID #26039918, Mindy Strand, RE/MAX Homefinders. CARMLS
- $114,7003 bd3 ba1.8k sqft203 W Scenic Dr, N Little Rock, AR 72118For SaleMLS ID #26002462, Stacy Smith, Vylla Home. CARMLS
- $135,0003 bd1 ba1k sqft39 Broadmoor Dr, Little Rock, AR 72204For SaleMLS ID #26036345, Jonathan R Ramick, CBRPM Maumelle. CARMLS
- $115,5002 bd1 ba1.1k sqft210 Valley View Dr, North Little Rock, AR 72118For SaleMLS ID #26029815, Libra Snyder, REI Realty. CARMLS
- $130,0003 bd2 ba1.2k sqft68 Aloha Cir, North Little Rock, AR 72120For SaleMLS ID #26040090, Christy Robinson, Keller Williams Realty. CARMLS
- $184,9003 bd2 ba1.4k sqft4727 N Cypress St, N Little Rock, AR 72116For SaleMLS ID #26029667, Julann Carney, McKimmey Associates REALTORS NLR. CARMLS
- $129,0003 bd1 ba975 sqft19 Woodcliff Cir, Little Rock, AR 72204For SaleMLS ID #26037418, Jamie M Hoffman, River Rock Realty Company. CARMLS
- $134,0003 bd2 ba1.4k sqft5510 W 51st St, Little Rock, AR 72209For SaleMLS ID #26037556, Royce C Duncan, McGraw Realtors - Little Rock. CARMLS
- $212,0003 bd2 ba1.4k sqft212 Goshen Ave, North Little Rock, AR 72116For SaleMLS ID #26038798, Eliana Murillo, Gold Star Realty. CARMLS
