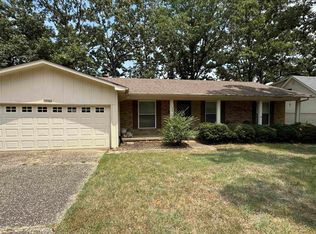
Welcome to this updated and renovated all brick home in Park Hill area of North Little Rock. Features an entirely new kitchen with new cabinets, counters, backsplash, lighting, flooring and appliances. Original hardwood floors have been refinished and look wonderful. Lovely tile floors in wet areas of kitchen, bathrooms and laundry. Bathrooms have been updated with new vanities, flooring, lighting, toilet and accessories. The 3 bedroom 1.5 bathroom home has 1425 square feet of heated and cooled space along with a two car carport. The Laundry room features a wet sink, folding table, broom closet and plenty of cabinets and cubbies for a great pantry, bead board ceiling, new lighting and flooring and a brand new mini split. Great curb appeal with healthy barefoot grass. Covered parking for two vehicles. Partially fenced back yard with a nice patio for grilling and chilling. Super insulated for affordable utilities. Newer architectural roof and HVAC! Ideally located minutes to shopping, restaurants and the freeway. Too many updates to list! Seller offering home warranty. Call today for your private tour.
Active
$189,900
4727 N Cypress St, N Little Rock, AR 72116
3beds
1,425sqft
:
Get pre-qualified$1,248/mo
Single Family Residence
Built in 1962
8,276 Square Feet Lot
$-- Zestimate®
$133/sqft
$-- HOA
What's special
Two car carportNewer architectural roofEntirely new kitchenNew lightingNew cabinets
- 14 days |
- 401 |
- 30 |
Likely to sell faster than
Zillow last checked:
Listing updated:
Listed by:
Julann Carney 501-258-4779,
McKimmey Associates REALTORS NLR 501-812-3500
Source: CARMLS,MLS#: 26029667
Facts & features
Interior
Bedrooms & bathrooms
- Bedrooms: 3
- Bathrooms: 2
- Full bathrooms: 1
- 1/2 bathrooms: 1
Rooms
- Room types: Formal Living Room, Workshop/Craft
Dining room
- Features: Kitchen/Dining Combo
Heating
- Natural Gas, Ductless
Cooling
- Electric, Attic Fan
Appliances
- Included: Free-Standing Range, Gas Range, Disposal, Refrigerator, Plumbed For Ice Maker, Gas Water Heater
- Laundry: Washer Hookup, Gas Dryer Hookup, Electric Dryer Hookup, Laundry Room
Features
- Built-in Features, Ceiling Fan(s), Wired for Data, Kit Counter-Formica, Pantry, Sheet Rock, 3 Bedrooms Same Level
- Flooring: Wood, Tile, Laminate
- Doors: Insulated Doors
- Windows: Window Treatments
- Basement: None
- Attic: Attic Vent-Turbo
- Has fireplace: No
- Fireplace features: None
Interior area
- Total structure area: 1,425
- Total interior livable area: 1,425 sqft
Property
Parking
- Total spaces: 2
- Parking features: Carport, Two Car
- Has carport: Yes
Features
- Levels: One
- Stories: 1
- Patio & porch: Patio, Porch
- Fencing: Partial,Chain Link
Lot
- Size: 8,276 Square Feet
- Features: Sloped, Extra Landscaping, Subdivided
Details
- Parcel number: 33N0180815000
- Other equipment: TV Antenna, Satellite Dish
Construction
Type & style
- Home type: SingleFamily
- Architectural style: Ranch
- Property subtype: Single Family Residence
Materials
- Brick, Wood Siding
- Foundation: Crawl Space
- Roof: Shingle
Condition
- New construction: No
- Year built: 1962
Details
- Warranty included: Yes
Utilities & green energy
- Electric: Elec-Municipal (+Entergy)
- Gas: Gas-Natural
- Sewer: Public Sewer
- Water: Public
- Utilities for property: Natural Gas Connected, Cable Connected, Telephone-Private
Green energy
- Energy efficient items: Doors, Insulation
Community & HOA
Community
- Features: Playground, Picnic Area
- Security: Smoke Detector(s), Security System
- Subdivision: PARK HILL
HOA
- Has HOA: No
Location
- Region: N Little Rock
Financial & listing details
- Price per square foot: $133/sqft
- Tax assessed value: $134,850
- Annual tax amount: $1,308
- Date on market: 7/22/2026
- Listing terms: VA Loan,FHA,Conventional,Cash
- Road surface type: Paved
Estimated market value
Not available
Estimated sales range
Not available
Not available
Price history
| Date | Event | Price |
|---|---|---|
| 7/22/2026 | Listed for sale | $189,900+899.5%$133/sqft |
Source:  CARMLS #26029667 Report a problem CARMLS #26029667 Report a problem | ||
| 11/30/2013 | Sold | $19,000$13/sqft |
Source: Agent Provided Report a problem | ||
Public tax history
| Year | Property taxes | Tax assessment |
|---|---|---|
| 2025 | $708 -3.6% | $18,480 |
| 2024 | $734 -19.9% | $18,480 -8% |
| 2023 | $917 -5.2% | $20,090 |
| 2022 | $967 | $20,090 |
| 2021 | $967 | $20,090 |
| 2020 | $967 | $20,090 |
| 2019 | $967 -2.5% | $20,090 |
| 2018 | $992 | $20,090 |
| 2017 | $992 | $20,090 -4.5% |
| 2016 | $992 -29.4% | $21,040 |
| 2015 | $1,405 +1% | $21,040 +1% |
| 2014 | $1,391 +4.8% | $20,827 +4.8% |
| 2013 | $1,328 | $19,877 -5.5% |
| 2012 | -- | $21,040 +22.3% |
| 2011 | -- | $17,207 -25.6% |
| 2010 | -- | $23,124 |
| 2009 | -- | $23,124 |
| 2008 | -- | $23,124 |
| 2007 | -- | $23,124 +45.3% |
| 2005 | -- | $15,920 |
| 2004 | -- | $15,920 +28.5% |
| 2003 | -- | $12,392 |
| 2002 | -- | $12,392 |
| 2001 | -- | $12,392 |
Find assessor info on the county website
Monthly payment
Est. payment
Payment breakdown
Explore the cost of this home by adjusting the details. Changes won't be saved.Climate risks
Neighborhood: 72116
Nearby schools
GreatSchools rating
- 5/10Ridgeroad Elementary SchoolGrades: K-5Distance: 0.3 mi
- 4/10North Little Rock Middle School 6th Grade CampusGrades: 6Distance: 1.8 mi
- 3/10North Little Rock High SchoolGrades: 9-12Distance: 1.6 mi
- $208,3004 bd4 ba1.7k sqft4705 N Cypress St, N Little Rock, AR 72116Off Market
- $149,400-- bd1 ba1.5k sqft4615 N Cypress St, N Little Rock, AR 72116Off Market
- $185,0003 bd2 ba1.7k sqft4709 N Cypress St, North Little Rock, AR 72116Sold

- $200,4003 bd2 ba1.8k sqft420 McCain Blvd, North Little Rock, AR 72116Off Market

- $240,7003 bd3 ba2.6k sqft4700 N Cypress St, North Little Rock, AR 72116Off Market
- $165,400-- bd2 ba1.2k sqft4607 N Cypress St, N Little Rock, AR 72116Off Market
- $179,8003 bd2 ba1.4k sqft424 McCain Blvd, N Little Rock, AR 72116Off Market
- $249,5004 bd3 ba2.1k sqft4704 N Cypress St, N Little Rock, AR 72116Off Market
A local agent can set up tours, give advice and negotiate with sellers.
A local lender can help you make sure your offer is ready when you are.
Similar homes
- $192,0003 bd1 ba1.2k sqft4413 N Locust St, N Little Rock, AR 72116For Sale

 MLS ID #26023942, Phaedra McCrary, Twin City Properties. CARMLS
 - $216,9003 bd2 ba1.4k sqft(Undisclosed Address), North Little Rock, AR 72116For Sale
 MLS ID #26023615, Kevin Newsom, Michele Phillips & Co. Realtors. CARMLS
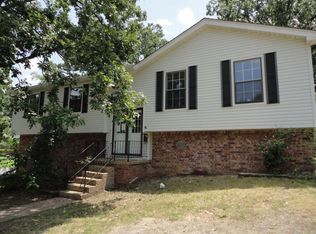
 - $222,5003 bd2 ba1.6k sqft2009 Osage Dr, N Little Rock, AR 72116For Sale
 MLS ID #26030903, Gail Ott, Re/Max Encore - NLR. CARMLS
 - $219,9003 bd2 ba1.6k sqft6317 Hopi Dr, North Little Rock, AR 72116For Sale
 MLS ID #26026814, Angela Allen-Eggers, Crye-Leike Realtors Financial Centre Branch. CARMLS
 - $210,6003 bd2 ba1.4k sqft5609 Kari Hill Pl, N Little Rock, AR 72118For SaleMLS ID #26024543, Jessica Kaykhossrokiani, Carmichael & Co Realty. CARMLS
- $155,0003 bd2 ba1.3k sqft1308 Cody Pl, North Little Rock, AR 72118For SaleMLS ID #26030262, Clarice B Roy, VR Investments Realty. CARMLS
- $220,0003 bd2 ba1.7k sqft130 Sheridan Rd, N Little Rock, AR 72116For SaleMLS ID #26013445, Lane Cowart, Hometown Investments & Realty. CARMLS
- $147,9003 bd1 ba1.3k sqft1208 Crest Rd, North Little Rock, AR 72114For SaleMLS ID #26031405, Gail Ott, Re/Max Encore - NLR. CARMLS
- $--3 bd2 ba1.3k sqft5325 B St, Little Rock, AR 72205AuctionMLS ID #26030644, Thad Morrison, Thomas Blackmon Realty. CARMLS
- $193,5003 bd2 ba1.2k sqft9105 Peach Tree Ln, Sherwood, AR 72120For SaleMLS ID #26024474, Jessica Kaykhossrokiani, Carmichael & Co Realty. CARMLS
- $107,0002 bd1 ba939 sqft4520 Orange St, North Little Rock, AR 72118For SaleMLS ID #26031422, Lee R Melton, Keller Williams Realty. CARMLS
- $211,0003 bd2 ba1.6k sqft719 W 17th St, Little Rock, AR 72206For SaleMLS ID #26031377, Annette Hurley, LPT Realty. CARMLS
- $189,5003 bd2 ba1.3k sqft35 Creekridge Cir, Sherwood, AR 72120For SaleMLS ID #26027665, Candy McMahan, McKimmey Associates REALTORS NLR. CARMLS
- $139,5003 bd2 ba1.9k sqft4803 Lynn Ln, North Little Rock, AR 72118For SaleMLS ID #26013696, Lane Cowart, Hometown Investments & Realty. CARMLS
- $189,9003 bd2 ba1.2k sqft10 Cherryridge Pl, Jacksonville, AR 72076For SaleMLS ID #26022248, Cara L Mayall, Truman Ball Real Estate. CARMLS
- $140,0003 bd2 ba1.4k sqft3505 Orange St, North Little Rock, AR 72118For SaleMLS ID #26005058, Michael Freeman, Venture Realty Group - Cabot. CARMLS
- $245,0004 bd2 ba1.9k sqft1703 W 19th St, North Little Rock, AR 72114For SaleMLS ID #26030249, Selina Felton, Level Up Realty. CARMLS
- $170,0002 bd1 ba1.1k sqft4906 Westwood Ave, Little Rock, AR 72204For SaleMLS ID #26031493, Jody Eaton, River Rock Realty Company. CARMLS
- $174,9003 bd2 ba1.3k sqft6 Fairfield Dr, Sherwood, AR 72120For SaleMLS ID #26020098, Nola Ford, Crye-Leike REALTORS Maumelle. CARMLS
- $119,9003 bd1 ba1k sqft2 Hays Ct, North Little Rock, AR 72118For SaleMLS ID #26030973, Tara J Helgestad, Lotus Realty. CARMLS
