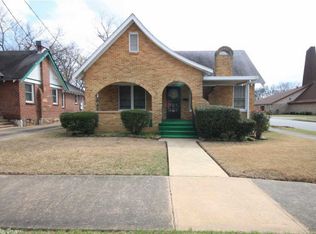
Charming brick Craftsman bungalow in the heart of Downtown Little Rock! This 3-bedroom, 2-bath home offers character paired with everyday functionality. A spacious covered front porch welcomes you inside, while updated windows and classic architectural details preserve the home's historic appeal. The flexible bonus room at the rear of the home is perfect for a home office, playroom, hobby space, or second living area. Outside, you'll find a long driveway with ample off-street parking, a detached garage, and mature shade trees. Ideally located just minutes from the River Market, SOMA, Clinton Presidential Library, UAMS, area hospitals, restaurants, shopping, and entertainment, this home offers the perfect blend of historic charm and modern convenience.
Active
$211,000
719 W 17th St, Little Rock, AR 72206
3beds
1,647sqft
Single Family Residence
Built in 1935
6,098 Square Feet Lot
$209,800 Zestimate®
$128/sqft
$-- HOA
What's special
Detached garageBrick craftsman bungalowUpdated windowsClassic architectural detailsMature shade treesSpacious covered front porch
- 68 days
- 196
- 20
Zillow last checked:
Listing updated:
Listed by:
Annette Hurley 501-920-9341,
LPT Realty 501-291-3841
Source: CARMLS,MLS#: 26031377
Facts & features
Interior
Bedrooms & bathrooms
- Bedrooms: 3
- Bathrooms: 2
- Full bathrooms: 2
Rooms
- Room types: Den/Family Room
Dining room
- Features: Separate Dining Room
Heating
- Natural Gas
Cooling
- Electric
Appliances
- Included: Free-Standing Range, Dishwasher, Disposal, Refrigerator, Washer, Dryer
- Laundry: Washer Hookup, Electric Dryer Hookup, Laundry Room
Features
- Ceiling Fan(s), Walk-in Shower, Primary Bedroom/Main Lv, 3 Bedrooms Same Level
- Flooring: Wood, Vinyl, Tile
- Windows: Insulated Windows
- Has fireplace: Yes
- Fireplace features: Gas Starter, Gas Logs Present
Interior area
- Total structure area: 1,647
- Total interior livable area: 1,647 sqft
Property
Parking
- Total spaces: 2
- Parking features: Carport, Two Car
- Has carport: Yes
Features
- Levels: One
- Stories: 1
- Patio & porch: Porch
- Fencing: Chain Link,Wood
Lot
- Size: 6,098 Square Feet
- Features: Level
Details
- Parcel number: 34L0201114300
Construction
Type & style
- Home type: SingleFamily
- Architectural style: Craftsman
- Property subtype: Single Family Residence
Materials
- Brick
- Foundation: Crawl Space
- Roof: Composition
Condition
- New construction: No
- Year built: 1935
Utilities & green energy
- Electric: Elec-Municipal (+Entergy)
- Gas: Gas-Natural
- Sewer: Public Sewer
- Water: Public
- Utilities for property: Natural Gas Connected
Community & HOA
Community
- Subdivision: CITY OF LR L11
HOA
- Has HOA: No
Location
- Region: Little Rock
Financial & listing details
- Price per square foot: $128/sqft
- Tax assessed value: $208,100
- Annual tax amount: $3,059
- Date on market: 8/1/2026
- Listing terms: VA Loan,FHA,Conventional,Cash
- Road surface type: Paved
Estimated market value
$209,800
$199,000 - $220,000
$1,598/mo
Price history
| Date | Event | Price |
|---|---|---|
| 8/1/2026 | Listed for sale | $211,000-0.8%$128/sqft |
Source:  CARMLS #26031377 Report a problem CARMLS #26031377 Report a problem | ||
| 8/4/2023 | Sold | $212,622-1.1%$129/sqft |
Source: CARMLS #23018395 Report a problem | ||
| 7/26/2023 | Pending sale | $215,000$131/sqft |
Source:  RE/MAX of Arkansas #23018395 Report a problem RE/MAX of Arkansas #23018395 Report a problem | ||
| 7/26/2023 | Contingent | $215,000$131/sqft |
Source: CARMLS #23018395 Report a problem | ||
| 6/16/2023 | Listed for sale | $215,000+138.9%$131/sqft |
Source: CARMLS #23018395 Report a problem | ||
| 2/27/2015 | Sold | --0 |
Source: Agent Provided Report a problem | ||
| 2/16/2005 | Sold | $90,000$55/sqft |
Source: Public Record Report a problem | ||
Public tax history
| Year | Property taxes | Tax assessment |
|---|---|---|
| 2025 | $2,313 -4.1% | $41,620 |
| 2024 | $2,413 +205.1% | $41,620 +139.6% |
| 2023 | $791 +0.7% | $17,370 +4.8% |
| 2022 | $786 +6.4% | $16,580 +5% |
| 2021 | $738 +7.9% | $15,790 -19.2% |
| 2020 | $684 +7.2% | $19,550 |
| 2019 | $638 +3.4% | $19,550 |
| 2018 | $617 +8.1% | $19,550 +48.7% |
| 2017 | $571 | $13,150 -35.1% |
| 2016 | $571 -59.8% | $20,250 |
| 2015 | $1,420 +1.3% | $20,250 +1.3% |
| 2014 | $1,402 +4.8% | $19,993 +4.8% |
| 2013 | $1,338 | $19,083 -5.8% |
| 2012 | -- | $20,250 -16.9% |
| 2011 | -- | $24,376 |
| 2010 | -- | $24,376 |
| 2009 | -- | $24,376 +54.3% |
| 2008 | -- | $15,801 |
| 2007 | -- | $15,801 +15% |
| 2005 | -- | $13,740 |
| 2004 | -- | $13,740 +5.6% |
| 2003 | -- | $13,010 |
| 2002 | -- | $13,010 |
| 2001 | -- | $13,010 |
Find assessor info on the county website
Monthly payment
Est. payment
Payment breakdown
Explore the cost of this home by adjusting the details. Changes won't be saved.Climate risks
Neighborhood: Downtown Neighborhood
Similar homes
- $218,0003 bd2 ba1.7k sqft50 Broadmoor Dr, Little Rock, AR 72204For Sale
 MLS ID #26037703, Wade Poe, River Trail Properties. CARMLS
 - $209,9004 bd2 ba1.2k sqft(Undisclosed Address), Little Rock, AR 72204For Sale
 MLS ID #26040569, Chase R Calhoun, Chase Calhoun Real Estate LLC. CARMLS
 - $199,9993 bd2 ba1.1k sqft709 N Buchanan St, Little Rock, AR 72205For Sale
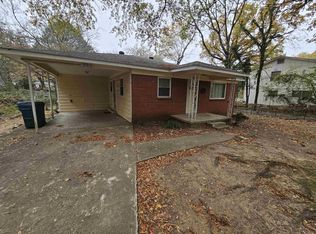 MLS ID #26035807, Jamie M Hoffman, River Rock Realty Company. CARMLS
 - $212,0003 bd2 ba1.4k sqft212 Goshen Ave, North Little Rock, AR 72116For Sale
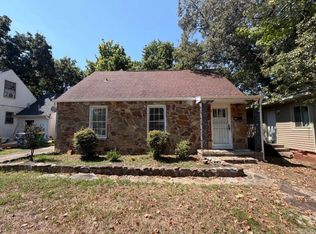 MLS ID #26038798, Eliana Murillo, Gold Star Realty. CARMLS
 - $194,9004 bd2 ba1.4k sqft3615 W Capitol Ave, Little Rock, AR 72205For SaleMLS ID #26029879, Robbie Sherman, Real Property Management Central AR. CARMLS
- $209,0003 bd2 ba1.5k sqft10012 Ronald Dr, Little Rock, AR 72205For SaleMLS ID #26015448, Charlie Clifton Jr., Home Design and Realty L.L.C.. CARMLS
- $134,9004 bd2 ba1.7k sqft2714 S Spring St, Little Rock, AR 72206For SaleMLS ID #26037105, Joel Tvedten, River Rock Realty Company. CARMLS
- $249,5003 bd2 ba1.4k sqft4805 Lee Ave, Little Rock, AR 72205For SaleMLS ID #26036715, Lee Moore, Keller Williams Realty. CARMLS
- $220,0003 bd2 ba1.7k sqft130 Sheridan Rd, N Little Rock, AR 72116For SaleMLS ID #26013445, Lane Cowart, Hometown Investments & Realty. CARMLS
- $223,8993 bd2 ba1.7k sqft823 Bryan St, Little Rock, AR 72205For SaleMLS ID #26003722, Robbie Sherman, Real Property Management Central AR. CARMLS
- $225,0003 bd2 ba1.4k sqft7404 Indiana Ave, Little Rock, AR 72207For SaleMLS ID #26027082, Nola Ford, Crye-Leike REALTORS Maumelle. CARMLS
- $247,5003 bd2 ba1.8k sqft1203 Koehler Ave, Sherwood, AR 72120For SaleMLS ID #26040660, Elizabeth Phillips, Michele Phillips & Co. Realtors. CARMLS
- $119,5003 bd1 ba1.1k sqft4417 W 26th St, Little Rock, AR 72204For SaleMLS ID #26040600, Paul Lafleur, McGraw Realtors - Benton. CARMLS
- $269,0003 bd2 ba1.5k sqft(Undisclosed Address), Little Rock, AR 72205For SaleMLS ID #26034082, Lee Moore, Keller Williams Realty. CARMLS
- $185,0003 bd2 ba1.2k sqft(Undisclosed Address), Little Rock, AR 72205For SaleMLS ID #26016829, Roma Isom, Vylla Home. CARMLS
- $199,0003 bd2 ba1.4k sqft5609 Kari Hill Pl, N Little Rock, AR 72118For SaleMLS ID #26024543, Jessica Kaykhossrokiani, Carmichael & Co Realty. CARMLS
- $245,0005 bd2 ba1.9k sqft1703 W 19th St, North Little Rock, AR 72114For SaleMLS ID #26030249, Selina Felton, Level Up Realty. CARMLS
- $254,0004 bd3 ba1.8k sqft211 E B Ave, North Little Rock, AR 72116For SaleMLS ID #26036287, Danny Lacey, McGraw Realtors - Benton. CARMLS
- $128,0003 bd2 ba1.4k sqft9802 Dobby Dr, Little Rock, AR 72206For SaleMLS ID #26029651, Monica Hale, Plush Homes Co. Realtors. CARMLS
- $124,0003 bd2 ba1.3k sqft5 Neal Pl, Little Rock, AR 72217For SaleMLS ID #26026517, Samuel E Smith, Hawks Realty. CARMLS
