Back on the market at no fault of the seller. Totally remodeled home in the heart of Sherwood. 3 bedrooms, 2 baths, large den with a picture window for lots of natural light. Beautifully refinished original wood floors. Updated kitchen with granite counter tops and newer appliances. Covered patio perfect for outdoor living. Heated and cooled bonus room/flex room with ethernet not included in the square footage could be a great office, studio, play room or partial mother-in-law quarters. New windows, fully fenced yard, and a one car carport make this home a must have!
Accepting back-up offers
$194,900
50 Wesley Dr, Sherwood, AR 72120
3beds
1,368sqft
:
Get pre-qualified$1,281/mo
Single Family Residence
Built in 1958
10,454 Square Feet Lot
$191,400 Zestimate®
$142/sqft
$-- HOA
What's special
One car carportNew windowsNewer appliancesTotally remodeled homeFully fenced yard
- 75 days |
- 312 |
- 34 |
Zillow last checked:
Listing updated:
Listed by:
Karen E Hall 501-517-4255,
IRealty Arkansas - Sherwood 501-392-6298
Source: CARMLS,MLS#: 26019295
Facts & features
Interior
Bedrooms & bathrooms
- Bedrooms: 3
- Bathrooms: 2
- Full bathrooms: 2
Rooms
- Room types: Great Room, Workshop/Craft, Bonus Room
Dining room
- Features: Eat-in Kitchen
Heating
- Natural Gas
Cooling
- Electric
Appliances
- Included: Built-In Range, Microwave, Dishwasher, Disposal, Refrigerator, Gas Water Heater
- Laundry: Washer Hookup, Gas Dryer Hookup, Electric Dryer Hookup
Features
- Ceiling Fan(s), Granite Counters, Sheet Rock, 3 Bedrooms Same Level
- Flooring: Wood, Tile
- Windows: Window Treatments, Insulated Windows
- Basement: None
- Has fireplace: Yes
- Fireplace features: Decorative, Electric, Gas Log
Interior area
- Total structure area: 1,368
- Total interior livable area: 1,368 sqft
Property
Parking
- Total spaces: 1
- Parking features: Carport, One Car
- Has carport: Yes
Features
- Levels: One
- Stories: 1
- Fencing: Full
Lot
- Size: 10,454 Square Feet
- Dimensions: 70 x 178 x 68 x 161
- Features: Level, Subdivided
Details
- Parcel number: 23S0241503400
Construction
Type & style
- Home type: SingleFamily
- Architectural style: Ranch
- Property subtype: Single Family Residence
Materials
- Brick
- Foundation: Crawl Space
- Roof: Composition
Condition
- New construction: No
- Year built: 1958
Utilities & green energy
- Electric: Elec-Municipal (+Entergy)
- Gas: Gas-Natural
- Sewer: Public Sewer
- Water: Public
- Utilities for property: Natural Gas Connected
Community & HOA
Community
- Subdivision: MARYLAND TERRACE
HOA
- Has HOA: No
Location
- Region: Sherwood
Financial & listing details
- Price per square foot: $142/sqft
- Tax assessed value: $123,385
- Annual tax amount: $1,285
- Date on market: 5/13/2026
- Listing terms: VA Loan,FHA,Conventional,Cash
- Road surface type: Paved
Estimated market value
$191,400
$182,000 - $201,000
$1,441/mo
Price history
| Date | Event | Price |
|---|---|---|
| 5/13/2026 | Listed for sale | $194,900+39.2%$142/sqft |
Source:  CARMLS #26019295 Report a problem CARMLS #26019295 Report a problem | ||
| 2/27/2023 | Sold | $140,000-6.7%$102/sqft |
Source: CARMLS #23003318 Report a problem | ||
| 2/25/2023 | Contingent | $150,000$110/sqft |
Source: CARMLS #23003318 Report a problem | ||
| 2/11/2023 | Price change | $150,000-3.2%$110/sqft |
Source: CARMLS #23003318 Report a problem | ||
| 2/2/2023 | Listed for sale | $155,000+34.9%$113/sqft |
Source: CARMLS #23003318 Report a problem | ||
| 8/31/2020 | Sold | $114,900$84/sqft |
Source: CARMLS #20023945 Report a problem | ||
| 8/1/2020 | Listed for sale | $114,900-17.3%$84/sqft |
Source: Michele Phillips & Co. REALTORS #20023945 Report a problem | ||
| 4/22/2013 | Sold | $139,000+10.1%$102/sqft |
Source: Agent Provided Report a problem | ||
| 12/18/2007 | Sold | $126,200$92/sqft |
Source: Agent Provided Report a problem | ||
Public tax history
| Year | Property taxes | Tax assessment |
|---|---|---|
| 2024 | $939 +3.6% | $24,677 +8.3% |
| 2023 | $906 -28.7% | $22,790 +4.5% |
| 2022 | $1,271 +11.9% | $21,800 +10% |
| 2021 | $1,136 +50.3% | $19,820 |
| 2020 | $756 | $19,820 |
| 2019 | $756 -3.2% | $19,820 |
| 2018 | $781 +6.2% | $19,820 |
| 2017 | $735 | $19,820 +8.7% |
| 2016 | $735 -20.6% | $18,230 |
| 2015 | $926 | $18,230 |
| 2014 | $926 +3.7% | $18,230 +3.8% |
| 2013 | $893 | $17,571 -3.6% |
| 2012 | -- | $18,230 +2.5% |
| 2011 | -- | $17,784 |
| 2010 | -- | $17,784 |
| 2009 | -- | $17,784 +3.3% |
| 2008 | -- | $17,216 |
| 2007 | -- | $17,216 +15% |
| 2005 | -- | $14,970 |
| 2004 | -- | $14,970 +36.7% |
| 2003 | -- | $10,950 |
| 2002 | -- | $10,950 |
| 2001 | -- | $10,950 |
Find assessor info on the county website
Monthly payment
Est. payment
Payment breakdown
Explore the cost of this home by adjusting the details. Changes won't be saved.Climate risks
Neighborhood: 72120
Nearby schools
GreatSchools rating
- 5/10Oakbrooke Elementary SchoolGrades: PK-5Distance: 1.1 mi
- 5/10Sylvan Hills Middle SchoolGrades: 6-7Distance: 3.3 mi
- 5/10Sylvan Hills High SchoolGrades: 9-12Distance: 0.9 mi
- $131,4003 bd2 ba1k sqft52 Wesley Dr, Sherwood, AR 72120Off Market
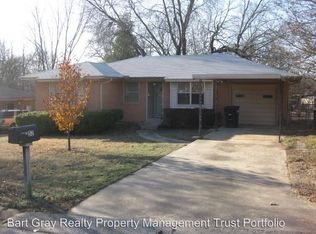
- $146,9002 bd2 ba1.3k sqft48 Wesley Dr, North Little Rock, AR 72120Off Market
- $175,000-- bd2 ba1.1k sqft54 Wesley Dr, Sherwood, AR 72120Off Market
- $122,600-- bd1 ba962 sqft46 Wesley Dr, Sherwood, AR 72120Off Market
- $137,300-- bd1 ba1.2k sqft65 Wesley Dr, Sherwood, AR 72120Off Market
- $188,000-- bd-- ba-- sqft65 Wesley Dr, Sherwood, AR 72120Off Market
- $117,300-- bd1 ba1k sqft67 Wesley Dr, Sherwood, AR 72120Off Market
- $222,700-- bd2 ba2.3k sqft8 Wesley Dr, Sherwood, AR 72120Off Market
A local agent can set up tours, give advice and negotiate with sellers.
A local lender can help you make sure your offer is ready when you are.
Similar homes
- $229,9003 bd2 ba1.4k sqft10611 Rockbrook Dr, Sherwood, AR 72120For Sale

 MLS ID #26029017, Ana C Bridges, AB Realty. CARMLS
 - $189,5003 bd2 ba1.3k sqft35 Creekridge Cir, Sherwood, AR 72120For Sale
 MLS ID #26027665, Candy McMahan, McKimmey Associates REALTORS NLR. CARMLS
 - $239,9003 bd2 ba1.5k sqft(Undisclosed Address), Sherwood, AR 72120For Sale
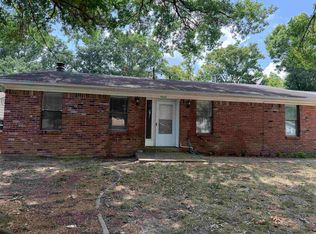 MLS ID #26026665, Hong Nguyen, McKimmey Associates REALTORS NLR. CARMLS
 - $189,9003 bd2 ba1.4k sqft4727 N Cypress St, N Little Rock, AR 72116For Sale
 MLS ID #26029667, Julann Carney, McKimmey Associates REALTORS NLR. CARMLS
 - $220,0003 bd2 ba1.6k sqft20 Forest Oaks St, Sherwood, AR 72120For SaleMLS ID #26027571, Shawanna M Willis, Crye-Leike REALTORS Kanis Branch. CARMLS
- $195,0004 bd2 ba1.6k sqft5812 Del Prado Dr, North Little Rock, AR 72118For SaleMLS ID #26029808, Deontae R McCuien, Vylla Home. CARMLS
- $235,0003 bd2 ba1.8k sqft8501 Merriwood Ct, Sherwood, AR 72120For SaleMLS ID #26024440, Mark Callahan, Realty One Group Lock and Key. CARMLS
- $159,9002 bd2 ba1.6k sqft30 Sheila Dr, Sherwood, AR 72120For SaleMLS ID #26026264, Chad Taylor, McKimmey Associates REALTORS NLR. CARMLS
- $204,9003 bd2 ba1.5k sqft208 Elwood St, Jacksonville, AR 72076For SaleMLS ID #26005971, Ben Long, CBRPM Group. CARMLS
- $253,7503 bd2 ba1.8k sqft1203 Koehler Ave, Sherwood, AR 72120For SaleMLS ID #26028639, Elizabeth Phillips, Michele Phillips & Co. Realtors. CARMLS
- $192,0003 bd1 ba1.2k sqft4413 N Locust St, N Little Rock, AR 72116For SaleMLS ID #26023942, Phaedra McCrary, Twin City Properties. CARMLS
- $189,9003 bd2 ba1.2k sqft10 Cherryridge Pl, Jacksonville, AR 72076For SaleMLS ID #26022248, Cara L Mayall, Truman Ball Real Estate. CARMLS
- $189,9003 bd2 ba1.2k sqft(Undisclosed Address), North Little Rock, AR 72114For SaleMLS ID #26020253, Basil Okonkwo, Gold Star Realty. CARMLS
- $189,9003 bd2 ba1.5k sqft1005 Thompson St, Jacksonville, AR 72076For SaleMLS ID #26021853, Cara L Mayall, Truman Ball Real Estate. CARMLS
- $167,0004 bd1 ba1.4k sqft204 Briarpatch Ln, Sherwood, AR 72076For SaleMLS ID #26019180, Broderic Armstead, Keller Williams Realty. CARMLS
- $210,6003 bd2 ba1.4k sqft5609 Kari Hill Pl, N Little Rock, AR 72118For SaleMLS ID #26024543, Jessica Kaykhossrokiani, Carmichael & Co Realty. CARMLS
- $189,9003 bd2 ba1.3k sqft86 Jb Dr, Lonoke, AR 72086For SaleMLS ID #26029827, Terry Keck, Michele Phillips & Company, Realtors-Cabot Branch. CARMLS
- $180,0004 bd2 ba1.2k sqft11020 Birchwood Dr, Little Rock, AR 72211For SaleMLS ID #26029679, Kizmet Johnson, Red Diamond Realty. CARMLS
- $209,9004 bd2 ba1.4k sqft3615 W Capitol Ave, Little Rock, AR 72205For SaleMLS ID #26029879, Robbie Sherman, Real Property Management Central AR. CARMLS
- $199,5003 bd2 ba1.6k sqft618 Madden Rd, Jacksonville, AR 72076For SaleMLS ID #26026519, Loyd Miller, All Around Real Estate - Dover. CARMLS
