Rural neighborhood with wonderful neighbors and street appeal.Book a viewing today while it lasts. This is a new Shiny Penny just waiting for a new owner to enjoy all the updates, upgrades and sparkle. New roof June 2026, new kitchen, new LVP flooring throughout, NO carpet. The great room/living room has plenty of space for entertaining, laundry room is huge with lots of space for a desk, cabinet or hobby area. Kitchen has new cabinets, flooring countertops, all new appliances including microwave. Bathrooms all upgraded.The list goes one. Please check on line docs for a complete upgrade list. Large backyard for kids and pets. Easy to show so Let's go! Sq ft is estimated, feel free to measure. NO SPD Available. Seller has never lived in house. MOTIVATED SELLER.
Active
Price cut: $7K (7/20)
$169,900
10 Parkridge Dr, North Little Rock, AR 72120
3beds
1,296sqft
Single Family Residence
Built in 1970
10,018 Square Feet Lot
$-- Zestimate®
$131/sqft
$-- HOA
What's special
New lvp flooring throughoutNew kitchenNew roof
- 46 days |
- 415 |
- 33 |
Zillow last checked:
Listing updated:
Listed by:
Sandy Brandon 501-350-7084,
IRealty Arkansas - Sherwood 501-392-6298
Source: CARMLS,MLS#: 26027650
Facts & features
Interior
Bedrooms & bathrooms
- Bedrooms: 3
- Bathrooms: 2
- Full bathrooms: 1
- 1/2 bathrooms: 1
Dining room
- Features: Eat-in Kitchen, Kitchen/Dining Combo
Heating
- Natural Gas
Cooling
- Electric
Appliances
- Included: Free-Standing Range, Microwave, Electric Range, Dishwasher, Electric Water Heater
- Laundry: Washer Hookup, Electric Dryer Hookup, Laundry Room
Features
- Ceiling Fan(s), Sheet Rock, Primary Bedroom/Main Lv, 3 Bedrooms Same Level
- Flooring: Luxury Vinyl
- Doors: Insulated Doors
- Basement: None
- Has fireplace: No
- Fireplace features: None
Interior area
- Total structure area: 1,296
- Total interior livable area: 1,296 sqft
Property
Parking
- Parking features: Parking Pad
Features
- Levels: One
- Stories: 1
- Patio & porch: Patio
- Fencing: Full
Lot
- Size: 10,018 Square Feet
- Features: Level
Details
- Parcel number: 32R0241904500
Construction
Type & style
- Home type: SingleFamily
- Architectural style: Ranch
- Property subtype: Single Family Residence
Materials
- Foundation: Crawl Space
- Roof: Composition
Condition
- New construction: No
- Year built: 1970
Utilities & green energy
- Electric: Elec-Municipal (+Entergy)
- Gas: Gas-Natural
- Sewer: Public Sewer
- Water: Public
- Utilities for property: Natural Gas Connected, Telephone-Private
Green energy
- Energy efficient items: Doors
Community & HOA
Community
- Subdivision: KELLOGG LAKE EST
HOA
- Has HOA: No
Location
- Region: North Little Rock
Financial & listing details
- Price per square foot: $131/sqft
- Tax assessed value: $93,320
- Annual tax amount: $948
- Date on market: 7/9/2026
- Listing terms: VA Loan,FHA,Conventional,Cash
- Road surface type: Paved
Estimated market value
Not available
Estimated sales range
Not available
Not available
Price history
| Date | Event | Price |
|---|---|---|
| 7/20/2026 | Price change | $169,900-4%$131/sqft |
Source:  CARMLS #26027650 Report a problem CARMLS #26027650 Report a problem | ||
| 7/9/2026 | Listed for sale | $176,900+121.1%$136/sqft |
Source: CARMLS #26027650 Report a problem | ||
| 5/28/2026 | Sold | $80,000+6.8%$62/sqft |
Source: CARMLS #26013326 Report a problem | ||
| 4/30/2026 | Contingent | $74,900$58/sqft |
Source: CARMLS #26013326 Report a problem | ||
| 4/6/2026 | Listed for sale | $74,900-80.9%$58/sqft |
Source: CARMLS #26013326 Report a problem | ||
| 5/2/2014 | Sold | $393,000+577.6%$303/sqft |
Source: Agent Provided Report a problem | ||
| 10/21/1998 | Sold | $58,000$45/sqft |
Source: Public Record Report a problem | ||
Public tax history
| Year | Property taxes | Tax assessment |
|---|---|---|
| 2025 | $1,047 +2.1% | $18,664 |
| 2024 | $1,025 +7.2% | $18,664 +7.9% |
| 2023 | $956 +8.3% | $17,300 +9.1% |
| 2022 | $883 +9% | $15,860 +10% |
| 2021 | $810 | $14,420 |
| 2020 | $810 | $14,420 |
| 2019 | $810 +10.5% | $14,420 |
| 2018 | $733 +0.6% | $14,420 |
| 2017 | $728 | $14,420 +17.4% |
| 2016 | $728 +16.8% | $12,280 |
| 2015 | $624 | $12,280 |
| 2014 | $624 | $12,280 |
| 2013 | $624 | $12,280 |
| 2012 | -- | $12,280 -16.9% |
| 2011 | -- | $14,774 |
| 2010 | -- | $14,774 |
| 2009 | -- | $14,774 +14.7% |
| 2008 | -- | $12,881 |
| 2007 | -- | $12,881 +15% |
| 2005 | -- | $11,200 |
| 2004 | -- | $11,200 +25.1% |
| 2003 | -- | $8,954 |
| 2002 | -- | $8,954 |
| 2001 | -- | $8,954 |
Find assessor info on the county website
Monthly payment
Est. payment
Payment breakdown
Explore the cost of this home by adjusting the details. Changes won't be saved.Climate risks
Neighborhood: 72120
Nearby schools
GreatSchools rating
- 8/10Sylvan Hills Elementary SchoolGrades: PK-5Distance: 2.1 mi
- 5/10Sylvan Hills Middle SchoolGrades: 6-7Distance: 1.1 mi
- 5/10Sylvan Hills High SchoolGrades: 9-12Distance: 1.9 mi
- $64,0953 bd1 ba1k sqft8 Parkridge Dr, North Little Rock, AR 72120Off Market
- $75,0003 bd1 ba853 sqft12 Parkridge Dr, North Little Rock, AR 72120Sold
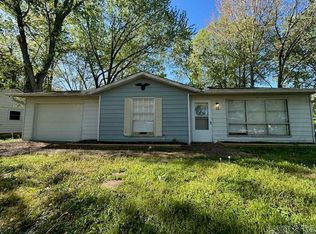
- $1,3454 bd2 ba1.2k sqft6 Parkridge Dr, Sherwood, AR 72120For Rent

- $139,0003 bd2 ba1.2k sqft14 Parkridge Dr, North Little Rock, AR 72120Off Market

- $160,4004 bd2 ba1.3k sqft5 Parkridge Dr, North Little Rock, AR 72120Off Market
- $151,000-- bd2 ba1.6k sqft7 Parkridge Dr, North Little Rock, AR 72120Off Market
- $120,500-- bd1 ba1.2k sqft3 Parkridge Dr, North Little Rock, AR 72120Off Market
- $101,600-- bd2 ba996 sqft4 Parkridge Dr, North Little Rock, AR 72120Off Market
A local agent can set up tours, give advice and negotiate with sellers.
A local lender can help you make sure your offer is ready when you are.
Similar homes
- $159,8983 bd1 ba1.1k sqft12 Lenox Rd, North Little Rock, AR 72120For Sale

 MLS ID #26026541, Troy Shelton, Simpli HOM. CARMLS
 - $187,0003 bd2 ba1.4k sqft6108 Woodview Dr S, Sherwood, AR 72120For Sale
 MLS ID #26032553, Shannon Kent, IRealty Arkansas - Sherwood. CARMLS
 - $200,0003 bd3 ba1.8k sqft207 Orchid Dr, Sherwood, AR 72120For Sale
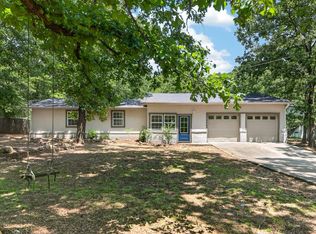 MLS ID #26027964, Tami Davis, PorchLight Realty. CARMLS
 - $185,0003 bd2 ba1.4k sqft506 Ann Ave, Sherwood, AR 72120For Sale
 MLS ID #26025576, Shannon Kent, IRealty Arkansas - Sherwood. CARMLS
 - $214,9993 bd2 ba1.5k sqft111 Raywood Dr, Sherwood, AR 72120For SaleMLS ID #26031283, Nicole Hynes, PorchLight Realty. CARMLS
- $199,9003 bd2 ba1.3k sqft615 Grandview St, Sherwood, AR 72120For SaleMLS ID #26030749, Morgan Gullett, Crye-Leike REALTORS Benton Branch. CARMLS
- $222,9003 bd2 ba1.5k sqft8302 Merriwood Ct, Sherwood, AR 72120For SaleMLS ID #26024374, Mike Noland, PorchLight Realty - NLR. CARMLS
- $175,0004 bd2 ba1.2k sqft4300 N Cypress St, North Little Rock, AR 72116For SaleMLS ID #26027862, Robin Jones, LPT Realty Conway. CARMLS
- $239,0003 bd2 ba1.7k sqft699 Lantrip Rd, Sherwood, AR 72120For SaleMLS ID #26032843, Adam Mittermeier, Triple E Realty. CARMLS
- $159,5003 bd1 ba1.2k sqft1613 N James St, Jacksonville, AR 72076For SaleMLS ID #26025807, Jason Foster, IRealty Arkansas - Sherwood. CARMLS
- $139,9003 bd1 ba1.1k sqft1009 W 52nd St, North Little Rock, AR 72118For SaleMLS ID #26033943, Ashley Cifreo, Michele Phillips & Co. Realtors Searcy Branch. CARMLS
- $164,9004 bd2 ba1.6k sqft1206 Overview Dr, Jacksonville, AR 72076For SaleMLS ID #26026752, Christopher R Stjernholm, Evergreen Live (PMG), LLC. CARMLS
- $169,9003 bd2 ba1.4k sqft5601 Bliss Cir, Little Rock, AR 72209For SaleMLS ID #26025124, Andy Gibson, Keller Williams Realty. CARMLS
- $154,5003 bd2 ba1.3k sqft4522 W 21st St, Little Rock, AR 72204For SaleMLS ID #26034362, Ayesha D Foote, Southern Dwellings & Designs Inc.. CARMLS
- $239,9003 bd2 ba1.7k sqft705 Koehler Ave, Sherwood, AR 72120For SaleMLS ID #26030624, Candy Thurman, Ausum Realty. CARMLS
- $199,9003 bd2 ba1.3k sqft5503 Irish Ln, North Little Rock, AR 72118For SaleMLS ID #26022079, Lisa Holloway-Sugg, Crye-Leike REALTORS Maumelle. CARMLS
- $175,9003 bd1 ba1.3k sqft5627 Bayou Meto Loop, Cabot, AR 72023For SaleMLS ID #26017774, Mandy Knaack, PorchLight Realty. CARMLS
- $175,0003 bd2 ba1.6k sqft5306 Gum Springs Rd, Little Rock, AR 72209For SaleMLS ID #26032150, Jessica Champion, CBRPM Group. CARMLS
- $142,0003 bd1 ba1.4k sqft36 Georgeann Dr, Jacksonville, AR 72076For SaleMLS ID #26032165, Scott Nauman, Michele Phillips & Co. Realtors. CARMLS
- $159,9002 bd1 ba1.3k sqft4026 Lena Ln, Jacksonville, AR 72076For SaleMLS ID #26028710, Christy Ward, PorchLight Realty. CARMLS
