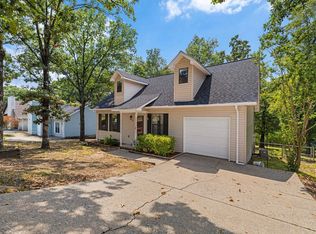
NEW ROOF WITH ACCEPTABLE OFFER! Beautifully updated and move-in ready, this 3-bedroom, 2-bath Sherwood home offers 1,711 square feet of comfortable living space with spacious bedrooms and thoughtful updates throughout. Recent improvements include a brand-new HVAC unit, new two-car garage, flooring, cabinetry, countertops, appliances, and beautifully updated tile showers. The kitchen features brand-new cabinetry and countertops with coordinating finishes throughout. Both bathrooms have been refreshed, including a large walk-in tile shower in the primary suite. The living area features a wood-burning fireplace and oversized windows that fill the home with abundant natural light. Generous room sizes provide flexibility for everyday living, entertaining, or working from home. With a NEW ROOF offered with an acceptable contract, buyers can enjoy added peace of mind along with stylish, move-in-ready living. Conveniently located near shopping, dining, schools, and major commuting routes. Schedule your private showing today! Some photos have been enhanced using artificial intelligence (AI) for illustrative purposes.
Active
Price cut: $4.1K (9/17)
$229,900
699 Lantrip Rd, Sherwood, AR 72120
3beds
1,711sqft
Single Family Residence
Built in 1977
8,276 Square Feet Lot
$-- Zestimate®
$134/sqft
$-- HOA
What's special
New two-car garageBrand-new hvac unitSpacious bedroomsBeautifully updated tile showers
- 9 days
- 612
- 63
Likely to sell faster than
Zillow last checked:
Listing updated:
Listed by:
Adam Mittermeier 501-472-6940,
Triple E Realty 501-443-1214,
Constance Mittermeier 501-472-1777,
Triple E Realty
Source: CARMLS,MLS#: 26037316
Facts & features
Interior
Bedrooms & bathrooms
- Bedrooms: 3
- Bathrooms: 2
- Full bathrooms: 2
Rooms
- Room types: Great Room
Dining room
- Features: Kitchen/Dining Combo
Heating
- Natural Gas
Cooling
- Electric
Appliances
- Included: Free-Standing Range, Dishwasher, Disposal, Plumbed For Ice Maker, Gas Water Heater
- Laundry: Washer Hookup, Electric Dryer Hookup
Features
- Ceiling Fan(s), Walk-in Shower, Kit Counter-Quartz, Sheet Rock, 3 Bedrooms Same Level
- Flooring: Luxury Vinyl
- Has fireplace: Yes
- Fireplace features: Woodburning-Site-Built
Interior area
- Total structure area: 1,711
- Total interior livable area: 1,711 sqft
Property
Parking
- Parking features: Garage
- Has garage: Yes
Features
- Levels: One
- Stories: 1
- Fencing: Chain Link
Lot
- Size: 8,276 Square Feet
- Features: Level, Subdivided
Details
- Parcel number: 23S0230115200
Construction
Type & style
- Home type: SingleFamily
- Architectural style: Traditional
- Property subtype: Single Family Residence
Materials
- Foundation: Slab
- Roof: Composition
Condition
- New construction: No
- Year built: 1977
Utilities & green energy
- Electric: Elec-Municipal (+Entergy)
- Gas: Gas-Natural
- Sewer: Public Sewer
- Water: Public
- Utilities for property: Natural Gas Connected
Community & HOA
Community
- Subdivision: Lake Cherrywood #2
HOA
- Has HOA: No
Location
- Region: Sherwood
Financial & listing details
- Price per square foot: $134/sqft
- Tax assessed value: $139,430
- Annual tax amount: $1,240
- Date on market: 9/12/2026
- Listing terms: VA Loan,FHA,Conventional,Cash
- Road surface type: Paved
Estimated market value
Not available
Estimated sales range
Not available
Not available
Price history
| Date | Event | Price |
|---|---|---|
| 9/17/2026 | Price change | $229,900-1.8%$134/sqft |
Source:  CARMLS #26037316 Report a problem CARMLS #26037316 Report a problem | ||
| 9/12/2026 | Listed for sale | $234,000-0.4%$137/sqft |
Source: CARMLS #26037316 Report a problem | ||
| 9/12/2026 | Listing removed | $234,900$137/sqft |
Source: CARMLS #26032843 Report a problem | ||
| 9/3/2026 | Price change | $234,900-1.7%$137/sqft |
Source: CARMLS #26032843 Report a problem | ||
| 8/12/2026 | Listed for sale | $239,000$140/sqft |
Source: CARMLS #26032843 Report a problem | ||
| 8/12/2026 | Listing removed | $239,000$140/sqft |
Source: CARMLS #26028079 Report a problem | ||
| 7/11/2026 | Listed for sale | $239,000+91.2%$140/sqft |
Source: CARMLS #26028079 Report a problem | ||
| 4/6/2020 | Sold | $125,000-3.8%$73/sqft |
Source: CARMLS #19037040 Report a problem | ||
| 2/28/2020 | Pending sale | $129,900$76/sqft |
Source: CENTURY 21 Prestige Realty #19037040 Report a problem | ||
| 12/16/2019 | Price change | $129,900-3.7%$76/sqft |
Source: CENTURY 21 Prestige Realty #19037040 Report a problem | ||
| 11/20/2019 | Listed for sale | $134,900$79/sqft |
Source: CENTURY 21 Prestige Realty #19037040 Report a problem | ||
Public tax history
| Year | Property taxes | Tax assessment |
|---|---|---|
| 2025 | $840 -3.8% | $23,817 +4.3% |
| 2024 | $873 -1.4% | $22,827 +4.5% |
| 2023 | $886 +1.4% | $21,837 +4.7% |
| 2022 | $873 +12.9% | $20,847 +5% |
| 2021 | $774 +188.4% | $19,857 +79.9% |
| 2020 | $268 +294.4% | $11,040 |
| 2019 | $68 | $11,040 |
| 2018 | $68 +23.6% | $11,040 |
| 2017 | $55 | $11,040 +6.8% |
| 2016 | $55 -89.5% | $10,340 |
| 2015 | $525 | $10,340 |
| 2014 | $525 | $10,340 |
| 2013 | $525 | $10,340 +9.1% |
| 2012 | -- | $9,480 |
| 2011 | -- | $9,480 |
| 2007 | -- | $9,480 |
| 2005 | -- | $9,480 |
| 2004 | -- | $9,480 +31.7% |
| 2003 | -- | $7,196 |
| 2002 | -- | $7,196 |
| 2001 | -- | $7,196 |
Find assessor info on the county website
Monthly payment
Est. payment
Payment breakdown
Explore the cost of this home by adjusting the details. Changes won't be saved.Climate risks
Neighborhood: 72120

Similar homes
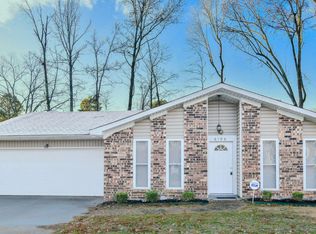
- $229,9003 bd2 ba1.3k sqft8806 Oakhaven Dr, Sherwood, AR 72120For Sale
 MLS ID #26035057, Misty Snyder, IRealty Arkansas - Sherwood. CARMLS
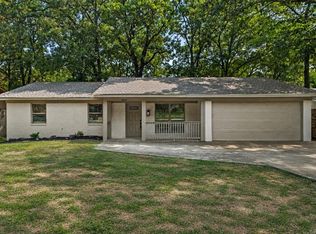
 - $229,9003 bd2 ba1.7k sqft705 Koehler Ave, Sherwood, AR 72120For Sale
 MLS ID #26030624, Candy Thurman, Ausum Realty. CARMLS
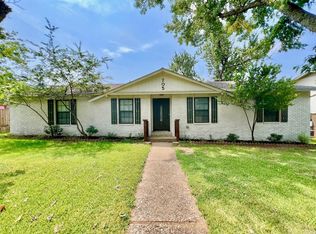
 - $264,9003 bd2 ba1.6k sqft10400 Farris Ave, Sherwood, AR 72120For Sale
 MLS ID #26037373, Alicia Averitt Haley, PorchLight Realty - NLR. CARMLS
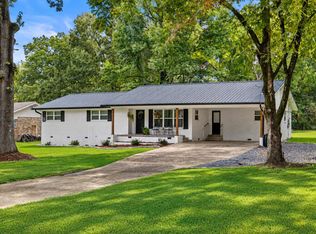
 - $204,9993 bd2 ba1.5k sqft111 Raywood Dr, Sherwood, AR 72120For Sale
 MLS ID #26031283, Nicole Hynes, PorchLight Realty. CARMLS
 - $249,9004 bd3 ba2.1k sqft8801 Patricia Lynn Ln, Sherwood, AR 72120For SaleMLS ID #26027040, Jonathan Sketas, Big Little Brokerage. CARMLS
- $209,9003 bd2 ba1.6k sqft12 Lance Dr, Sherwood, AR 72120For SaleMLS ID #26035440, Jonathan Minerick, Homecoin.com. CARMLS
- $205,0003 bd2 ba1.4k sqft19 Creekridge Cir, Sherwood, AR 72120For SaleMLS ID #26027273, Daniel Rodriguez, Epique Realty. CARMLS
- $267,0003 bd2 ba2.3k sqft334 Alanbrook Ave, Sherwood, AR 72120For SaleMLS ID #26024370, Joanna White, Bailey & Company Real Estate. CARMLS
- $249,9004 bd2 ba1.8k sqft43 Stanwood Loop, N Little Rock, AR 72118For SaleMLS ID #26036913, Michelle Hagerman, PorchLight Realty - NLR. CARMLS
- $258,4003 bd2 ba1.7k sqft4 Sallisaw Cir, North Little Rock, AR 72116For SaleMLS ID #26034743, Kimberly M Robbins, CBRPM Group. CARMLS
- $232,5003 bd2 ba1.8k sqft523 W K Ave, North Little Rock, AR 72116For SaleMLS ID #26022254, Brandon L Bruning, LPT Realty. CARMLS
- $219,8003 bd2 ba1.7k sqft4408 Maple St, North Little Rock, AR 72118For SaleMLS ID #26033440, Maria Olmos, Ownit Global Property Group. CARMLS
- $159,8983 bd1 ba1.1k sqft12 Lenox Rd, North Little Rock, AR 72120For SaleMLS ID #26026541, Troy Shelton, Simpli HOM. CARMLS
- $260,0003 bd3 ba1.7k sqft183 Sunset Dr, North Little Rock, AR 72118For SaleMLS ID #26031622, Langston T Carr, Keller Williams Realty. CARMLS
- $189,0003 bd1 ba1.3k sqft4629 Crestline Dr, North Little Rock, AR 72116For SaleMLS ID #26036982, Ryan Stephens, Engel & Volkers. CARMLS
- $228,4003 bd3 ba1.4k sqft9758 Clove Rd, Cabot, AR 72023For SaleMLS ID #26019415, Amber L Wood, Mid South Realty. CARMLS
- $284,9003 bd2 ba2k sqft717 Adams Dr, Jacksonville, AR 72076For SaleMLS ID #26036024, Chase R Calhoun, Chase Calhoun Real Estate LLC. CARMLS
- $205,0003 bd2 ba1.4k sqft32 Ross Cir, Jacksonville, AR 72076For SaleMLS ID #26031367, Cindy N Barrientos, Signature Properties. CARMLS
- $249,9003 bd2 ba2.1k sqft1025 Oakhurst Dr, Jacksonville, AR 72076For SaleMLS ID #26026534, Joseph Robinson, Keller Williams Realty. CARMLS
- $247,5004 bd3 ba1.8k sqft12102 Dalin Rd, Cabot, AR 72023For SaleMLS ID #26031755, Joshua L Cole, Venture Realty Group - Cabot. CARMLS
