Welcome to this beautifully updated, one level home, located in a desirable neighborhood! The large den features stained wood beams and a coordinating fireplace mantel. Recent improvements include new flooring, fresh interior paint, and stunning new marble countertops in the kitchen. The kitchen/dining combo is loaded with cabinets, with plenty of countertop space.The spacious primary suite offers a walk-in closet + private access to the deck. Master bath has a newer oversized step-in shower! Nice deck overlooks the large back yard that is ready for entertainment, playing, gardening, or just relaxing! Walk-in storage under the house. The roof was replaced 4 years ago, Water heater 2 years, HVAC replaced 8 years ago, Deck 2 years and garage door 4 years ago (These are all approximate dates) This home is stunning, and move-in ready! So many updates! See agent remarks
Active
$249,900
43 Stanwood Loop, N Little Rock, AR 72118
4beds
1,830sqft
Single Family Residence
Built in 1984
10,018 Square Feet Lot
$244,500 Zestimate®
$137/sqft
$-- HOA
What's special
Coordinating fireplace mantelSpacious primary suiteWalk-in closet
- 32 days
- 657
- 90
Likely to sell faster than
Zillow last checked:
Listing updated:
Listed by:
Michelle Hagerman 501-519-3904,
PorchLight Realty - NLR 501-476-3994
Source: CARMLS,MLS#: 26036913
Facts & features
Interior
Bedrooms & bathrooms
- Bedrooms: 4
- Bathrooms: 2
- Full bathrooms: 2
Dining room
- Features: Kitchen/Dining Combo
Heating
- Natural Gas
Cooling
- Electric
Appliances
- Included: Free-Standing Range, Electric Range, Dishwasher
- Laundry: Washer Hookup, Gas Dryer Hookup, Electric Dryer Hookup, Laundry Room
Features
- Walk-In Closet(s), Ceiling Fan(s), Walk-in Shower, Pantry, Sheet Rock, Sheet Rock Ceiling, Vaulted Ceiling(s), 4 Bedrooms Same Level
- Flooring: Luxury Vinyl
- Has fireplace: Yes
- Fireplace features: Gas Logs Present
Interior area
- Total structure area: 1,830
- Total interior livable area: 1,830 sqft
Property
Parking
- Total spaces: 2
- Parking features: Garage, Two Car
- Has garage: Yes
Features
- Levels: One
- Stories: 1
- Patio & porch: Deck, Porch
- Exterior features: Rain Gutters
- Fencing: Full
Lot
- Size: 10,018 Square Feet
- Features: Level, Subdivided
Details
- Parcel number: 33N0070001600
Construction
Type & style
- Home type: SingleFamily
- Architectural style: Traditional
- Property subtype: Single Family Residence
Materials
- Brick, Metal/Vinyl Siding
- Foundation: Crawl Space
- Roof: Composition
Condition
- New construction: No
- Year built: 1984
Utilities & green energy
- Electric: Elec-Municipal (+Entergy)
- Gas: Gas-Natural
- Sewer: Public Sewer
- Water: Public
- Utilities for property: Natural Gas Connected
Community & HOA
Community
- Subdivision: Stanwood
HOA
- Has HOA: No
Location
- Region: N Little Rock
Financial & listing details
- Price per square foot: $137/sqft
- Tax assessed value: $200,325
- Annual tax amount: $2,148
- Date on market: 9/10/2026
- Listing terms: VA Loan,FHA,Conventional,Cash
- Road surface type: Paved
Estimated market value
$244,500
$232,000 - $257,000
$1,698/mo
Price history
| Date | Event | Price |
|---|---|---|
| 9/10/2026 | Listed for sale | $249,900+270.2%$137/sqft |
Source:  CARMLS #26036913 Report a problem CARMLS #26036913 Report a problem | ||
| 3/24/2021 | Listing removed | -- |
Source: Owner Report a problem | ||
| 10/26/2018 | Listing removed | $1,200$1/sqft |
Source: Owner Report a problem | ||
| 9/24/2018 | Listed for rent | $1,200+10.5%$1/sqft |
Source: Owner Report a problem | ||
| 10/19/2017 | Listing removed | $1,086$1/sqft |
Source: Owner Report a problem | ||
| 9/19/2017 | Listed for rent | $1,086$1/sqft |
Source: Owner Report a problem | ||
| 11/5/2014 | Sold | $67,500$37/sqft |
Source: Agent Provided Report a problem | ||
Public tax history
| Year | Property taxes | Tax assessment |
|---|---|---|
| 2025 | $1,548 -0.7% | $36,290 +4.3% |
| 2024 | $1,559 +0.9% | $34,780 +4.5% |
| 2023 | $1,545 +2.6% | $33,270 +4.8% |
| 2022 | $1,505 +6.3% | $31,760 +5% |
| 2021 | $1,416 | $30,250 |
| 2020 | $1,416 | $30,250 |
| 2019 | $1,416 -1.7% | $30,250 |
| 2018 | $1,441 | $30,250 |
| 2017 | $1,441 | $30,250 +2.6% |
| 2016 | $1,441 -17.4% | $29,480 |
| 2015 | $1,745 +0.3% | $29,480 +0.3% |
| 2014 | $1,740 +4.8% | $29,398 +4.8% |
| 2013 | $1,661 | $28,058 -4.8% |
| 2012 | -- | $29,480 +10.3% |
| 2011 | -- | $26,718 |
| 2010 | -- | $26,718 |
| 2009 | -- | $26,718 -1.4% |
| 2008 | -- | $27,084 |
| 2007 | -- | $27,084 +21.5% |
| 2005 | -- | $22,300 |
| 2004 | -- | $22,300 +20.7% |
| 2003 | -- | $18,468 |
| 2002 | -- | $18,468 |
| 2001 | -- | $18,468 |
Find assessor info on the county website
Monthly payment
Est. payment
Payment breakdown
Explore the cost of this home by adjusting the details. Changes won't be saved.Climate risks
Neighborhood: 72118
- $231,4003 bd2 ba1.7k sqft41 Stanwood Loop, N Little Rock, AR 72118Off Market

- $253,200-- bd2 ba2k sqft45 Stanwood Loop, N Little Rock, AR 72118Off Market
- $228,2003 bd2 ba1.7k sqft39 Stanwood Loop, N Little Rock, AR 72118Off Market

- $223,000-- bd1 ba1.7k sqft42 Stanwood Loop, N Little Rock, AR 72118Off Market
Similar homes
- $255,5004 bd3 ba2.2k sqft1708 Osceola Dr, North Little Rock, AR 72116For Sale
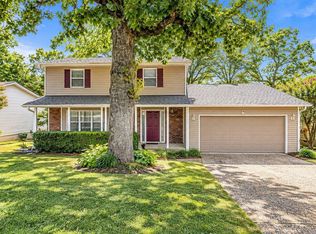
 MLS ID #26037405, Sophia Reniguntala, Crye-Leike REALTORS NLR Branch. CARMLS
 - $229,9004 bd3 ba2.4k sqft1701 War Eagle Dr, N Little Rock, AR 72116For Sale
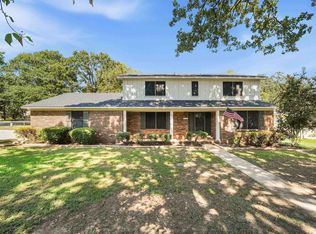 MLS ID #26038021, Ralph Harvey III, ListWithFreedom.com, Inc.. CARMLS
 - $245,9004 bd3 ba2.1k sqft8801 Patricia Lynn Ln, Sherwood, AR 72120For Sale
 MLS ID #26040667, Jonathan Sketas, Big Little Brokerage. CARMLS
 - $262,0004 bd3 ba1.9k sqft12 Sallisaw Ct, N Little Rock, AR 72116For Sale
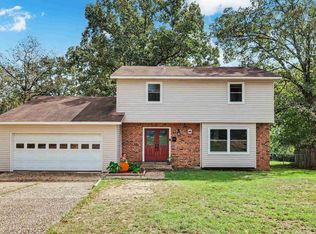 MLS ID #26037755, Ariana S Cooley, LPT Selling Luxury. CARMLS
 - $255,0003 bd2 ba1.7k sqft4 Sallisaw Cir, North Little Rock, AR 72116For SaleMLS ID #26034743, Kimberly M Robbins, CBRPM Group. CARMLS
- $219,8003 bd2 ba1.7k sqft4408 Maple St, North Little Rock, AR 72118For SaleMLS ID #26033440, Maria Olmos, Ownit Global Property Group. CARMLS
- $269,9003 bd2 ba1.7k sqft2624 Lakeview Rd, N Little Rock, AR 72116For SaleMLS ID #26037951, Diana L Dominguez, Signature Properties. CARMLS
- $265,0004 bd3 ba2.2k sqft4200 Edgemere St, N Little Rock, AR 72116For SaleMLS ID #26029970, Tami Cooper, Charlotte John Company (Little Rock). CARMLS
- $229,9003 bd2 ba1.7k sqft699 Lantrip Rd, Sherwood, AR 72120For SaleMLS ID #26040974, Adam Mittermeier, Triple E Realty. CARMLS
- $295,0004 bd3 ba2.3k sqft2112 Cedar Creek Rd, N Little Rock, AR 72116For SaleMLS ID #26031295, Kevin Newsom, Michele Phillips & Co. Realtors. CARMLS
- $232,5003 bd2 ba1.8k sqft523 W K Ave, North Little Rock, AR 72116For SaleMLS ID #26022254, Brandon L Bruning, LPT Realty. CARMLS
- $249,9004 bd2 ba1.7k sqft1105 Mellon St, Little Rock, AR 72207For SaleMLS ID #26040195, Karen A Hayes, Crye-Leike REALTORS Maumelle. CARMLS
- $369,0004 bd3 ba2.5k sqft3808 Pope Ave, N Little Rock, AR 72116For SaleMLS ID #26041078, Kristen Hinson, The Property Group. CARMLS
- $229,9003 bd2 ba1.7k sqft705 Koehler Ave, Sherwood, AR 72120For SaleMLS ID #26030624, Candy Thurman, Ausum Realty. CARMLS
- $225,9003 bd2 ba1.7k sqft12601 Pleasant Forest Dr, Little Rock, AR 72212For SaleMLS ID #26041062, Jonathan Sketas, Big Little Brokerage. CARMLS
- $165,0003 bd3 ba1.1k sqft4410 Maple St, N Little Rock, AR 72118For SaleMLS ID #26037356, Miriam Casillas, Simpli HOM. CARMLS
- $240,0003 bd3 ba1.8k sqft7016 Northlake Dr, Jacksonville, AR 72076For SaleMLS ID #26036374, Bethany Avery, Engel & Volkers. CARMLS
- $324,9003 bd2 ba2k sqft1101 McCain Blvd, North Little Rock, AR 72116For SaleMLS ID #26036064, Kerry Dare, Crye-Leike REALTORS NLR Branch. CARMLS
- $205,0003 bd2 ba1.7k sqft9 Wincrest Cir, Sherwood, AR 72120For SaleMLS ID #26036420, Chrissy Lynn, IRealty Arkansas - Sherwood. CARMLS
- $135,0003 bd1 ba962 sqft1010 W 54th St, North Little Rock, AR 72118For SaleMLS ID #26036740, Karen Thornton, Michele Phillips & Co. Realtors. CARMLS
