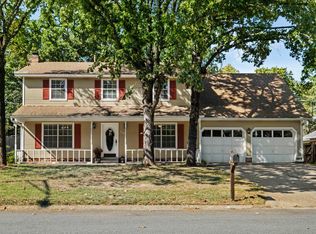
Welcome to this beautifully maintained 4-bedroom home offering space, comfort, and a great location! Featuring oversized bedrooms and multiple living areas, this home includes a living room, formal dining room, spacious kitchen, cozy den with a wood-burning fireplace, and a bright sunroom that's perfect for relaxing year-round. Outside enjoy two large back decks along with a concrete pad ideal for a basketball court, outdoor entertaining, and more. A large storage room/workshop with electric provides the perfect space for hobbies, projects, or extra storage. Two-car garage as well. This home has been exceptionally well cared for with updates, including a new roof in 2023, HVAC replaced in 2011, air ducts professionally cleaned in 2020 and 2026, and UV lights installed in the HVAC system for enhanced air quality. Full bathrooms updated in 2015 & 2018. Entrance to the 5 Mile Creek walking trail nearby, you'll enjoy easy access to outdoor recreation while being just minutes from grocery stores, shopping, and elementary schools. POA members also enjoy access to neighborhood amenities including a swimming pool, tennis courts and more. SqFt. approx/Measuring encouraged.
Active
$295,000
2112 Cedar Creek Rd, N Little Rock, AR 72116
4beds
2,366sqft
Single Family Residence
Built in 1976
10,454 Square Feet Lot
$292,000 Zestimate®
$125/sqft
$14/mo HOA
What's special
Two-car garageOversized bedroomsTwo large back decksSpacious kitchenFormal dining room
- 60 days
- 294
- 25
Zillow last checked:
Listing updated:
Listed by:
Kevin Newsom 501-442-4164,
Michele Phillips & Co. Realtors 501-834-3433
Source: CARMLS,MLS#: 26031295
Facts & features
Interior
Bedrooms & bathrooms
- Bedrooms: 4
- Bathrooms: 3
- Full bathrooms: 2
- 1/2 bathrooms: 1
Rooms
- Room types: Den/Family Room
Dining room
- Features: Separate Dining Room, Eat-in Kitchen
Heating
- Natural Gas
Cooling
- Electric
Appliances
- Included: Gas Range, Dishwasher, Disposal
Features
- 4 Bedrooms Upper Level
- Flooring: Carpet, Tile
- Has fireplace: Yes
- Fireplace features: Woodburning-Site-Built
Interior area
- Total structure area: 2,366
- Total interior livable area: 2,366 sqft
Property
Parking
- Parking features: Garage
- Has garage: Yes
Features
- Levels: Two
- Stories: 2
Lot
- Size: 10,454 Square Feet
- Features: Sloped
Details
- Parcel number: 33N0170024200
Construction
Type & style
- Home type: SingleFamily
- Architectural style: Traditional
- Property subtype: Single Family Residence
Materials
- Foundation: Crawl Space
- Roof: Shingle
Condition
- New construction: No
- Year built: 1976
Utilities & green energy
- Electric: Elec-Municipal (+Entergy)
- Gas: Gas-Natural
- Sewer: Public Sewer
- Water: Public
- Utilities for property: Natural Gas Connected
Community & HOA
Community
- Subdivision: OVERBROOK
HOA
- Has HOA: Yes
- HOA fee: $167 annually
Location
- Region: N Little Rock
Financial & listing details
- Price per square foot: $125/sqft
- Tax assessed value: $247,430
- Annual tax amount: $3,052
- Date on market: 7/31/2026
- Listing terms: VA Loan,FHA,Conventional,Cash
- Road surface type: Paved
Estimated market value
$292,000
$277,000 - $307,000
$2,126/mo
Price history
| Date | Event | Price |
|---|---|---|
| 7/31/2026 | Listed for sale | $295,000-32.2%$125/sqft |
Source:  CARMLS #26031295 Report a problem CARMLS #26031295 Report a problem | ||
| 12/27/2012 | Sold | $434,900$184/sqft |
Source: Agent Provided Report a problem | ||
Public tax history
| Year | Property taxes | Tax assessment |
|---|---|---|
| 2025 | $2,175 +2.7% | $39,190 |
| 2024 | $2,118 -3.4% | $39,190 |
| 2023 | $2,193 -2.2% | $39,190 |
| 2022 | $2,243 | $39,190 |
| 2021 | $2,243 | $39,190 -9% |
| 2020 | $2,243 | $43,050 |
| 2019 | $2,243 -1.1% | $43,050 |
| 2018 | $2,268 | $43,050 |
| 2017 | $2,268 | $43,050 +15.4% |
| 2016 | $2,268 -9% | $37,320 |
| 2015 | $2,493 | $37,320 |
| 2014 | $2,493 | $37,320 |
| 2013 | $2,493 | $37,320 |
| 2012 | -- | $37,320 -2.6% |
| 2011 | -- | $38,329 |
| 2010 | -- | $38,329 |
| 2009 | -- | $38,329 |
| 2008 | -- | $38,329 |
| 2007 | -- | $38,329 +21% |
| 2005 | -- | $31,670 |
| 2004 | -- | $31,670 +34.9% |
| 2003 | -- | $23,476 |
| 2002 | -- | $23,476 |
| 2001 | -- | $23,476 |
Find assessor info on the county website
Monthly payment
Est. payment
Payment breakdown
Explore the cost of this home by adjusting the details. Changes won't be saved.Climate risks
Neighborhood: 72116
- $257,900-- bd2 ba2.5k sqft2108 Cedar Creek Rd, N Little Rock, AR 72116Off Market
- $269,9004 bd3 ba2.2k sqft2116 Cedar Creek Rd, N Little Rock, AR 72116For Sale

- $270,8004 bd3 ba2.3k sqft2113 Black River Rd, N Little Rock, AR 72116Off Market
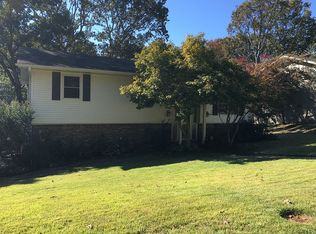
- $295,800-- bd3 ba2.6k sqft2113 Cedar Creek Rd, N Little Rock, AR 72116Off Market
Similar homes
- $270,0004 bd3 ba1.9k sqft12 Sallisaw Ct, N Little Rock, AR 72116For Sale
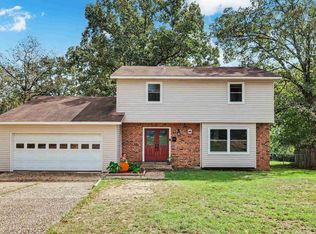
 MLS ID #26037755, Ariana S Cooley, LPT Selling Luxury. CARMLS
 - $285,0003 bd3 ba2k sqft1 Dove Creek Cir, N Little Rock, AR 72116For Sale
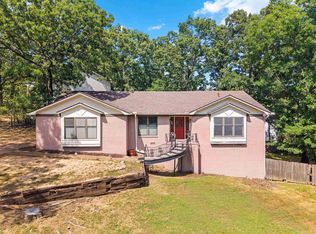 MLS ID #26032975, Nicholas Stewart, Rackley Realty. CARMLS
 - $289,9004 bd3 ba2.4k sqft1204 N Point Ln, N Little Rock, AR 72118For Sale
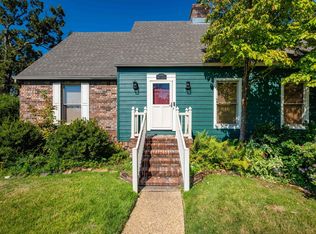 MLS ID #26038636, Michelle M Miller, Charlotte John Company (Little Rock). CARMLS
 - $269,9004 bd3 ba2.4k sqft2409 Ozark Dr, N Little Rock, AR 72116For Sale
 MLS ID #26037053, Ellen Weiner, PorchLight Realty - NLR. CARMLS
 - $335,0004 bd3 ba2.4k sqft7409 Flintrock Rd, N Little Rock, AR 72116For SaleMLS ID #26037253, Kimberly Pearce, Crye-Leike REALTORS Cabot Branch. CARMLS
- $255,5004 bd3 ba2.2k sqft1708 Osceola Dr, North Little Rock, AR 72116For SaleMLS ID #26037405, Sophia Reniguntala, Crye-Leike REALTORS NLR Branch. CARMLS
- $293,0004 bd3 ba2.4k sqft36 Stanwood Loop, N Little Rock, AR 72118For SaleMLS ID #26027465, Cindy Cantrell, McKimmey Associates REALTORS NLR. CARMLS
- $250,0004 bd2 ba1.8k sqft(Undisclosed Address), N Little Rock, AR 72116For SaleMLS ID #26037919, Melbatine Hunter, Trelora Realty, Inc.. CARMLS
- $329,9004 bd3 ba2.3k sqft1926 Waterside Dr, N Little Rock, AR 72116For SaleMLS ID #26028973, Denise Cunningham, Anchor & Oak Realty Group. CARMLS
- $335,0004 bd3 ba2.8k sqft3117 Cleburne Pl, North Little Rock, AR 72116For SaleMLS ID #26029672, Alexia Thompson, Keller Williams Realty. CARMLS
- $259,0004 bd3 ba2.3k sqft901 E 53rd Pl, N Little Rock, AR 72116For SaleMLS ID #25046799, Luke Dorey, LPT Realty Conway. CARMLS
- $409,0004 bd4 ba3.4k sqft5908 Eagle Creek Rd, N Little Rock, AR 72116For SaleMLS ID #26036916, Chrissy Lynn, IRealty Arkansas - Sherwood. CARMLS
- $250,0003 bd2 ba2.1k sqft5115 N Locust St, N Little Rock, AR 72116For SaleMLS ID #26027162, Cydney Fullen, The Legacy Team. CARMLS
- $249,5003 bd2 ba1.8k sqft4113 Idlewild Ave, North Little Rock, AR 72116For SaleMLS ID #26030101, Susanne Flynn, Flynn Realty. CARMLS
- $249,9004 bd2 ba1.8k sqft43 Stanwood Loop, N Little Rock, AR 72118For SaleMLS ID #26036913, Michelle Hagerman, PorchLight Realty - NLR. CARMLS
- $389,9004 bd4 ba3k sqft15 Tennyson Ct, N Little Rock, AR 72116For SaleMLS ID #26034967, Kerry Dare, Crye-Leike REALTORS NLR Branch. CARMLS
- $179,9003 bd2 ba1.2k sqft6209 Pawnee Dr, North Little Rock, AR 72116For SaleMLS ID #26035311, Pamela Barker, Crye-Leike REALTORS NLR Branch. CARMLS
- $210,0003 bd2 ba1.9k sqft5104 N Cedar St, N Little Rock, AR 72116For SaleMLS ID #26035026, Randy Sumbles, The Sumbles Team Keller Williams Realty. CARMLS
- $299,9004 bd3 ba2.2k sqft15 Rosewood Cir, Little Rock, AR 72205For SaleMLS ID #26023492, Michelle Hagerman, PorchLight Realty - NLR. CARMLS
- $267,0003 bd2 ba2.3k sqft334 Alanbrook Ave, Sherwood, AR 72120For SaleMLS ID #26024370, Joanna White, Bailey & Company Real Estate. CARMLS
