Located in one of North Little Rock's most desirable neighborhoods, known for its tree-lined streets, historic character, and tight-knit community feel, this classy single-level home is exactly what one would expect of Park Hill. Inside, you'll find original refinished hardwood floors, two large living areas, a wood-burning fireplace, built-in bookshelves and display case, updated bathrooms and bedrooms, a large laundry room, and abundant storage throughout. Outside, the double driveways and single-car garage have enough space to easily park up to 8 vehicles! The spacious 0.29-acre yard features mature trees, cultivated landscape features, dog run, terraced garden, tree house, and a heated/cooled workshop with electricity and gas. With a new roof in 2025 you won't have any expenses hanging over your head either. Situated just minutes from Argenta, downtown Little Rock, and within walking distance of Lakewood Lake #1 this home offers a rare combination of comfort, convenience, and functional living space.
Active
$264,900
4113 Idlewild Ave, North Little Rock, AR 72116
3beds
1,832sqft
:
Get pre-qualified$1,706/mo
Single Family Residence
Built in 1955
0.29 Acres Lot
$-- Zestimate®
$145/sqft
$-- HOA
What's special
Terraced gardenDog runLarge laundry roomAbundant storage throughoutOriginal refinished hardwood floorsUpdated bathrooms and bedroomsTree-lined streets
- 19 days |
- 417 |
- 12 |
Zillow last checked:
Listing updated:
Listed by:
Susanne Flynn 615-685-1041,
Flynn Realty 615-364-0948
Source: CARMLS,MLS#: 26030101
Facts & features
Interior
Bedrooms & bathrooms
- Bedrooms: 3
- Bathrooms: 2
- Full bathrooms: 2
Rooms
- Room types: Formal Living Room, Den/Family Room, Office/Study
Dining room
- Features: Separate Dining Room, Separate Breakfast Rm
Heating
- Natural Gas
Cooling
- Electric, Attic Fan
Appliances
- Included: Microwave, Gas Range, Dishwasher, Disposal, Gas Water Heater
- Laundry: Washer Hookup, Electric Dryer Hookup, Laundry Room
Features
- Built-in Features, Ceiling Fan(s), Wired for Data, Kit Counter-Formica, Pantry, Sheet Rock, Paneling, Primary Bedroom/Main Lv, Guest Bedroom/Main Lv, All Bedrooms Down, 3 Bedrooms Same Level
- Flooring: Wood, Vinyl, Tile, Luxury Vinyl
- Windows: Insulated Windows
- Attic: Floored
- Has fireplace: Yes
- Fireplace features: Woodburning-Site-Built
Interior area
- Total structure area: 1,832
- Total interior livable area: 1,832 sqft
Property
Parking
- Total spaces: 1
- Parking features: Garage, Parking Pad, One Car
- Has garage: Yes
Features
- Levels: One
- Stories: 1
- Patio & porch: Patio
- Exterior features: Storage, Rain Gutters, Other, Dog Run
- Has spa: Yes
- Spa features: Whirlpool/Hot Tub/Spa
- Fencing: Full,Chain Link
Lot
- Size: 0.29 Acres
- Features: Sloped, Lawn Sprinkler
Details
- Parcel number: 33N0180802800
- Zoning: RES
Construction
Type & style
- Home type: SingleFamily
- Architectural style: Ranch
- Property subtype: Single Family Residence
Materials
- Brick, Metal/Vinyl Siding
- Foundation: Slab
- Roof: Shingle
Condition
- New construction: No
- Year built: 1955
Utilities & green energy
- Electric: Elec-Municipal (+Entergy)
- Gas: Gas-Natural
- Sewer: Public Sewer
- Water: Public
- Utilities for property: Natural Gas Connected
Community & HOA
Community
- Features: Pool, Tennis Court(s), Playground, Clubhouse, Party Room, Picnic Area, Voluntary Fee, Golf, Fitness/Bike Trail
- Security: Smoke Detector(s)
- Subdivision: PARK HILL
HOA
- Has HOA: No
Location
- Region: North Little Rock
Financial & listing details
- Price per square foot: $145/sqft
- Tax assessed value: $186,805
- Annual tax amount: $2,645
- Date on market: 7/24/2026
- Listing terms: VA Loan,FHA,Conventional,Cash
- Road surface type: Paved
Estimated market value
Not available
Estimated sales range
Not available
Not available
Price history
| Date | Event | Price |
|---|---|---|
| 7/24/2026 | Listed for sale | $264,900+32.5%$145/sqft |
Source:  CARMLS #26030101 Report a problem CARMLS #26030101 Report a problem | ||
| 11/15/2012 | Sold | $200,000$109/sqft |
Source: Agent Provided Report a problem | ||
Public tax history
| Year | Property taxes | Tax assessment |
|---|---|---|
| 2025 | $198 +2.6% | $37,361 |
| 2024 | $193 +3.2% | $37,361 |
| 2023 | $187 +2.2% | $37,361 +134.9% |
| 2022 | $183 -77.6% | $15,905 +5% |
| 2021 | $816 +0.4% | $15,145 -55.3% |
| 2020 | $813 +0.5% | $33,900 |
| 2019 | $809 -2.6% | $33,900 |
| 2018 | $831 | $33,900 |
| 2017 | $831 | $33,900 -3.4% |
| 2016 | $831 -17.9% | $35,090 +131.7% |
| 2015 | $1,012 | $15,145 |
| 2014 | $1,012 | $15,145 |
| 2013 | $1,012 | $15,145 -56.8% |
| 2012 | -- | $35,090 +15.4% |
| 2011 | -- | $30,411 |
| 2010 | -- | $30,411 |
| 2009 | -- | $30,411 |
| 2008 | -- | $30,411 |
| 2007 | -- | $30,411 +30.1% |
| 2005 | -- | $23,370 |
| 2004 | -- | $23,370 +54.3% |
| 2003 | -- | $15,148 |
| 2002 | -- | $15,148 |
| 2001 | -- | $15,148 |
Find assessor info on the county website
Monthly payment
Est. payment
Payment breakdown
Explore the cost of this home by adjusting the details. Changes won't be saved.Climate risks
Neighborhood: 72116
Nearby schools
GreatSchools rating
- 8/10Lakewood Elementary SchoolGrades: K-5Distance: 0.6 mi
- 4/10North Little Rock Middle School 6th Grade CampusGrades: 6Distance: 1.3 mi
- 3/10North Little Rock High SchoolGrades: 9-12Distance: 1.3 mi
Schools provided by the listing agent
- Elementary: Lakewood
- Middle: North Little Rock
- High: North Little Rock High School
Source: CARMLS. This data may not be complete. We recommend contacting the local school district to confirm school assignments for this home.
- $210,0003 bd2 ba1.5k sqft4201 Idlewild Ave, N Little Rock, AR 72116Sold

- $200,6002 bd2 ba1.3k sqft4107 Idlewild Ave, North Little Rock, AR 72116Off Market
- $204,3003 bd2 ba1.4k sqft4207 Idlewild Ave, N Little Rock, AR 72116Off Market
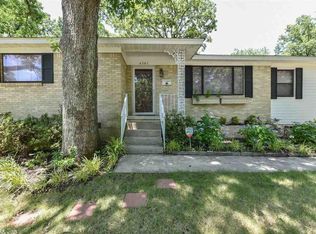
- $220,0003 bd2 ba1.5k sqft4101 Idlewild Ave, N Little Rock, AR 72116Sold

- $179,0003 bd2 ba1.2k sqft4106 Idlewild Ave, North Little Rock, AR 72116Sold
- $184,400-- bd1 ba1.5k sqft4112 Idlewild Ave, North Little Rock, AR 72116Off Market
- $162,000-- bd1 ba1.2k sqft305 E I Ave, N Little Rock, AR 72116Off Market
- $200,5002 bd1 ba1.5k sqft4200 Idlewild Ave, N Little Rock, AR 72116Off Market
A local agent can set up tours, give advice and negotiate with sellers.
A local lender can help you make sure your offer is ready when you are.
Similar homes
- $264,0004 bd3 ba2.3k sqft901 E 53rd Pl, N Little Rock, AR 72116For Sale
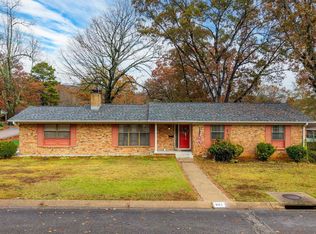
 MLS ID #25046799, Luke Dorey, LPT Realty Conway. CARMLS
 - $285,0003 bd3 ba2k sqft4 Okemah Ct, N Little Rock, AR 72116Sold
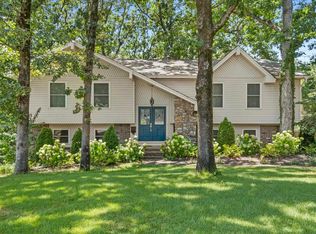 MLS ID #26028045, Brad Miles, Crye-Leike REALTORS NLR Branch. CARMLS
 - $265,0004 bd2 ba1.9k sqft1324 Skyline Dr, North Little Rock, AR 72116For Sale
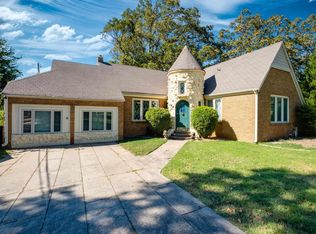 MLS ID #25043282, Madeline Blackwell, Crye-Leike REALTORS NLR Branch. CARMLS
 - $295,0004 bd3 ba2.3k sqft2112 Cedar Creek Rd, N Little Rock, AR 72116For Sale
 MLS ID #26031295, Kevin Newsom, Michele Phillips & Co. Realtors. CARMLS
 - $235,0004 bd3 ba2.2k sqft1611 Grove Hill Rd, N Little Rock, AR 72116For SaleMLS ID #26015782, Jerry Larkowski, ESQ. Realty Group. CARMLS
- $210,0003 bd2 ba1.9k sqft5104 N Cedar St, N Little Rock, AR 72116For SaleMLS ID #26019362, Mindy Strand, RE/MAX Homefinders. CARMLS
- $219,9002 bd2 ba1.2k sqft1504 Skyline Dr, North Little Rock, AR 72116For SaleMLS ID #26029824, Cynthia Cooper Trammel, Resource Realty. CARMLS
- $192,0003 bd2 ba1.2k sqft5108 N Vine St, North Little Rock, AR 72116For SaleMLS ID #26024629, Ryan Stephens, Engel & Volkers. CARMLS
- $360,0004 bd3 ba2.3k sqft1926 Waterside Dr, N Little Rock, AR 72116For SaleMLS ID #26028973, Denise Cunningham, Anchor & Oak Realty Group. CARMLS
- $239,9003 bd2 ba1.7k sqft705 Koehler Ave, Sherwood, AR 72120For SaleMLS ID #26030624, Candy Thurman, Ausum Realty. CARMLS
- $338,0003 bd2 ba2.5k sqft1817 War Eagle Dr, N Little Rock, AR 72116For SaleMLS ID #26030722, Brandon Musick, Re/Max Encore - NLR. CARMLS
- $252,5003 bd2 ba1.5k sqft28 Greenview Cir, Sherwood, AR 72120For SaleMLS ID #26023422, Jeannie Johnson, LPT Realty. CARMLS
- $175,0003 bd2 ba1.6k sqft4008 Emerson Dr, N Little Rock, AR 72118For SaleMLS ID #26024936, Barbara A Roberts, LPT Realty. CARMLS
- $149,9003 bd2 ba1.4k sqft1932 Lenel Dr, North Little Rock, AR 72118For SaleMLS ID #26032423, Leah R Campbell, Real Broker. CARMLS
- $249,9004 bd3 ba2.3k sqft1 Wesley Dr, Sherwood, AR 72120For SaleMLS ID #26025135, Jennifer Thomas, McKimmey Associates REALTORS NLR. CARMLS
- $269,9003 bd2 ba2k sqft17 Bradford Dr, Little Rock, AR 72227For SaleMLS ID #26027928, Michael Couch, CBRPM Group. CARMLS
- $309,9004 bd3 ba2.4k sqft1204 N Point Ln, N Little Rock, AR 72118For SaleMLS ID #26009832, Alicia Averitt Haley, PorchLight Realty - NLR. CARMLS
- $265,0004 bd2 ba1.7k sqft117 N Elm St, Little Rock, AR 72205For SaleMLS ID #26023160, Casey Jones, Janet Jones Company. CARMLS
- $289,9003 bd2 ba2.1k sqft35 Daniel Dr, Sherwood, AR 72120For SaleMLS ID #26022833, Alicia Averitt Haley, PorchLight Realty - NLR. CARMLS
- $247,7003 bd2 ba1.9k sqft15 Valewood Cv, Jacksonville, AR 72076For SaleMLS ID #26028136, Amber Skelton, Keller Williams Realty. CARMLS
