This is the one you hope hits the market—the Indian Hills home where the work has already been done BEFORE you get the keys. Thoughtfully updated and exceptionally maintained, major investments include HVAC(2014), ductwork(2014), plumbing(2014), roof(2014), windows(2014), Water Heater(2014) and more. Inside, generous bedrooms, an updated primary suite and flexible sunroom give you room to live comfortably with a premium kitchen equipped with professional grade appliances granite counters, and a built in wine rack. Outside, this one really separates itself with an a newer sprinkler system(2014) and upgraded concrete driveway(2022) and multiple outdoor spaces—entertain in one, relax in another, create a garden, give the kids or pets their own space, or simply enjoy a lawn that practically begs for bare feet. In a neighborhood where homes this move-in ready don’t come along every day, this one raises the bar for the rest! Some homes give you a list of projects. This one gives you a reason to move. All that’s left is to open the door and make it home. Come see it before someone else grabs that chance!
Accepting back-up offers
$338,000
1817 War Eagle Dr, N Little Rock, AR 72116
3beds
2,577sqft
:
Get pre-qualified$2,176/mo
Single Family Residence
Built in 1975
9,583 Square Feet Lot
$332,000 Zestimate®
$131/sqft
$-- HOA
What's special
Multiple outdoor spacesUpdated primary suiteThoughtfully updatedCreate a gardenGenerous bedroomsFlexible sunroomPremium kitchen
- 14 days |
- 403 |
- 20 |
Zillow last checked:
Listing updated:
Listed by:
Brandon Musick 501-424-0240,
Re/Max Encore - NLR 501-650-3939
Source: CARMLS,MLS#: 26030722
Facts & features
Interior
Bedrooms & bathrooms
- Bedrooms: 3
- Bathrooms: 2
- Full bathrooms: 2
Rooms
- Room types: Sun Room
Dining room
- Features: Separate Dining Room, Separate Breakfast Rm, Living/Dining Combo, Breakfast Bar
Heating
- Natural Gas
Cooling
- Electric
Appliances
- Included: Microwave, Gas Range, Dishwasher, Disposal, Refrigerator, Plumbed For Ice Maker, Freezer, Gas Water Heater
- Laundry: Washer Hookup, Electric Dryer Hookup, Laundry Room
Features
- Walk-In Closet(s), Built-in Features, Walk-in Shower, Breakfast Bar, Pantry, Sheet Rock, Sheet Rock Ceiling, Primary Bedroom/Main Lv, Guest Bedroom/Main Lv, 3 Bedrooms Same Level
- Flooring: Carpet, Wood, Vinyl, Tile, Luxury Vinyl
- Windows: Window Treatments, Insulated Windows, Low Emissivity Windows
- Basement: None
- Has fireplace: Yes
- Fireplace features: Factory Built, Gas Starter
Interior area
- Total structure area: 2,577
- Total interior livable area: 2,577 sqft
Property
Parking
- Total spaces: 2
- Parking features: Garage, Two Car, Garage Door Opener
- Has garage: Yes
Features
- Levels: One
- Stories: 1
- Patio & porch: Patio
- Exterior features: Storage, Rain Gutters
- Fencing: Full
Lot
- Size: 9,583 Square Feet
- Features: Sloped, Level, Extra Landscaping, Subdivided, Lawn Sprinkler
Details
- Parcel number: 33N0140336000
Construction
Type & style
- Home type: SingleFamily
- Architectural style: Traditional,Garden
- Property subtype: Single Family Residence
Materials
- Cedar
- Foundation: Slab
- Roof: Shingle,Pitch
Condition
- New construction: No
- Year built: 1975
Utilities & green energy
- Electric: Elec-Municipal (+Entergy)
- Gas: Gas-Natural
- Sewer: Public Sewer
- Water: Public
- Utilities for property: Natural Gas Connected, Cable Connected, Telephone-Private
Green energy
- Energy efficient items: Ridge Vents/Caps, Thermostat
Community & HOA
Community
- Security: Smoke Detector(s), Security System
- Subdivision: INDIAN HILLS
HOA
- Has HOA: No
Location
- Region: N Little Rock
Financial & listing details
- Price per square foot: $131/sqft
- Tax assessed value: $250,795
- Annual tax amount: $2,911
- Date on market: 7/29/2026
- Listing terms: VA Loan,FHA,Conventional,Cash
- Road surface type: Paved
Estimated market value
$332,000
$315,000 - $349,000
$1,948/mo
Price history
| Date | Event | Price |
|---|---|---|
| 7/29/2026 | Listed for sale | $338,000-32.4%$131/sqft |
Source:  CARMLS #26030722 Report a problem CARMLS #26030722 Report a problem | ||
| 6/18/2013 | Sold | $500,000+140.4%$194/sqft |
Source: Agent Provided Report a problem | ||
| 6/26/2009 | Sold | $208,000$81/sqft |
Source: Public Record Report a problem | ||
Public tax history
| Year | Property taxes | Tax assessment |
|---|---|---|
| 2025 | $2,047 +2.5% | $37,380 |
| 2024 | $1,997 -3.6% | $37,380 |
| 2023 | $2,072 -2.4% | $37,380 |
| 2022 | $2,122 | $37,380 |
| 2021 | $2,122 | $37,380 |
| 2020 | $2,122 | $37,380 |
| 2019 | $2,122 +1.4% | $37,380 |
| 2018 | $2,092 +5.6% | $37,380 |
| 2017 | $1,981 | $37,380 +12.5% |
| 2016 | $1,981 -10.8% | $33,240 |
| 2015 | $2,220 | $33,240 |
| 2014 | $2,220 | $33,240 |
| 2013 | $2,220 | $33,240 |
| 2012 | -- | $33,240 -3.1% |
| 2011 | -- | $34,289 |
| 2010 | -- | $34,289 |
| 2009 | -- | $34,289 |
| 2008 | -- | $34,289 |
| 2007 | -- | $34,289 +28.1% |
| 2005 | -- | $26,770 |
| 2004 | -- | $26,770 +36.7% |
| 2003 | -- | $19,588 |
| 2002 | -- | $19,588 |
| 2001 | -- | $19,588 |
Find assessor info on the county website
Monthly payment
Est. payment
Payment breakdown
Explore the cost of this home by adjusting the details. Changes won't be saved.Climate risks
Neighborhood: 72116
Nearby schools
GreatSchools rating
- 5/10Indian Hills Elementary SchoolGrades: K-5Distance: 0.3 mi
- 4/10North Little Rock Middle SchoolGrades: 7-8Distance: 2.5 mi
- 3/10North Little Rock High SchoolGrades: 9-12Distance: 3.5 mi
Schools provided by the listing agent
- Elementary: Indian Hills
- Middle: North Little Rock
- High: North Little Rock
Source: CARMLS. This data may not be complete. We recommend contacting the local school district to confirm school assignments for this home.
- $232,400-- bd2 ba2k sqft1821 War Eagle Dr, N Little Rock, AR 72116Off Market
- $236,1003 bd2 ba1.8k sqft1813 War Eagle Dr, N Little Rock, AR 72116Off Market

- $214,0003 bd2 ba1.5k sqft11 War Eagle Ct, N Little Rock, AR 72116Off Market

- $189,4003 bd2 ba1.5k sqft1820 War Eagle Dr, N Little Rock, AR 72116Off Market
- $217,0003 bd2 ba1.7k sqft1816 War Eagle Dr, N Little Rock, AR 72116Off Market
- $284,3004 bd2 ba2.3k sqft1825 War Eagle Dr, N Little Rock, AR 72116Off Market
- $259,700-- bd2 ba2.2k sqft1824 War Eagle Dr, N Little Rock, AR 72116Off Market
- $213,2003 bd2 ba1.6k sqft7305 Sagamore Dr, N Little Rock, AR 72116Off Market
A local agent can set up tours, give advice and negotiate with sellers.
A local lender can help you make sure your offer is ready when you are.
Similar homes
- $265,0003 bd2 ba2.1k sqft7600 Tomahawk Dr, N Little Rock, AR 72116For Sale

 MLS ID #26032176, Scott Nauman, Michele Phillips & Co. Realtors. CARMLS
 - $310,0004 bd3 ba2.1k sqft1524 Circledale Rd, North Little Rock, AR 72116For Sale
 MLS ID #26031213, Christine L Johnson, IRealty Arkansas - Sherwood. CARMLS
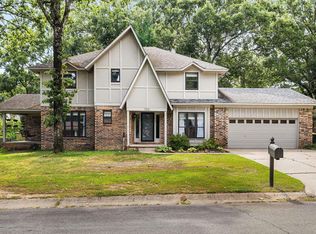
 - $309,5004 bd3 ba2.5k sqft7201 Sequoyah Ln, North Little Rock, AR 72116For Sale
 MLS ID #26026032, Braylin Ushery, PorchLight Realty - NLR. CARMLS
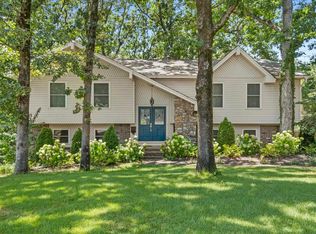
 - $285,0003 bd3 ba2k sqft4 Okemah Ct, N Little Rock, AR 72116Sold
 MLS ID #26028045, Brad Miles, Crye-Leike REALTORS NLR Branch. CARMLS
 - $295,0004 bd3 ba2.3k sqft2112 Cedar Creek Rd, N Little Rock, AR 72116For SaleMLS ID #26031295, Kevin Newsom, Michele Phillips & Co. Realtors. CARMLS
- $345,0004 bd3 ba2.8k sqft3117 Cleburne Pl, North Little Rock, AR 72116For SaleMLS ID #26029672, Alexia Thompson, Keller Williams Realty. CARMLS
- $369,9004 bd3 ba2.7k sqft35 Oak Tree Cir, N Little Rock, AR 72116For SaleMLS ID #26030285, Carol Slattery, Crye-Leike REALTORS NLR Branch. CARMLS
- $270,0003 bd2 ba1.7k sqft905 W B Ave, North Little Rock, AR 72116For SaleMLS ID #26032038, Angela Padgett, Capital Sotheby's International Realty. CARMLS
- $250,0003 bd2 ba2.1k sqft5115 N Locust St, N Little Rock, AR 72116For SaleMLS ID #26027162, Cydney Fullen, The Legacy Team. CARMLS
- $349,9003 bd2 ba2.4k sqft104 Cannes Ct, Maumelle, AR 72113For SaleMLS ID #26032473, Robert A Richardson, Crye-Leike REALTORS Kanis Branch. CARMLS
- $274,0004 bd3 ba2.6k sqft6312 Allwood Dr, N Little Rock, AR 72118For SaleMLS ID #26015507, Randy Sumbles, The Sumbles Team Keller Williams Realty. CARMLS
- $289,9003 bd2 ba2.1k sqft35 Daniel Dr, Sherwood, AR 72120For SaleMLS ID #26022833, Alicia Averitt Haley, PorchLight Realty - NLR. CARMLS
- $350,0003 bd3 ba2.6k sqft42 Pine Terrace Dr, Cabot, AR 72023For SaleMLS ID #26032614, Regina E Thompson, RE/MAX Encore. CARMLS
- $325,0003 bd2 ba1.5k sqft13508 Helenwood Dr, N Little Rock, AR 72118For SaleMLS ID #26026360, Kayla Reyer, Venture Realty Group - Cabot. CARMLS
- $232,5003 bd2 ba1.8k sqft523 W K Ave, North Little Rock, AR 72116For SaleMLS ID #26022254, Brandon L Bruning, LPT Realty. CARMLS
- $340,0003 bd3 ba2.3k sqft7365 W Ridge Cir, Sherwood, AR 72120For SaleMLS ID #26024333, Karen Thornton, Michele Phillips & Co. Realtors. CARMLS
- $235,0004 bd3 ba2.2k sqft1611 Grove Hill Rd, N Little Rock, AR 72116For SaleMLS ID #26015782, Jerry Larkowski, ESQ. Realty Group. CARMLS
- $337,9004 bd2 ba2.3k sqft18 Blue Mountain Dr, Maumelle, AR 72113For SaleMLS ID #26029849, Shannon Kent, IRealty Arkansas - Sherwood. CARMLS
- $334,9004 bd3 ba2.2k sqft15 Rosewood Cir, Little Rock, AR 72205For SaleMLS ID #26023492, Michelle Hagerman, PorchLight Realty - NLR. CARMLS
- $199,0003 bd2 ba1.5k sqft1514 Crestwood Rd, North Little Rock, AR 72116SoldMLS ID #26026734, Alicia Averitt Haley, PorchLight Realty - NLR. CARMLS
