Well maintained home on a landscaped corner lot. Inside offers two living areas, one featuring a fireplace, built ins, and access to the backyard. The layout allows space for a home office, playroom, or additional living area. Separate dining room includes updated lighting and trim detail. Large eat in kitchen has an island, and breakfast area. Bedrooms are all spacious, the master has a private bath and walk-in closet. The fully fenced backyard features established landscaping, deck, and patio. Don't miss out on this one!
Active
Price cut: $10K (7/6)
$269,900
7600 Tomahawk Dr, N Little Rock, AR 72116
3beds
2,148sqft
:
Get pre-qualified$1,738/mo
Single Family Residence
Built in 1974
0.25 Acres Lot
$268,400 Zestimate®
$126/sqft
$-- HOA
What's special
Large eat in kitchenFully fenced backyardSeparate dining roomBuilt insEstablished landscapingLandscaped corner lotAccess to the backyard
- 90 days |
- 532 |
- 46 |
Zillow last checked:
Listing updated:
Listed by:
Chris Coker 501-680-2344,
LPT Realty NLR 501-291-3841
Source: CARMLS,MLS#: 26017171
Facts & features
Interior
Bedrooms & bathrooms
- Bedrooms: 3
- Bathrooms: 2
- Full bathrooms: 2
Rooms
- Room types: Great Room, Den/Family Room
Dining room
- Features: Separate Dining Room, Eat-in Kitchen
Heating
- Natural Gas
Cooling
- Electric
Appliances
- Included: Free-Standing Range, Microwave, Electric Range, Dishwasher, Disposal
- Laundry: Laundry Room
Features
- Walk-In Closet(s), Built-in Features, Ceiling Fan(s), Walk-in Shower, Breakfast Bar, 3 Bedrooms Same Level
- Flooring: Tile, Laminate
- Has fireplace: Yes
- Fireplace features: Woodburning-Site-Built, Gas Starter, Gas Logs Present
Interior area
- Total structure area: 2,148
- Total interior livable area: 2,148 sqft
Property
Parking
- Total spaces: 2
- Parking features: Garage, Two Car
- Has garage: Yes
Features
- Levels: One
- Stories: 1
- Patio & porch: Patio, Deck, Porch
- Exterior features: Storage, Rain Gutters
- Fencing: Full,Wood
Lot
- Size: 0.25 Acres
- Features: Level, Corner Lot, Extra Landscaping, Subdivided
Details
- Parcel number: 33N0140350200
Construction
Type & style
- Home type: SingleFamily
- Architectural style: Traditional
- Property subtype: Single Family Residence
Materials
- Foundation: Slab
- Roof: Shingle
Condition
- New construction: No
- Year built: 1974
Utilities & green energy
- Electric: Elec-Municipal (+Entergy)
- Gas: Gas-Natural
- Sewer: Public Sewer
- Water: Public
- Utilities for property: Natural Gas Connected
Community & HOA
Community
- Subdivision: INDIAN HILLS
HOA
- Has HOA: No
Location
- Region: N Little Rock
Financial & listing details
- Price per square foot: $126/sqft
- Tax assessed value: $221,025
- Annual tax amount: $3,129
- Date on market: 4/29/2026
- Road surface type: Paved
Estimated market value
$268,400
$255,000 - $282,000
$1,866/mo
Price history
| Date | Event | Price |
|---|---|---|
| 7/6/2026 | Price change | $269,900-3.6%$126/sqft |
Source:  CARMLS #26017171 Report a problem CARMLS #26017171 Report a problem | ||
| 5/20/2026 | Price change | $279,900-1.8%$130/sqft |
Source: CARMLS #26017171 Report a problem | ||
| 4/29/2026 | Listed for sale | $285,000+46.2%$133/sqft |
Source: CARMLS #26017171 Report a problem | ||
| 10/3/2013 | Sold | $195,000$91/sqft |
Source: Agent Provided Report a problem | ||
Public tax history
| Year | Property taxes | Tax assessment |
|---|---|---|
| 2025 | $3,130 +6% | $44,205 |
| 2024 | $2,953 | $44,205 |
| 2023 | $2,953 | $44,205 |
| 2022 | $2,953 +29.4% | $44,205 +29.4% |
| 2021 | $2,283 | $34,170 |
| 2020 | $2,283 | $34,170 |
| 2019 | $2,283 +18.1% | $34,170 |
| 2018 | $1,933 | $34,170 |
| 2017 | $1,933 | $34,170 +4.3% |
| 2016 | $1,933 -11.7% | $32,760 +0% |
| 2015 | $2,188 +8.5% | $32,756 +8.5% |
| 2014 | $2,016 +4.8% | $30,186 +4.8% |
| 2013 | $1,925 | $28,816 -12% |
| 2012 | -- | $32,760 -2.2% |
| 2011 | -- | $33,509 |
| 2010 | -- | $33,509 |
| 2009 | -- | $33,509 |
| 2008 | -- | $33,509 |
| 2007 | -- | $33,509 +24.9% |
| 2005 | -- | $26,830 |
| 2004 | -- | $26,830 +49.4% |
| 2003 | -- | $17,962 |
| 2002 | -- | $17,962 |
| 2001 | -- | $17,962 |
Find assessor info on the county website
Monthly payment
Est. payment
Payment breakdown
Explore the cost of this home by adjusting the details. Changes won't be saved.Climate risks
Neighborhood: 72116
Nearby schools
GreatSchools rating
- 5/10Indian Hills Elementary SchoolGrades: K-5Distance: 0.5 mi
- 4/10North Little Rock Middle SchoolGrades: 7-8Distance: 2.6 mi
- 3/10North Little Rock High SchoolGrades: 9-12Distance: 3.4 mi
- $287,100-- bd2 ba2.1k sqft1605 War Eagle Dr, N Little Rock, AR 72116Off Market
- $---- bd-- ba-- sqft1605 War Eagle Dr, North Little Rock, AR 72116Off Market
- $290,400-- bd2 ba2.6k sqft7604 Tomahawk Dr, N Little Rock, AR 72116Off Market
- $286,600-- bd2 ba2.3k sqft1517 War Eagle Dr, N Little Rock, AR 72116Off Market
- $290,700-- bd3 ba2.4k sqft1604 War Eagle Dr, N Little Rock, AR 72116Off Market
- $216,4754 bd3 ba2.3k sqft1608 War Eagle Dr, N Little Rock, AR 72116Sold
- $272,300-- bd2 ba2.2k sqft1600 War Eagle Dr, N Little Rock, AR 72116Off Market
- $187,5004 bd3 ba2.4k sqft7405 Pontiac Dr, N Little Rock, AR 72116Off Market
A local agent can set up tours, give advice and negotiate with sellers.
A local lender can help you make sure your offer is ready when you are.
Similar homes
- $285,0003 bd3 ba2k sqft4 Okemah Ct, N Little Rock, AR 72116For Sale
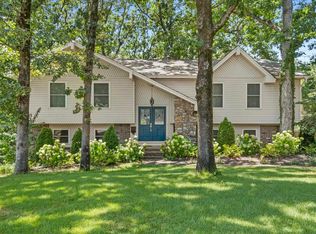
 MLS ID #26028045, Brad Miles, Crye-Leike REALTORS NLR Branch. CARMLS
 - $299,0003 bd3 ba2.4k sqft7601 Flintrock Rd, N Little Rock, AR 72116For Sale
 MLS ID #26023796, Ryan Stephens, Engel & Volkers. CARMLS
 - $265,0004 bd2 ba2.5k sqft5301 Randolph Rd, North Little Rock, AR 72116For Sale
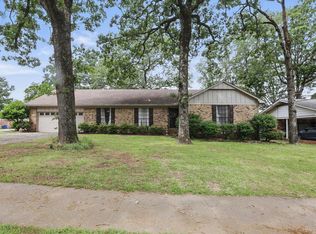 MLS ID #26004857, Melissa Bond, United Real Estate - Central AR. CARMLS
 - $308,0004 bd3 ba2.2k sqft5008 N Vine St, N Little Rock, AR 72116For Sale
 MLS ID #26023134, Nick R Counts, Mid South Realty. CARMLS
 - $264,9003 bd2 ba1.6k sqft3044 Woodruff Creek Dr, Sherwood, AR 72120For SaleMLS ID #26027637, Michael Couch, CBRPM Group. CARMLS
- $314,9004 bd4 ba2.7k sqft52 Dove Creek Cir, N Little Rock, AR 72116For SaleMLS ID #26007124, Kristi D Copeland, Realty One Group Lock and Key. CARMLS
- $252,5003 bd2 ba1.5k sqft28 Greenview Cir, Sherwood, AR 72120For SaleMLS ID #26023422, Jeannie Johnson, LPT Realty. CARMLS
- $279,0004 bd2 ba1.8k sqft1729 Pilot Ct, Jacksonville, AR 72076For SaleMLS ID #26029947, Danielle M Newton-Hunt, PorchLight Realty. CARMLS
- $275,0004 bd2 ba2.1k sqft11 Butterfly Dr, North Little Rock, AR 72120For SaleMLS ID #26018221, Christine L Johnson, IRealty Arkansas - Sherwood. CARMLS
- $268,0003 bd3 ba1.8k sqft12 Kings Ct, Little Rock, AR 72211For SaleMLS ID #26029910, Ireon Gaines, LPT Realty. CARMLS
- $249,9503 bd2 ba1.4k sqft10610 Rockbrook Dr, Sherwood, AR 72120For SaleMLS ID #26025911, Casey Moser, PorchLight Realty. CARMLS
- $249,9003 bd2 ba1.5k sqft10757 Stoneridge Dr, Sherwood, AR 72120For SaleMLS ID #26024824, Kerry Dare, Crye-Leike REALTORS NLR Branch. CARMLS
- $222,9003 bd2 ba1.5k sqft8302 Merriwood Ct, Sherwood, AR 72120For SaleMLS ID #26024374, Mike Noland, PorchLight Realty - NLR. CARMLS
- $275,0003 bd2 ba2k sqft2421 Gunpowder Rd, Little Rock, AR 72227For SaleMLS ID #26026310, Jennifer R Adkins, Adkins & Associates Real Estate. CARMLS
- $290,0004 bd3 ba2.6k sqft4 Yazoo Cv, Maumelle, AR 72113For SaleMLS ID #26022772, Comeatrieze V Ester, Century 21 Parker & Scroggins Realty - Conway. CARMLS
- $275,0003 bd2 ba1.7k sqft116 Pleasantwood Dr, Maumelle, AR 72113For SaleMLS ID #26022128, Luke Dorey, LPT Realty Conway. CARMLS
- $325,0003 bd2 ba1.5k sqft13508 Helenwood Dr, N Little Rock, AR 72118For SaleMLS ID #26026360, Kayla Reyer, Venture Realty Group - Cabot. CARMLS
- $249,9003 bd2 ba2.3k sqft19 Hightrail Dr, Maumelle, AR 72113For SaleMLS ID #26027353, Shelby Ward, Arkansas Property Management & Real Estate. CARMLS
- $250,0003 bd4 ba2.9k sqft2 Williams Cir, Jacksonville, AR 72076For SaleMLS ID #26017892, Regina E Thompson, RE/MAX Encore. CARMLS
- $255,0003 bd2 ba1.9k sqft6 Heritage Ct, Little Rock, AR 72211For SaleMLS ID #26024898, David J Sutton, LPT Realty. CARMLS
