$7,000 BUYER CREDIT OFFERED! Use it toward closing costs, buying down your interest rate, or even reducing the purchase price! Welcome home to this wonderful one-owner, 3-bedroom, 2-bath property tucked away on a corner lot in a quiet cul-de-sac. Pride of ownership shines throughout, with several recent updates already completed for the next owner to enjoy. Recent improvements include new carpet in the living room and primary bedroom, new flooring in the kitchen and bathrooms, and a beautifully updated walk-in shower in the primary suite. Inside, you'll love the oversized living room, which offers plenty of space for entertaining, family gatherings, or simply relaxing at home. Step outside and enjoy the beautiful deck, perfect for morning coffee, evening sunsets, or weekend cookouts. Need extra storage? The easily accessible area beneath the home offers excellent storage space for seasonal items, tools, and more. Combining thoughtful updates, generous living space, abundant storage, and a desirable cul-de-sac location, this home offers comfort, convenience, and value all in one package. Don't miss your opportunity to make this well-cared-for home your own!
Active
$275,000
116 Pleasantwood Dr, Maumelle, AR 72113
3beds
1,718sqft
Single Family Residence
Built in 2005
0.28 Acres Lot
$269,200 Zestimate®
$160/sqft
$-- HOA
What's special
Quiet cul-de-sacCorner lotDesirable cul-de-sac locationGenerous living spaceBeautiful deck
- 73 days |
- 522 |
- 27 |
Likely to sell faster than
Zillow last checked:
Listing updated:
Listed by:
Luke Dorey 501-773-7971,
LPT Realty Conway 501-291-3841
Source: CARMLS,MLS#: 26022128
Facts & features
Interior
Bedrooms & bathrooms
- Bedrooms: 3
- Bathrooms: 2
- Full bathrooms: 2
Rooms
- Room types: Formal Living Room
Dining room
- Features: Eat-in Kitchen, Kitchen/Dining Combo, Breakfast Bar
Heating
- Natural Gas
Cooling
- Electric
Appliances
- Included: Free-Standing Range, Microwave, Dishwasher, Disposal, Electric Water Heater
- Laundry: Washer Hookup, Electric Dryer Hookup, Laundry Room
Features
- Walk-In Closet(s), Ceiling Fan(s), Walk-in Shower, Pantry, Primary Bedroom/Main Lv, Guest Bedroom/Main Lv, Primary Bedroom Apart, 3 Bedrooms Same Level
- Flooring: Carpet, Tile, Luxury Vinyl
- Has fireplace: Yes
- Fireplace features: Gas Logs Present
Interior area
- Total structure area: 1,718
- Total interior livable area: 1,718 sqft
Property
Parking
- Total spaces: 2
- Parking features: Garage, Two Car
- Has garage: Yes
Features
- Levels: One
- Stories: 1
- Patio & porch: Deck
- Exterior features: Rain Gutters
Lot
- Size: 0.28 Acres
- Dimensions: 35 x 17 x 16 x 21 x 123 x 104 x 10
- Features: Sloped, Corner Lot, Cul-De-Sac
Details
- Parcel number: 42M0011301100
Construction
Type & style
- Home type: SingleFamily
- Architectural style: Traditional
- Property subtype: Single Family Residence
Materials
- Brick
- Foundation: Crawl Space
- Roof: Shingle
Condition
- New construction: No
- Year built: 2005
Utilities & green energy
- Electric: Elec-Municipal (+Entergy)
- Gas: Gas-Natural
- Sewer: Public Sewer
- Water: Public
- Utilities for property: Natural Gas Connected
Community & HOA
Community
- Security: Security System
- Subdivision: PLEASANTWOOD ADDN
HOA
- Has HOA: No
Location
- Region: Maumelle
Financial & listing details
- Price per square foot: $160/sqft
- Tax assessed value: $213,410
- Annual tax amount: $1,753
- Date on market: 6/2/2026
- Listing terms: VA Loan,FHA,Conventional,Cash
- Road surface type: Paved
Estimated market value
$269,200
$256,000 - $283,000
$1,938/mo
Price history
| Date | Event | Price |
|---|---|---|
| 6/2/2026 | Listed for sale | $275,000+52.8%$160/sqft |
Source:  CARMLS #26022128 Report a problem CARMLS #26022128 Report a problem | ||
| 9/8/2005 | Sold | $180,000$105/sqft |
Source: Public Record Report a problem | ||
Public tax history
| Year | Property taxes | Tax assessment |
|---|---|---|
| 2025 | $1,753 -0.1% | $41,800 +4.3% |
| 2024 | $1,755 +1.3% | $40,060 +4.5% |
| 2023 | $1,732 +2.8% | $38,320 +4.8% |
| 2022 | $1,684 -7.3% | $36,580 +5% |
| 2021 | $1,816 | $34,840 |
| 2020 | $1,816 | $34,840 |
| 2019 | $1,816 -1.4% | $34,840 |
| 2018 | $1,841 | $34,840 |
| 2017 | $1,841 | $34,840 -13.3% |
| 2016 | $1,841 -27.2% | $40,200 |
| 2015 | $2,529 +2.3% | $40,200 +2.3% |
| 2014 | $2,473 +4.8% | $39,314 +4.8% |
| 2013 | $2,360 | $37,524 -6.7% |
| 2012 | -- | $40,200 +12.5% |
| 2011 | -- | $35,734 |
| 2010 | -- | $35,734 |
| 2009 | -- | $35,734 -0.6% |
| 2008 | -- | $35,962 |
| 2007 | -- | $35,962 |
Find assessor info on the county website
Monthly payment
Est. payment
Payment breakdown
Explore the cost of this home by adjusting the details. Changes won't be saved.Climate risks
Neighborhood: 72113
Getting around
13 / 100
Car-DependentNearby schools
GreatSchools rating
- 7/10Pine Forest Elementary SchoolGrades: PK-5Distance: 0.9 mi
- 5/10Maumelle Middle SchoolGrades: 6-8Distance: 1.8 mi
- 4/10Maumelle High SchoolGrades: 9-12Distance: 1.8 mi
- $294,800-- bd2 ba1.8k sqft114 Pleasantwood Dr, Maumelle, AR 72113Off Market
- $388,4004 bd3 ba2.6k sqft5 Harmony Cv, Maumelle, AR 72113Off Market
- $290,300-- bd2 ba1.7k sqft120 Pleasantwood Dr, Maumelle, AR 72113Off Market
- $352,5004 bd3 ba2.2k sqft112 Harmony Loop, Maumelle, AR 72113Off Market
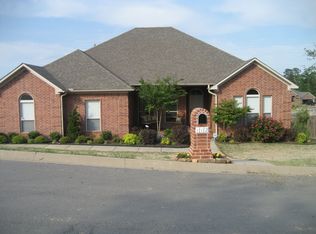
- $282,5004 bd2 ba1.7k sqft4 Harmony Cv, Maumelle, AR 72113Off Market
- $292,3003 bd2 ba1.8k sqft115 Pleasantwood Dr, Maumelle, AR 72113Off Market
- $287,5233 bd2 ba1.7k sqft12 Harmony Ct, Maumelle, AR 72113Sold
- $445,7005 bd3 ba2.8k sqft112 Pleasantwood Dr, Maumelle, AR 72113Off Market
A local agent can set up tours, give advice and negotiate with sellers.
A local lender can help you make sure your offer is ready when you are.
Similar homes
- $270,0003 bd2 ba1.5k sqft6 Park Ridge Dr, Maumelle, AR 72113For Sale
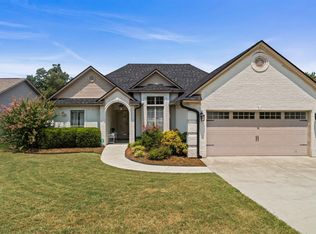
 MLS ID #26031938, Barbara A Roberts, LPT Realty. CARMLS
 - $292,5004 bd2 ba2.3k sqft87 Stoneledge Dr, Maumelle, AR 72113For Sale
 MLS ID #26030751, Kaye Chambers, Keller Williams Realty. CARMLS
 - $299,9004 bd4 ba2.3k sqft98 Emerald Dr, Maumelle, AR 72113For Sale
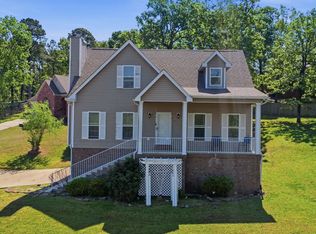 MLS ID #26014410, Teresa Lambert, Blue Ink Real Estate. CARMLS
 - $310,0003 bd2 ba2k sqft17 Chicot Dr, Maumelle, AR 72113For Sale
 MLS ID #26023817, Brooke Burton, LPT Realty NLR. CARMLS
 - $315,0004 bd2 ba2.1k sqft159 Lily Dr, Maumelle, AR 72113For SaleMLS ID #26017987, Scott Sandlin, Berkshire Hathaway HomeServices Arkansas Realty. CARMLS
- $327,0003 bd2 ba1.8k sqft123 Nantucket Loop, Maumelle, AR 72113For SaleMLS ID #26017932, Brenda White, Keller Williams Realty. CARMLS
- $399,9004 bd2 ba2.1k sqft102 Majestic Cir, Maumelle, AR 72113For SaleMLS ID #26029260, Amber Tam, Century 21 Parker & Scroggins Realty - Bryant. CARMLS
- $369,9004 bd2 ba2.2k sqft14 Basswood Ter, Maumelle, AR 72113For SaleMLS ID #26023436, Chad Taylor, McKimmey Associates REALTORS NLR. CARMLS
- $270,0003 bd2 ba1.7k sqft905 W B Ave, North Little Rock, AR 72116For SaleMLS ID #26032038, Angela Padgett, Capital Sotheby's International Realty. CARMLS
- $299,9003 bd2 ba1.8k sqft15420 Taylor Loop Rd, Little Rock, AR 72223For SaleMLS ID #26030913, Andy Gibson, Keller Williams Realty. CARMLS
- $265,0003 bd2 ba2.1k sqft7600 Tomahawk Dr, N Little Rock, AR 72116For SaleMLS ID #26032176, Scott Nauman, Michele Phillips & Co. Realtors. CARMLS
- $279,0004 bd2 ba1.8k sqft1729 Pilot Ct, Jacksonville, AR 72076For SaleMLS ID #26029947, Danielle M Newton-Hunt, PorchLight Realty. CARMLS
- $265,0004 bd3 ba2.2k sqft12 Winter Creek Dr, Mayflower, AR 72106For SaleMLS ID #26016513, Jay Coates, Keller Williams Realty. CARMLS
- $279,9003 bd2 ba1.8k sqft8604 Yellow Oak Dr, Jacksonville, AR 72076For SaleMLS ID #26030861, Sandy Brandon, IRealty Arkansas - Sherwood. CARMLS
- $279,9004 bd3 ba2k sqft3902 Cameo Dr, Little Rock, AR 72212For SaleMLS ID #26008999, Debbie Teague, Janet Jones Company. CARMLS
- $299,9003 bd2 ba1.7k sqft5 Woodbrook Ct, Little Rock, AR 72211For SaleMLS ID #26031048, Michael King, Century 21 Parker & Scroggins Realty - Bryant. CARMLS
- $255,0003 bd2 ba1.9k sqft6 Heritage Ct, Little Rock, AR 72211For SaleMLS ID #26024898, David J Sutton, LPT Realty. CARMLS
- $250,0003 bd2 ba1.7k sqft6 Mattison Dr, Vilonia, AR 72173SoldMLS ID #24011514, Shannon Brooks, Michele Phillips & Co. Realtors. CARMLS
- $265,0003 bd2 ba1.5k sqft13606 Woodbrook Dr, Little Rock, AR 72211For SaleMLS ID #26027146, David J Sutton, LPT Realty. CARMLS
- $285,0003 bd3 ba2k sqft4 Okemah Ct, N Little Rock, AR 72116SoldMLS ID #26028045, Brad Miles, Crye-Leike REALTORS NLR Branch. CARMLS
