Move-in ready and beautifully updated, this Indian Hills home sits on a quiet cul-de-sac on a spacious 0.60-acre lot just minutes from shopping, dining, and schools. Offering 3 bedrooms, 2.5 baths, two living areas, a bonus room, and an inground pool, there's room for everyone! The main level features an open living area with abundant natural light, new flooring and paint, flowing into the dining area and fully remodeled kitchen with new cabinetry, countertops, stainless steel appliances, subway tile backsplash, updated fixtures, and refrigerator that conveys. The main-level primary suite includes a beautifully remodeled bath with a new walk-in tiled shower. Two additional bedrooms and a full bath complete the main level. Downstairs offers a second living area with a brick fireplace, half bath, spacious laundry room with storage, and a flexible bonus room for office, gym or storage. Enjoy the park-like backyard featuring a pool with a new liner, covered cabana with electricity, deck, fire pit, storage sheds, and mature trees for privacy. Roof approximately 4 yrs. Newer windows. Two-car garage with extra parking. Schedule your showing today!
Accepting back-up offers
$285,000
4 Okemah Ct, N Little Rock, AR 72116
3beds
2,047sqft
:
Get pre-qualified$1,853/mo
Single Family Residence
Built in 1971
0.6 Acres Lot
$281,300 Zestimate®
$139/sqft
$-- HOA
What's special
Inground poolBonus roomQuiet cul-de-sacFire pitMain-level primary suiteNew walk-in tiled showerStorage sheds
- 23 days |
- 3,070 |
- 296 |
Likely to sell faster than
Zillow last checked:
Listing updated:
Listed by:
Brad Miles 501-680-4647,
Crye-Leike REALTORS NLR Branch 501-975-2100
Source: CARMLS,MLS#: 26028045
Facts & features
Interior
Bedrooms & bathrooms
- Bedrooms: 3
- Bathrooms: 3
- Full bathrooms: 2
- 1/2 bathrooms: 1
Rooms
- Room types: Great Room, Den/Family Room, Office/Study, Game Room, Workshop/Craft, Bonus Room
Dining room
- Features: Separate Dining Room, Breakfast Bar
Heating
- Natural Gas
Cooling
- Electric
Appliances
- Included: Free-Standing Range, Microwave, Electric Range, Dishwasher, Refrigerator, Gas Water Heater
- Laundry: Washer Hookup, Electric Dryer Hookup, Laundry Room
Features
- Dry Bar, Ceiling Fan(s), Walk-in Shower, Breakfast Bar, Sheet Rock, Paneling, 3 Bedrooms Same Level
- Flooring: Tile, Concrete, Luxury Vinyl
- Doors: Insulated Doors
- Windows: Window Treatments, Insulated Windows
- Basement: None
- Has fireplace: Yes
- Fireplace features: Factory Built
Interior area
- Total structure area: 2,047
- Total interior livable area: 2,047 sqft
Property
Parking
- Total spaces: 4
- Parking features: Garage, Four Car or More, Garage Faces Side
- Has garage: Yes
Features
- Levels: Multi/Split
- Patio & porch: Deck
- Exterior features: Storage, Rain Gutters
- Has private pool: Yes
- Pool features: In Ground
- Fencing: Full
Lot
- Size: 0.6 Acres
- Features: Sloped, Level, Cul-De-Sac, Extra Landscaping, Subdivided
Details
- Parcel number: 33N0140322200
Construction
Type & style
- Home type: SingleFamily
- Architectural style: Traditional
- Property subtype: Single Family Residence
Materials
- Brick, Metal/Vinyl Siding
- Foundation: Slab/Crawl Combination
- Roof: Composition
Condition
- New construction: No
- Year built: 1971
Utilities & green energy
- Electric: Elec-Municipal (+Entergy)
- Gas: Gas-Natural
- Sewer: Public Sewer
- Water: Public
- Utilities for property: Natural Gas Connected, Telephone-Private
Green energy
- Energy efficient items: Doors
Community & HOA
Community
- Subdivision: INDIAN HILLS
HOA
- Has HOA: No
Location
- Region: N Little Rock
Financial & listing details
- Price per square foot: $139/sqft
- Tax assessed value: $210,900
- Annual tax amount: $2,754
- Date on market: 7/11/2026
- Listing terms: VA Loan,FHA,Conventional,Cash
- Road surface type: Paved
Estimated market value
$281,300
$267,000 - $295,000
$1,977/mo
Price history
| Date | Event | Price |
|---|---|---|
| 7/11/2026 | Listed for sale | $285,000+185%$139/sqft |
Source:  CARMLS #26028045 Report a problem CARMLS #26028045 Report a problem | ||
| 8/29/2014 | Sold | $100,000-28.6%$49/sqft |
Source: Agent Provided Report a problem | ||
| 4/11/2011 | Listing removed | $140,000$68/sqft |
Source: Crye-Leike #10279889 Report a problem | ||
| 2/20/2011 | Listed for sale | $140,000-5.5%$68/sqft |
Source: Crye-Leike #10279889 Report a problem | ||
| 11/19/2010 | Sold | $148,073-0.6%$72/sqft |
Source: Public Record Report a problem | ||
| 11/25/2003 | Sold | $149,000+16.4%$73/sqft |
Source: Public Record Report a problem | ||
| 12/4/2000 | Sold | $128,000$63/sqft |
Source: Public Record Report a problem | ||
Public tax history
| Year | Property taxes | Tax assessment |
|---|---|---|
| 2025 | $2,155 +8.2% | $38,910 +4.3% |
| 2024 | $1,991 +1.7% | $37,290 +4.5% |
| 2023 | $1,958 +3.1% | $35,670 +4.8% |
| 2022 | $1,900 +5.7% | $34,050 +5% |
| 2021 | $1,796 +0.3% | $32,430 |
| 2020 | $1,791 | $32,430 |
| 2019 | $1,791 -1.4% | $32,430 |
| 2018 | $1,816 | $32,430 |
| 2017 | $1,816 | $32,430 -1.4% |
| 2016 | $1,816 -17.4% | $32,900 |
| 2015 | $2,198 | $32,900 |
| 2014 | $2,198 | $32,900 |
| 2013 | $2,198 | $32,900 -6.9% |
| 2012 | -- | $35,340 +11.7% |
| 2011 | -- | $31,637 |
| 2010 | -- | $31,637 |
| 2009 | -- | $31,637 |
| 2008 | -- | $31,637 |
| 2007 | -- | $31,637 +26.5% |
| 2005 | -- | $25,010 |
| 2004 | -- | $25,010 +26.1% |
| 2003 | -- | $19,840 |
| 2002 | -- | $19,840 |
| 2001 | -- | $19,840 |
Find assessor info on the county website
Monthly payment
Est. payment
Payment breakdown
Explore the cost of this home by adjusting the details. Changes won't be saved.Climate risks
Neighborhood: 72116
Nearby schools
GreatSchools rating
- 5/10Indian Hills Elementary SchoolGrades: K-5Distance: 0.4 mi
- 4/10North Little Rock Middle SchoolGrades: 7-8Distance: 2.5 mi
- 3/10North Little Rock High SchoolGrades: 9-12Distance: 3.3 mi
- $227,4003 bd2 ba1.6k sqft7301 Pontiac Dr, North Little Rock, AR 72116Off Market
- $283,9005 bd3 ba2.3k sqft3 Okemah Ct, N Little Rock, AR 72116Off Market
- $269,7004 bd2 ba2.2k sqft7305 Pontiac Dr, N Little Rock, AR 72116Off Market
- $229,400-- bd2 ba1.8k sqft2 Okemah Ct, N Little Rock, AR 72116Off Market
- $250,000-- bd2 ba1.9k sqft1 Okemah Ct, North Little Rock, AR 72116Off Market
- $272,5003 bd2 ba2.5k sqft7208 Geronimo Cir, N Little Rock, AR 72116Off Market
- $285,600-- bd3 ba2.4k sqft7309 Pontiac Dr, N Little Rock, AR 72116Off Market
- $246,400-- bd2 ba1.8k sqft7204 Geronimo Cir, N Little Rock, AR 72116Off Market
A local agent can set up tours, give advice and negotiate with sellers.
A local lender can help you make sure your offer is ready when you are.
Similar homes
- $295,0004 bd3 ba2.3k sqft2112 Cedar Creek Rd, N Little Rock, AR 72116For Sale

 MLS ID #26031295, Kevin Newsom, Michele Phillips & Co. Realtors. CARMLS
 - $310,0004 bd3 ba2.1k sqft1524 Circledale Rd, North Little Rock, AR 72116For Sale
 MLS ID #26031213, Christine L Johnson, IRealty Arkansas - Sherwood. CARMLS
 - $309,5004 bd3 ba2.5k sqft7201 Sequoyah Ln, North Little Rock, AR 72116For Sale
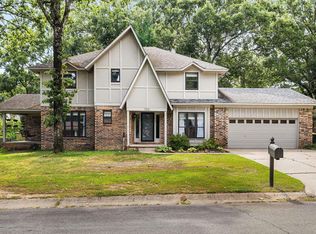 MLS ID #26026032, Braylin Ushery, PorchLight Realty - NLR. CARMLS
 - $338,0003 bd2 ba2.5k sqft1817 War Eagle Dr, N Little Rock, AR 72116For Sale
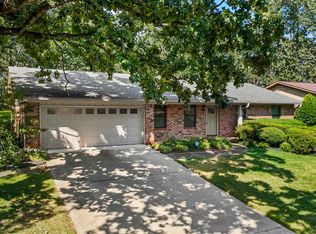 MLS ID #26030722, Brandon Musick, Re/Max Encore - NLR. CARMLS
 - $262,5003 bd2 ba1.7k sqft4 Sallisaw Cir, North Little Rock, AR 72116For SaleMLS ID #26027827, Tameka Coulter, Keller Williams Realty. CARMLS
- $270,0003 bd3 ba1.7k sqft183 Sunset Dr, North Little Rock, AR 72118For SaleMLS ID #26031622, Langston T Carr, Keller Williams Realty. CARMLS
- $235,0003 bd2 ba1.6k sqft4808 N Locust St, N Little Rock, AR 72116For SaleMLS ID #26031598, Miekka Maile, Fathom Realty Central. CARMLS
- $306,0004 bd3 ba2.4k sqft36 Stanwood Loop, N Little Rock, AR 72118For SaleMLS ID #26027465, Cindy Cantrell, McKimmey Associates REALTORS NLR. CARMLS
- $295,0004 bd3 ba2.4k sqft4105 Bunker Hill Dr, N Little Rock, AR 72116For SaleMLS ID #26019491, John A Porter, The Property Group. CARMLS
- $299,0004 bd3 ba2.6k sqft3516 McCord Dr, N Little Rock, AR 72116For SaleMLS ID #26026214, Carol Slattery, Crye-Leike REALTORS NLR Branch. CARMLS
- $289,9003 bd2 ba2.1k sqft35 Daniel Dr, Sherwood, AR 72120For SaleMLS ID #26022833, Alicia Averitt Haley, PorchLight Realty - NLR. CARMLS
- $345,0004 bd3 ba2.8k sqft3117 Cleburne Pl, North Little Rock, AR 72116For SaleMLS ID #26029672, Alexia Thompson, Keller Williams Realty. CARMLS
- $279,9003 bd2 ba2k sqft26 Wright Cir, Jacksonville, AR 72076For SaleMLS ID #26031411, Telina V Woodley, LPT Realty NLR. CARMLS
- $279,9003 bd2 ba1.8k sqft8604 Yellow Oak Dr, Jacksonville, AR 72076For SaleMLS ID #26030861, Sandy Brandon, IRealty Arkansas - Sherwood. CARMLS
- $275,0003 bd4 ba2.4k sqft3 Rocky Top Cv, Maumelle, AR 72113For SaleMLS ID #26031202, Dawn Scott, Janet Jones Company. CARMLS
- $239,9003 bd2 ba1.6k sqft701 Emerald Gardens Dr, N Little Rock, AR 72118For SaleMLS ID #26012577, Jennifer Thomas, McKimmey Associates REALTORS NLR. CARMLS
- $295,0004 bd2 ba2.3k sqft87 Stoneledge Dr, Maumelle, AR 72113For SaleMLS ID #26030751, Kaye Chambers, Keller Williams Realty. CARMLS
- $249,9004 bd3 ba2.1k sqft8801 Patricia Lynn Ln, Sherwood, AR 72120For SaleMLS ID #26027040, Jonathan Sketas, Big Little Brokerage. CARMLS
- $214,9993 bd2 ba1.5k sqft111 Raywood Dr, Sherwood, AR 72120For SaleMLS ID #26031283, Nicole Hynes, PorchLight Realty. CARMLS
- $325,0003 bd2 ba1.5k sqft13508 Helenwood Dr, N Little Rock, AR 72118For SaleMLS ID #26026360, Kayla Reyer, Venture Realty Group - Cabot. CARMLS
