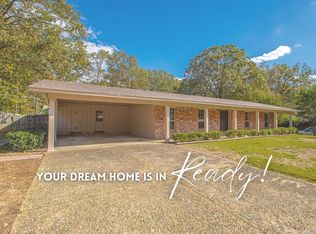
Need more space? This home delivers. Freshly painted and offering over 2,500 square feet, this 4-bedroom, 2.5-bath home, featuring TWO LARGE BONUS ROOMS that can become a home office, game room, media room, or whatever fits your lifestyle. Enjoy the newly rebuilt upper AND lower decks, a fully fenced backyard, and a location just minutes from Indian Hills Elementary. Perfect for any homebuyer looking for space, flexibility, and a great location. Some property pictures may be altered by artificial intelligence.
Active
Price cut: $10.4K (7/27)
$309,500
7201 Sequoyah Ln, North Little Rock, AR 72116
4beds
2,576sqft
:
Get pre-qualified$2,012/mo
Single Family Residence
Built in 1973
0.27 Acres Lot
$307,500 Zestimate®
$120/sqft
$-- HOA
What's special
Two large bonus roomsFully fenced backyard
- 36 days |
- 1,079 |
- 71 |
Zillow last checked:
Listing updated:
Listed by:
Braylin Ushery 501-590-3911,
PorchLight Realty - NLR 501-476-3994
Source: CARMLS,MLS#: 26026032
Facts & features
Interior
Bedrooms & bathrooms
- Bedrooms: 4
- Bathrooms: 3
- Full bathrooms: 2
- 1/2 bathrooms: 1
Rooms
- Room types: Formal Living Room, Den/Family Room, Office/Study, Game Room, Bonus Room
Dining room
- Features: Separate Dining Room, Kitchen/Den
Heating
- Natural Gas
Cooling
- Electric
Appliances
- Included: Free-Standing Range, Microwave, Electric Range, Dishwasher, Refrigerator, Gas Water Heater
- Laundry: Washer Hookup, Gas Dryer Hookup, Electric Dryer Hookup, Laundry Room
Features
- Walk-In Closet(s), Balcony/Loft, Ceiling Fan(s), Walk-in Shower, Granite Counters, Pantry, Sheet Rock, Wallpaper, All Bedrooms Up, 4 Bedrooms Same Level
- Flooring: Carpet, Vinyl, Luxury Vinyl
- Basement: None
- Attic: Floored
- Has fireplace: Yes
- Fireplace features: Woodburning-Site-Built, Gas Starter, Gas Logs Present, Glass Doors
Interior area
- Total structure area: 2,576
- Total interior livable area: 2,576 sqft
Property
Parking
- Total spaces: 2
- Parking features: Garage, Two Car
- Has garage: Yes
Features
- Levels: Two
- Stories: 2
- Patio & porch: Deck, Porch
- Exterior features: Rain Gutters
- Fencing: Full,Wood
Lot
- Size: 0.27 Acres
- Features: Level, Subdivided
Details
- Parcel number: 33N0140344000
Construction
Type & style
- Home type: SingleFamily
- Architectural style: Traditional
- Property subtype: Single Family Residence
Materials
- Brick, Wood Siding
- Foundation: Slab
- Roof: Shingle
Condition
- New construction: No
- Year built: 1973
Utilities & green energy
- Electric: Elec-Municipal (+Entergy)
- Gas: Gas-Natural
- Sewer: Public Sewer
- Water: Public
- Utilities for property: Natural Gas Connected
Community & HOA
Community
- Features: Pool, Playground, Picnic Area, Voluntary Fee, Golf, Fitness/Bike Trail
- Security: Smoke Detector(s)
- Subdivision: INDIAN HILLS
HOA
- Has HOA: No
Location
- Region: North Little Rock
Financial & listing details
- Price per square foot: $120/sqft
- Tax assessed value: $245,200
- Annual tax amount: $3,130
- Date on market: 6/26/2026
- Listing terms: VA Loan,FHA,Conventional,Cash
- Road surface type: Paved
Estimated market value
$307,500
$292,000 - $323,000
$2,279/mo
Price history
| Date | Event | Price |
|---|---|---|
| 7/27/2026 | Price change | $309,500-3.3%$120/sqft |
Source:  CARMLS #26026032 Report a problem CARMLS #26026032 Report a problem | ||
| 7/12/2026 | Price change | $319,9000%$124/sqft |
Source: CARMLS #26026032 Report a problem | ||
| 6/26/2026 | Listed for sale | $320,000+40%$124/sqft |
Source: CARMLS #26026032 Report a problem | ||
| 3/24/2021 | Listing removed | -- |
Source: Owner Report a problem | ||
| 5/13/2016 | Sold | $228,500+2.5%$89/sqft |
Source: Public Record Report a problem | ||
| 1/4/2016 | Listed for sale | $223,000+93.1%$87/sqft |
Source: Owner Report a problem | ||
| 5/30/2015 | Listing removed | $115,500$45/sqft |
Source: REALHome Services and Solutions #10403443 Report a problem | ||
| 5/13/2015 | Price change | $115,500-8%$45/sqft |
Source: REALHome Services and Solutions #10403443 Report a problem | ||
| 4/15/2015 | Price change | $125,500-7.4%$49/sqft |
Source: REALHome Services and Solutions #10403443 Report a problem | ||
| 3/18/2015 | Price change | $135,500-6.9%$53/sqft |
Source: REALHome Services and Solutions #10403443 Report a problem | ||
| 2/18/2015 | Price change | $145,500-6.4%$56/sqft |
Source: REALHome Services and Solutions #10403443 Report a problem | ||
| 1/21/2015 | Price change | $155,500-6%$60/sqft |
Source: REALHome Services and Solutions #10403443 Report a problem | ||
| 12/23/2014 | Price change | $165,500-5.7%$64/sqft |
Source: REALHome Services and Solutions #10403443 Report a problem | ||
| 11/25/2014 | Price change | $175,500-5.4%$68/sqft |
Source: REALHome Services and Solutions #10403443 Report a problem | ||
| 10/23/2014 | Listed for sale | $185,500-60.1%$72/sqft |
Source: REALHome Services and Solutions #10403443 Report a problem | ||
| 8/30/2013 | Sold | $465,000+247%$181/sqft |
Source: Agent Provided Report a problem | ||
| 11/13/1998 | Sold | $134,000$52/sqft |
Source: Public Record Report a problem | ||
Public tax history
| Year | Property taxes | Tax assessment |
|---|---|---|
| 2025 | $704 -76.2% | $44,220 |
| 2024 | $2,954 +8.3% | $44,220 +8.3% |
| 2023 | $2,727 +9.1% | $40,820 +9.1% |
| 2022 | $2,500 +10% | $37,420 +10% |
| 2021 | $2,273 | $34,020 |
| 2020 | $2,273 | $34,020 |
| 2019 | $2,273 | $34,020 |
| 2018 | $2,273 | $34,020 |
| 2017 | $2,273 | $34,020 -14.4% |
| 2016 | $2,273 -14.4% | $39,720 |
| 2015 | $2,653 +14.4% | $39,720 +14.4% |
| 2014 | $2,319 +10% | $34,722 +10% |
| 2013 | $2,108 | $31,562 -20.5% |
| 2012 | -- | $39,720 -1.2% |
| 2011 | -- | $40,186 |
| 2010 | -- | $40,186 |
| 2009 | -- | $40,186 |
| 2008 | -- | $40,186 |
| 2007 | -- | $40,186 +34.1% |
| 2005 | -- | $29,970 |
| 2004 | -- | $29,970 +20.1% |
| 2003 | -- | $24,944 |
| 2002 | -- | $24,944 |
| 2001 | -- | $24,944 |
Find assessor info on the county website
Monthly payment
Est. payment
Payment breakdown
Explore the cost of this home by adjusting the details. Changes won't be saved.Climate risks
Neighborhood: 72116
Nearby schools
GreatSchools rating
- 5/10Indian Hills Elementary SchoolGrades: K-5Distance: 0.6 mi
- 4/10North Little Rock Middle SchoolGrades: 7-8Distance: 2.6 mi
- 3/10North Little Rock High SchoolGrades: 9-12Distance: 3.3 mi
- $269,9004 bd3 ba2k sqft7205 Sequoyah Ln, N Little Rock, AR 72116For Sale

- $297,200-- bd3 ba2.3k sqft7109 Sequoyah Ln, N Little Rock, AR 72116Off Market
- $---- bd-- ba-- sqft7109 Sequoyah Ln, North Little Rock, AR 72116Off Market
- $257,0003 bd2 ba1.9k sqft7200 Sequoyah Ln, North Little Rock, AR 72116Sold
- $309,700-- bd2 ba2.5k sqft7204 Sequoyah Ln, N Little Rock, AR 72116Off Market
- $266,900-- bd2 ba2.1k sqft7301 Sequoyah Ln, N Little Rock, AR 72116Off Market
- $257,700-- bd2 ba2.1k sqft7105 Sequoyah Ln, N Little Rock, AR 72116Off Market
- $185,0002 bd4 ba1.3k sqft1601 Mission Rd, N Little Rock, AR 72118Sold
A local agent can set up tours, give advice and negotiate with sellers.
A local lender can help you make sure your offer is ready when you are.
Similar homes
- $338,0003 bd2 ba2.5k sqft1817 War Eagle Dr, N Little Rock, AR 72116For Sale
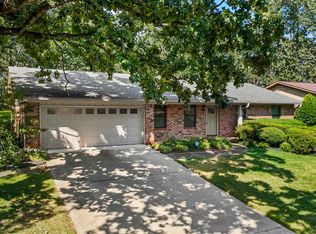
 MLS ID #26030722, Brandon Musick, Re/Max Encore - NLR. CARMLS
 - $285,0003 bd3 ba2k sqft4 Okemah Ct, N Little Rock, AR 72116For Sale
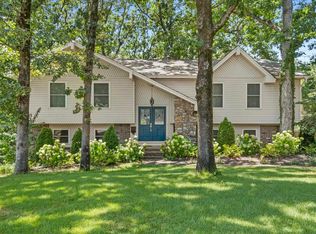 MLS ID #26028045, Brad Miles, Crye-Leike REALTORS NLR Branch. CARMLS
 - $324,9004 bd3 ba2.3k sqft6801 Ponderosa Dr, N Little Rock, AR 72116For Sale
 MLS ID #26025568, Brad Miles, Crye-Leike REALTORS NLR Branch. CARMLS
 - $298,0004 bd3 ba2.2k sqft5008 N Vine St, N Little Rock, AR 72116For Sale
 MLS ID #26023134, Nick R Counts, Mid South Realty. CARMLS
 - $295,0004 bd3 ba2.4k sqft4105 Bunker Hill Dr, N Little Rock, AR 72116For SaleMLS ID #26019491, John A Porter, The Property Group. CARMLS
- $265,0004 bd2 ba2.5k sqft5301 Randolph Rd, North Little Rock, AR 72116For SaleMLS ID #26004857, Melissa Bond, United Real Estate - Central AR. CARMLS
- $369,9004 bd3 ba2.8k sqft35 Oak Tree Cir, N Little Rock, AR 72116For SaleMLS ID #26030285, Carol Slattery, Crye-Leike REALTORS NLR Branch. CARMLS
- $299,0003 bd4 ba2.6k sqft9001 Barber St, Sherwood, AR 72120For SaleMLS ID #26030735, Ashley Yang, Keller Williams Realty. CARMLS
- $365,0004 bd3 ba2.3k sqft1325 Skyline Dr, N Little Rock, AR 72116For SaleMLS ID #26027001, Tracie Cash, PorchLight Realty. CARMLS
- $262,5003 bd2 ba1.7k sqft4 Sallisaw Cir, North Little Rock, AR 72116For SaleMLS ID #26027827, Tameka Coulter, Keller Williams Realty. CARMLS
- $285,0004 bd3 ba2k sqft1717 W 55th St, North Little Rock, AR 72118For SaleMLS ID #26028125, Leah R Campbell, Real Broker. CARMLS
- $295,0004 bd2 ba2.3k sqft87 Stoneledge Dr, Maumelle, AR 72113For SaleMLS ID #26030751, Kaye Chambers, Keller Williams Realty. CARMLS
- $399,0004 bd5 ba3.5k sqft3401 Ridge Rd, N Little Rock, AR 72116For SaleMLS ID #26026283, Ashley Branch, Edge Realty. CARMLS
- $315,0003 bd2 ba1.9k sqft604 Innsbrooke Cv, Jacksonville, AR 72076For SaleMLS ID #26030979, Amber Skelton, Keller Williams Realty. CARMLS
- $232,5003 bd2 ba1.8k sqft523 W K Ave, North Little Rock, AR 72116For SaleMLS ID #26022254, Brandon L Bruning, LPT Realty. CARMLS
- $375,0004 bd3 ba2.5k sqft212 Red River Dr, Sherwood, AR 72120For SaleMLS ID #26025853, Leah R Campbell, Real Broker. CARMLS
- $305,2504 bd2 ba1.8k sqft7404 Illinois St, Little Rock, AR 72207For SaleMLS ID #26027717, Nick R Counts, Mid South Realty. CARMLS
- $239,9003 bd2 ba1.6k sqft701 Emerald Gardens Dr, N Little Rock, AR 72118For SaleMLS ID #26012577, Jennifer Thomas, McKimmey Associates REALTORS NLR. CARMLS
- $337,9004 bd2 ba2.3k sqft18 Blue Mountain Dr, Maumelle, AR 72113For SaleMLS ID #26029849, Shannon Kent, IRealty Arkansas - Sherwood. CARMLS
- $219,9004 bd3 ba1.8k sqft3812 Hillside Dr, North Little Rock, AR 72118For SaleMLS ID #26014629, Erika L Sisson, SB Realty & Property Management. CARMLS
