Completely remodeled from top to bottom, this stunning split-level home is truly move-in ready! The upper level features bright, open common living spaces, a beautifully updated kitchen with all-new cabinetry, countertops, and lighting, plus two fully remodeled bathrooms. Downstairs offers an additional bedroom, a third full bathroom, and an incredible bonus space perfect for a second living area, game room, home office, or gym. Enjoy brand-new flooring throughout the entire home along with new vanities, plumbing fixtures, lighting, and countless other upgrades—virtually everything is new! Step outside to the show-stopping brand new deck overlooking the freshly fenced backyard, creating the perfect space for relaxing or entertaining. Situated on a desirable corner lot, this home combines style and function in every detail. This is one you truly must see to appreciate!
Active
$285,000
1717 W 55th St, North Little Rock, AR 72118
4beds
2,000sqft
:
Get pre-qualified$1,853/mo
Single Family Residence
Built in 1971
10,018 Square Feet Lot
$277,500 Zestimate®
$143/sqft
$-- HOA
What's special
Incredible bonus spaceTwo fully remodeled bathroomsShow-stopping brand new deckDesirable corner lotBeautifully updated kitchenFreshly fenced backyardAll-new cabinetry
- 23 days |
- 454 |
- 36 |
Zillow last checked:
Listing updated:
Listed by:
Leah R Campbell 501-765-8986,
Real Broker 885-450-0442
Source: CARMLS,MLS#: 26028125
Facts & features
Interior
Bedrooms & bathrooms
- Bedrooms: 4
- Bathrooms: 3
- Full bathrooms: 3
Rooms
- Room types: None
Dining room
- Features: Living/Dining Combo
Heating
- Natural Gas
Cooling
- Electric
Appliances
- Included: Free-Standing Range, Surface Range, Dishwasher, Disposal, Refrigerator
Features
- Guest Bedroom Apart, 3 Bedrooms Same Level
- Flooring: Luxury Vinyl
- Has fireplace: No
- Fireplace features: None
Interior area
- Total structure area: 2,000
- Total interior livable area: 2,000 sqft
Property
Parking
- Total spaces: 4
- Parking features: Garage, Parking Pad, One Car, Four Car or More
- Has garage: Yes
Features
- Levels: Multi/Split
Lot
- Size: 10,018 Square Feet
- Dimensions: 49 x 100 x 122 x 126
- Features: Sloped, Corner Lot
Details
- Parcel number: 33N0490000700
Construction
Type & style
- Home type: SingleFamily
- Architectural style: Traditional
- Property subtype: Single Family Residence
Materials
- Brick
- Foundation: Slab
- Roof: Composition
Condition
- New construction: No
- Year built: 1971
Utilities & green energy
- Electric: Elec-Municipal (+Entergy)
- Gas: Gas-Natural
- Sewer: Public Sewer
- Water: Public
- Utilities for property: Natural Gas Connected
Community & HOA
Community
- Subdivision: VALLEY VISTA
HOA
- Has HOA: No
Location
- Region: North Little Rock
Financial & listing details
- Price per square foot: $143/sqft
- Tax assessed value: $145,315
- Annual tax amount: $1,051
- Date on market: 7/12/2026
- Road surface type: Paved
Estimated market value
$277,500
$264,000 - $291,000
$1,544/mo
Price history
| Date | Event | Price |
|---|---|---|
| 7/12/2026 | Listed for sale | $285,000+54.1%$143/sqft |
Source:  CARMLS #26028125 Report a problem CARMLS #26028125 Report a problem | ||
| 7/18/2013 | Sold | $185,000$93/sqft |
Source: Agent Provided Report a problem | ||
Public tax history
| Year | Property taxes | Tax assessment |
|---|---|---|
| 2025 | $1,052 +5.8% | $23,330 +4.3% |
| 2024 | $994 -1% | $22,360 +4.5% |
| 2023 | $1,004 +1.5% | $21,390 +4.8% |
| 2022 | $989 +7% | $20,420 +5% |
| 2021 | $924 | $19,450 |
| 2020 | $924 | $19,450 |
| 2019 | $924 -2.6% | $19,450 |
| 2018 | $949 | $19,450 |
| 2017 | $949 | $19,450 -3.8% |
| 2016 | $949 -29.7% | $20,210 |
| 2015 | $1,350 | $20,210 |
| 2014 | $1,350 | $20,210 |
| 2013 | $1,350 | $20,210 |
| 2012 | -- | $20,210 -23.6% |
| 2011 | -- | $26,460 |
| 2010 | -- | $26,460 |
| 2009 | -- | $26,460 |
| 2008 | -- | $26,460 |
| 2007 | -- | $26,460 +54.6% |
| 2005 | -- | $17,110 |
| 2004 | -- | $17,110 +34.2% |
| 2003 | -- | $12,754 |
| 2002 | -- | $12,754 |
| 2001 | -- | $12,754 |
Find assessor info on the county website
Monthly payment
Est. payment
Payment breakdown
Explore the cost of this home by adjusting the details. Changes won't be saved.Climate risks
Neighborhood: 72118
Nearby schools
GreatSchools rating
- 4/10Amboy Elementary SchoolGrades: PK-5Distance: 0.6 mi
- 4/10North Little Rock Middle School 6th Grade CampusGrades: 6Distance: 3.2 mi
- 3/10North Little Rock High SchoolGrades: 9-12Distance: 2.2 mi
- $178,600-- bd2 ba2.1k sqft1703 W 55th St, N Little Rock, AR 72118Off Market
- $157,200-- bd2 ba2.1k sqft200 Shamrock Dr, N Little Rock, AR 72118Off Market

- $124,300-- bd1 ba1.6k sqft118 Shamrock Dr, North Little Rock, AR 72118Off Market
- $161,0003 bd2 ba1.6k sqft5413 Dublin Ave, N Little Rock, AR 72118Off Market
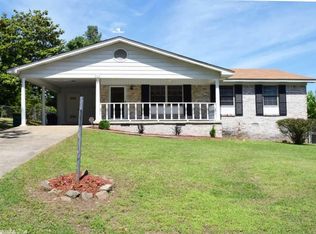
- $164,700-- bd3 ba1.9k sqft133 Shamrock Dr, N Little Rock, AR 72118Off Market
- $153,800-- bd2 ba1.3k sqft201 Shamrock Dr, N Little Rock, AR 72118Off Market
- $108,400-- bd1 ba1.6k sqft125 Shamrock Dr, N Little Rock, AR 72118Off Market
- $129,9003 bd1 ba1k sqft1701 W 55th St, N Little Rock, AR 72118Off Market
A local agent can set up tours, give advice and negotiate with sellers.
Similar homes
- $270,0003 bd3 ba1.7k sqft183 Sunset Dr, North Little Rock, AR 72118For Sale
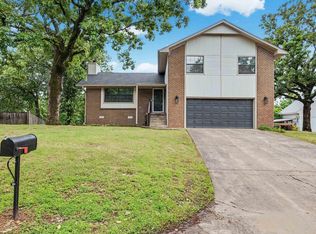
 MLS ID #26031622, Langston T Carr, Keller Williams Realty. CARMLS
 - $310,0004 bd3 ba2.1k sqft1524 Circledale Rd, North Little Rock, AR 72116For Sale
 MLS ID #26031213, Christine L Johnson, IRealty Arkansas - Sherwood. CARMLS
 - $298,0004 bd3 ba2.2k sqft5008 N Vine St, N Little Rock, AR 72116For Sale
 MLS ID #26023134, Nick R Counts, Mid South Realty. CARMLS
 - $219,9004 bd3 ba1.8k sqft3812 Hillside Dr, North Little Rock, AR 72118For Sale
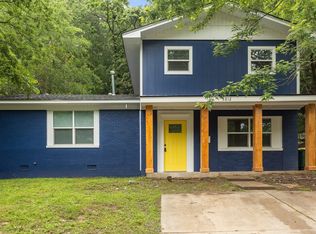 MLS ID #26014629, Erika L Sisson, SB Realty & Property Management. CARMLS
 - $309,5004 bd3 ba2.5k sqft7201 Sequoyah Ln, North Little Rock, AR 72116For SaleMLS ID #26026032, Braylin Ushery, PorchLight Realty - NLR. CARMLS
- $265,0004 bd2 ba2.5k sqft5301 Randolph Rd, North Little Rock, AR 72116For SaleMLS ID #26004857, Melissa Bond, United Real Estate - Central AR. CARMLS
- $239,9003 bd2 ba1.6k sqft701 Emerald Gardens Dr, N Little Rock, AR 72118For SaleMLS ID #26012577, Jennifer Thomas, McKimmey Associates REALTORS NLR. CARMLS
- $324,9004 bd3 ba2.3k sqft6801 Ponderosa Dr, N Little Rock, AR 72116For SaleMLS ID #26025568, Brad Miles, Crye-Leike REALTORS NLR Branch. CARMLS
- $284,9004 bd3 ba2k sqft122 Illinois Bayou Dr, Sherwood, AR 72120For SaleMLS ID #26015260, Rennie Jenkins, Jon Underhill Real Estate. CARMLS
- $232,5003 bd2 ba1.8k sqft523 W K Ave, North Little Rock, AR 72116For SaleMLS ID #26022254, Brandon L Bruning, LPT Realty. CARMLS
- $325,0003 bd2 ba1.5k sqft13508 Helenwood Dr, N Little Rock, AR 72118For SaleMLS ID #26026360, Kayla Reyer, Venture Realty Group - Cabot. CARMLS
- $275,0003 bd4 ba2.4k sqft3 Rocky Top Cv, Maumelle, AR 72113For SaleMLS ID #26031202, Dawn Scott, Janet Jones Company. CARMLS
- $175,0003 bd2 ba1.6k sqft4008 Emerson Dr, N Little Rock, AR 72118For SaleMLS ID #26024936, Barbara A Roberts, LPT Realty. CARMLS
- $290,0002 bd2 ba1.7k sqft1700 Lilac Cir, Little Rock, AR 72202For SaleMLS ID #26029045, Dawn House, Century 21 Parker & Scroggins Realty - Benton. CARMLS
- $305,2504 bd2 ba1.8k sqft7404 Illinois St, Little Rock, AR 72207For SaleMLS ID #26027717, Nick R Counts, Mid South Realty. CARMLS
- $279,0004 bd2 ba1.8k sqft1729 Pilot Ct, Jacksonville, AR 72076For SaleMLS ID #26029947, Danielle M Newton-Hunt, PorchLight Realty. CARMLS
- $192,5003 bd2 ba1.1k sqft9 Prospect Trl, North Little Rock, AR 72118For SaleMLS ID #26030153, Diana L Dominguez, Signature Properties. CARMLS
- $296,5003 bd2 ba1.7k sqft412 Shamrock Dr, Little Rock, AR 72205For SaleMLS ID #26027523, Abbie W Stalnaker, The Property Group. CARMLS
- $270,0004 bd2 ba1.7k sqft1801 Williford St, Sherwood, AR 72120For SaleMLS ID #26020500, Kimberly Gaines, McGraw Realtors - Benton. CARMLS
- $239,9003 bd2 ba1.7k sqft705 Koehler Ave, Sherwood, AR 72120For SaleMLS ID #26030624, Candy Thurman, Ausum Realty. CARMLS
